13001 Sydney Road, Dover, FL 33527
- $499,000
- 3
- BD
- 3
- BA
- 2,056
- SqFt






- List Price
- $499,000
- Status
- PENDING
- Days on Market
- 18
- MLS#
- TB8523965
- Subtype
- Residential
- Style
- One Story
- Year Built
- 1988
- Bedrooms
- 3
- Bathrooms
- 3
- Full Baths
- 2
- Half Baths
- 1
- Living Area
- 2,056
- Lot Size
- 23,980
- Acres
- 0.55
- Subdivision
- Whisper Lake
- MLS Area Major
- Dover
Property Description
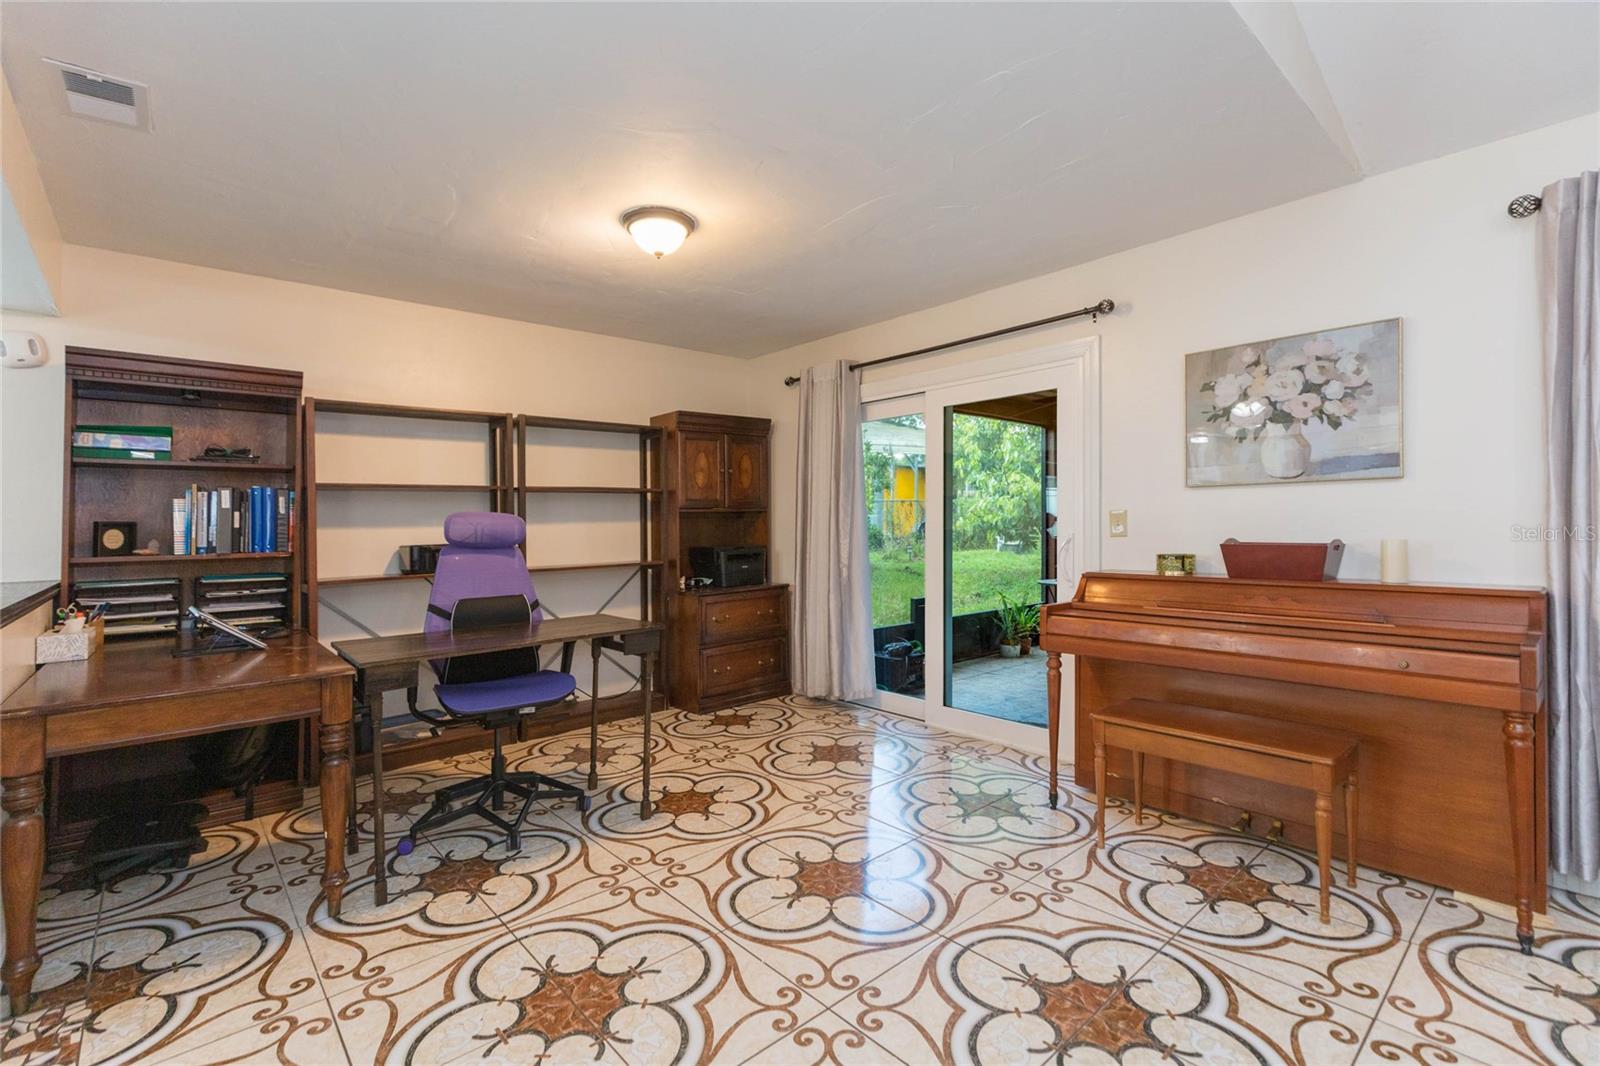
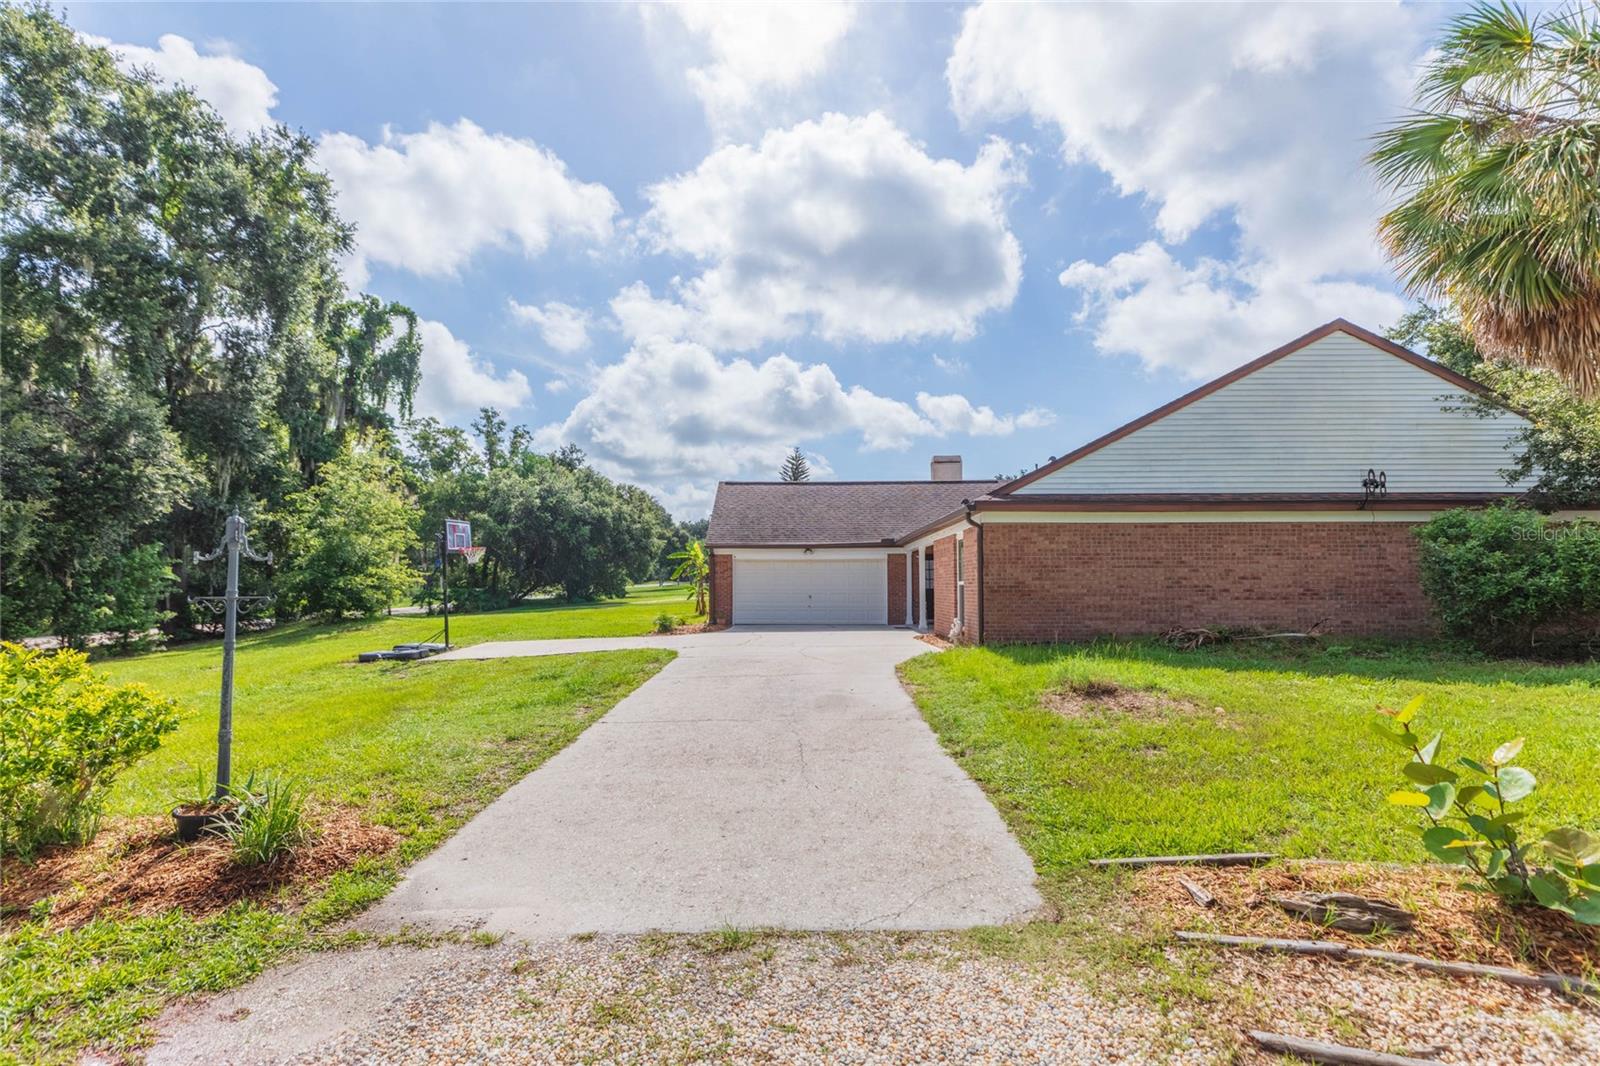
Under contract-accepting backup offers. Location! Location! This beautifully updated 3-bedroom, 2.5-bath home with a versatile bonus room offers the perfect blend of modern upgrades and peaceful country living. Major improvements include a new roof (2020), new A/C (2024), new doors and windows (2020) and new gutters (2025), providing peace of mind for years to come. Inside, you'll find an updated kitchen featuring a center island, ideal for cooking and gathering. The spacious living area is anchored by a cozy wood-burning fireplace, while ceramic tile and wood-look tile flooring run throughout the home—NO carpet anywhere! The converted garage serves as a flexible bonus room, perfect for a home office, playroom, gym, or guest space. Situated on over half an acre, this property offers plenty of room to enjoy the outdoors with NO HOA restrictions. The fully fenced backyard is designed for entertaining and relaxation, featuring an 12' x 25' screened lanai, fire pit, swingset, and an abundance of fruit trees including banana, avocado, lemon, and olive trees. Need extra storage or workspace? The 12' x 25' barn with electricity is perfect for a workshop, hobby space, or additional storage. Additional features include a private well and septic system, as well as a water softener for added convenience. If you're looking for a move-in-ready home with major updates, flexible living space, and plenty of room to spread out both inside and out, this property is one you won't want to miss!
Additional Information
- Interior Features
- Ceiling Fans(s), Living Room/Dining Room Combo, Open Floorplan, Stone Counters, Thermostat
- Exterior Features
- Private Mailbox, Rain Gutters, Sliding Doors, Storage
- Financing
- Cash, Conventional, FHA, VA Loan
- Community Features
- No Deed Restriction
- Property Description
- One Story
- Zoning
- RSC-2
- Appliances
- Microwave, Range, Refrigerator
- Heating
- Central, Electric
- Air Conditioning
- Central Air
- Exterior Construction
- Brick
- Exterior Features
- Private Mailbox, Rain Gutters, Sliding Doors, Storage
- Stories
- 1
- Levels
- One
- Roof
- Shingle
- Foundation
- Slab
- Elementary School
- Valrico-Hb
- Middle School
- Mann-Hb
- High School
- Brandon-HB
Listing courtesy of DALTON WADE INC. 888-668-8283
Mortgage Calculator
StellarMLS is the source of this information via Internet Data Exchange Program. All listing information is deemed reliable but not guaranteed and should be independently verified through personal inspection by appropriate professionals. Listings displayed on this website may be subject to prior sale or removal from sale. Availability of any listing should always be independently verified. Listing information is provided for consumer personal, non-commercial use, solely to identify potential properties for potential purchase. All other use is strictly prohibited and may violate relevant federal and state law. Data last updated on