3515 Chessington Street, Clermont, FL 34711
- $449,900
- 2
- BD
- 2
- BA
- 2,010
- SqFt







- List Price
- $449,900
- Status
- PENDING
- Days on Market
- 8
- MLS#
- G5114356
- Subtype
- Residential
- Style
- One Story
- Architectural Style
- Contemporary
- Year Built
- 2004
- Bedrooms
- 2
- Bathrooms
- 2
- Full Baths
- 2
- Living Area
- 2,010
- Lot Size
- 6,049
- Acres
- 0.14
- Subdivision
- Clermont Highgate At Kings Ridge Ph 02 L
- MLS Area Major
- Clermont
Property Description
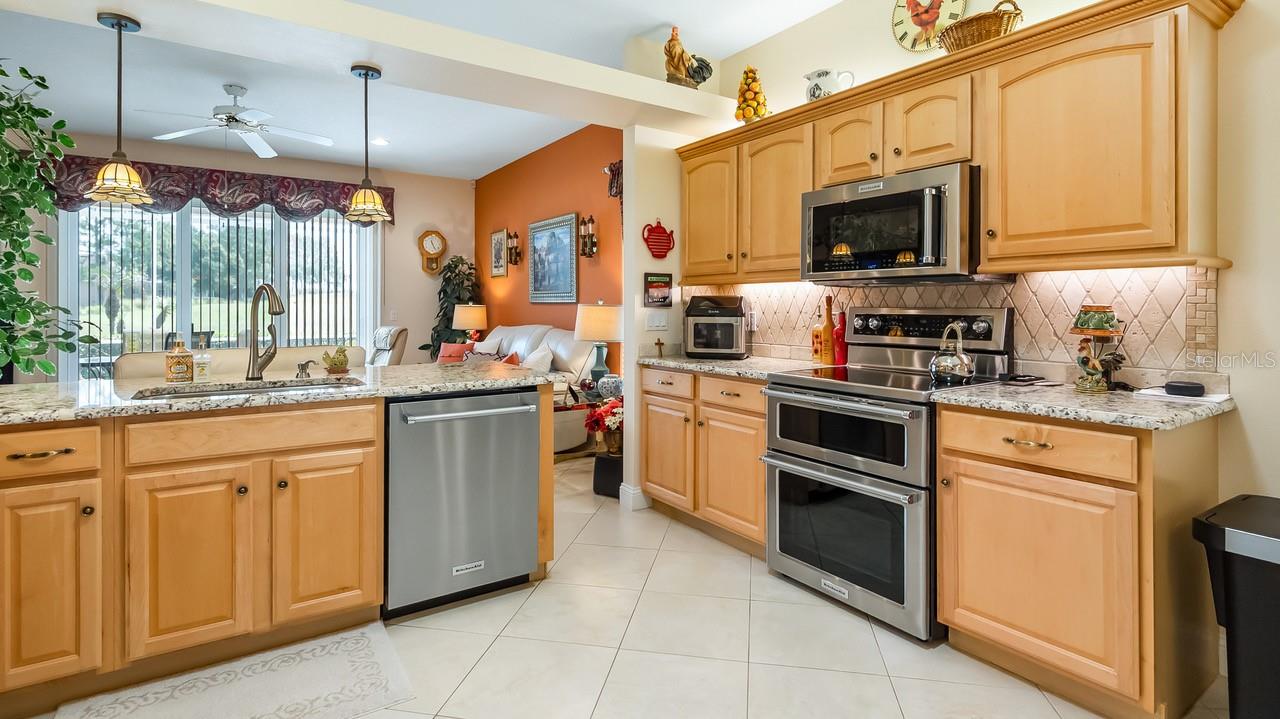
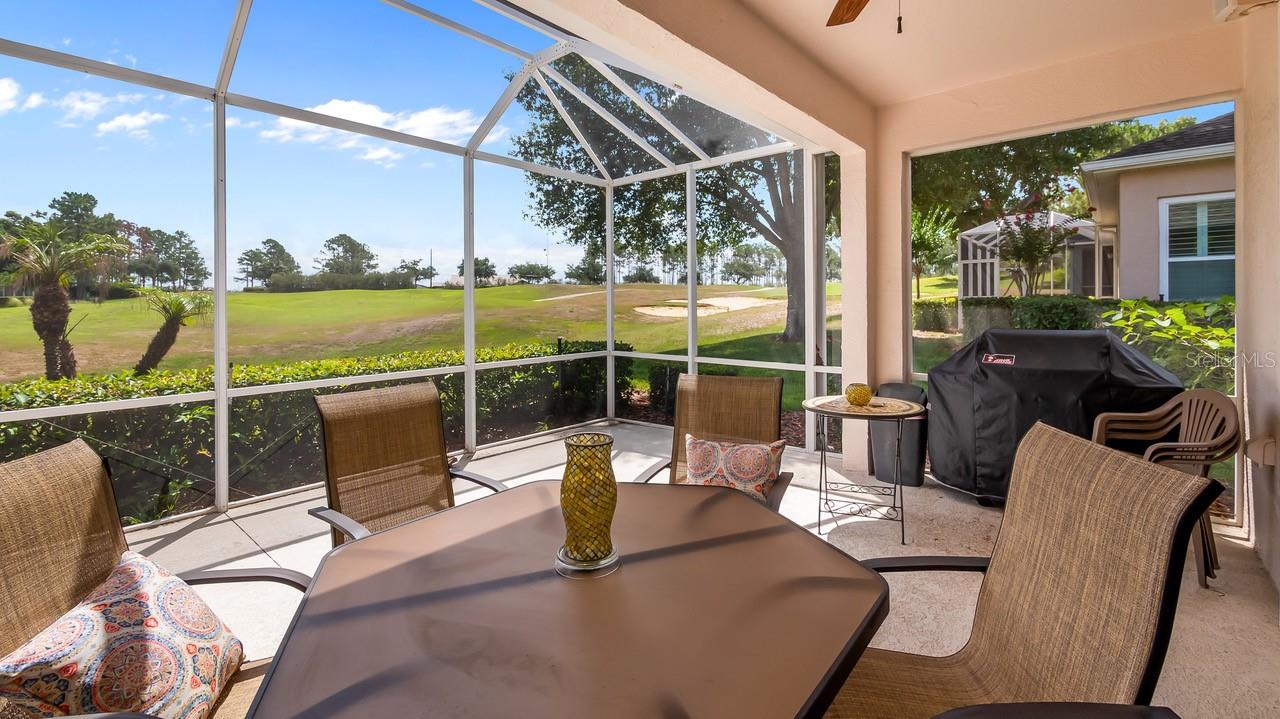
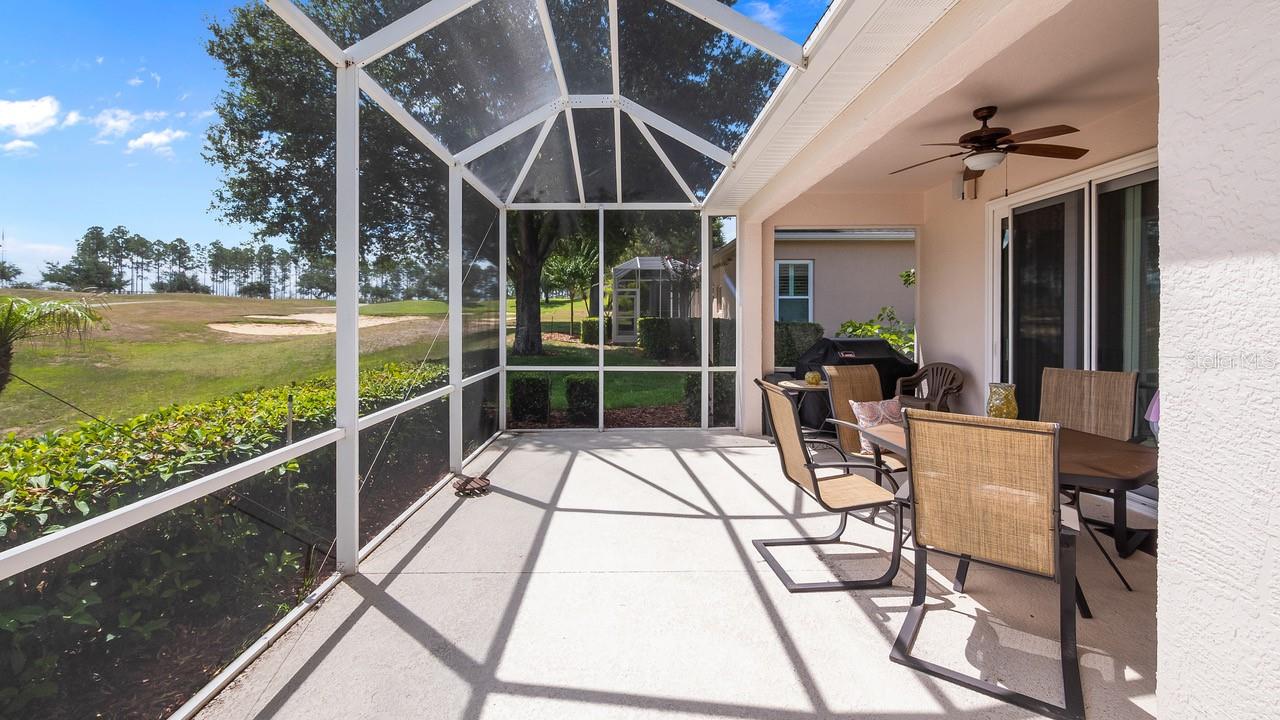
Under contract-accepting backup offers. Welcome to your dream home in the highly desirable 55+ resort community of Kings Ridge! This exceptionally well-maintained 2-bedroom, 2-bath home with an office/den/study and 2 Car Garage with a golf cart garage offers the perfect blend of comfort, style, and peace of mind, all with spectacular golf course views. From the moment you arrive, you'll appreciate the pride of ownership and the extensive updates that make this home truly move-in ready. Major improvements include a 2025 roof, 2019 air conditioning system, 2021 water heater, and 2017 new energy efficient windows and sliding glass doors are just a few of the major items that will enhance the beauty of this home. Step inside to discover a bright, welcoming floor plan filled with natural light thanks to numerous solar tubes. The elegant living room, dining room, and office/den/study feature luxury plank vinyl flooring with 5 ¼ baseboards while ceramic tile flows through the kitchen, family room, and bathrooms. Plush newer carpeting creates a warm, comfortable retreat in the 2 bedrooms. The beautifully remodeled eat in kitchen is sure to impress any aspiring chef with updated wood cabinetry graced with crown molding, granite countertops, backsplash, and premium, high-end stainless steel Kitchen Aide appliances. The primary bedroom is spacious primary bedroom ensuite is painted in soft neutral colors and hosts a large walk-in closet. The 2nd bedroom is strategically placed at the other end of the home and boasts a large closet and plantation shutters. The primary bathroom is fully renovated and boasts a large, impressive wood cabinet, double sinks, tiled jacuzzi tub and tiled walk-in shower. The 2nd remolded bathroom is equally impressive with new sink and tiled walk-in shower. Additional features you'll appreciate include Spacious 2½-golf cart garage with wash tub. Attic exhaust fan for improved energy efficiency. Ceiling fans in the bedrooms, office, and family room. New lanai screening. Expansive screened lanai overlooking the golf course—perfect for relaxing with your morning coffee or enjoying beautiful Florida sunsets. Whether you're entertaining friends, enjoying the active Kings Ridge lifestyle, or simply taking in the peaceful golf course setting, this home offers everything you've been looking for. Don't miss this exceptional opportunity to own one of Kings Ridge's finest homes. Schedule your private showing today and discover why so many love calling Kings Ridge home! Kings Ridge enhances easy shopping by driving your golf cart to Publix, Restaurants, Salons, Pet Supply and Groomer, Liquor Store, Banking, Gas Station, Pizza, and Ice Cream! Discover the epitome of comfortable active lifestyle living in Kings Ridge. Kings Ridge boasts 2 Golf Courses, 3 Pools, Hot/Cold Tubs, Dry Saunas, Steam Rooms, 2 Gyms, Tennis Courts, Pickleball Courts, Bocca Ball & Shuffleboard, and Basketball Courts. The Multi-Million Dollar Club House, is the heart of activities with Entertainment, Dances, Social Events, Games, Travel Clubs, etc. The monthly maintenance fees include lawn care, home phone, maintenance and trimming of shrubs, irrigation and replacement of sprinkler heads, basic cable TV and internet, and road maintenance, and exterior painting every seven years. WELCOME TO A WELCOMING HAVEN CALLED HOME!
Additional Information
- Interior Features
- Ceiling Fans(s), Eat-in Kitchen, High Ceilings, Kitchen/Family Room Combo, Living Room/Dining Room Combo, Open Floorplan, Solid Wood Cabinets, Stone Counters, Thermostat, Walk-In Closet(s), Window Treatments
- Exterior Features
- Lighting, Rain Gutters, Sliding Doors
- HOA Fee
- $271
- HOA Freqency
- Monthly
- Financing
- Cash, Conventional, FHA, VA Loan
- Location
- City Limits, Landscaped, On Golf Course, Paved
- Community Features
- Association Recreation - Owned, Buyer Approval Required, Clubhouse, Deed Restrictions, Fitness Center, Gated Community - Guard, Golf Carts OK, Golf, Irrigation-Reclaimed Water, Pool, Sidewalks, Special Community Restrictions, Tennis Court(s), Wheelchair Access, Golf Community
- Property Description
- One Story
- Zoning
- PUD
- Appliances
- Dishwasher, Dryer, Electric Water Heater, Microwave, Range, Refrigerator, Washer
- Heating
- Electric
- Air Conditioning
- Central Air, Attic Fan
- Exterior Construction
- Block, Stucco
- Exterior Features
- Lighting, Rain Gutters, Sliding Doors
- Stories
- 1
- Levels
- One
- Roof
- Shingle
- Foundation
- Slab
- Pool
- Yes
- Parking
- Driveway, Garage Door Opener, Golf Cart Garage
- Parking Features
- Driveway, Garage Door Opener, Golf Cart Garage
- Garage
- 2 Car Garage, Golf Cart Garage
- Garage Spaces
- 2
- Garage Features
- Driveway, Garage Door Opener, Golf Cart Garage
- View
- Golf Course
Listing courtesy of COLDWELL BANKER HUBBARD HANSEN. 352-394-4031
Mortgage Calculator
StellarMLS is the source of this information via Internet Data Exchange Program. All listing information is deemed reliable but not guaranteed and should be independently verified through personal inspection by appropriate professionals. Listings displayed on this website may be subject to prior sale or removal from sale. Availability of any listing should always be independently verified. Listing information is provided for consumer personal, non-commercial use, solely to identify potential properties for potential purchase. All other use is strictly prohibited and may violate relevant federal and state law. Data last updated on