17676 Se 102nd Circle, Summerfield, FL 34491
- $279,900
- 3
- BD
- 3
- BA
- 1,988
- SqFt




- List Price
- $279,900
- Status
- PENDING
- Days on Market
- 32
- MLS#
- OM727515
- Subtype
- Residential
- Style
- One Story
- Year Built
- 1991
- Bedrooms
- 3
- Bathrooms
- 3
- Full Baths
- 2
- Half Baths
- 1
- Living Area
- 1,988
- Lot Size
- 15,246
- Acres
- 0.35
- Subdivision
- Spruce Crk South
- MLS Area Major
- Summerfield
Property Description
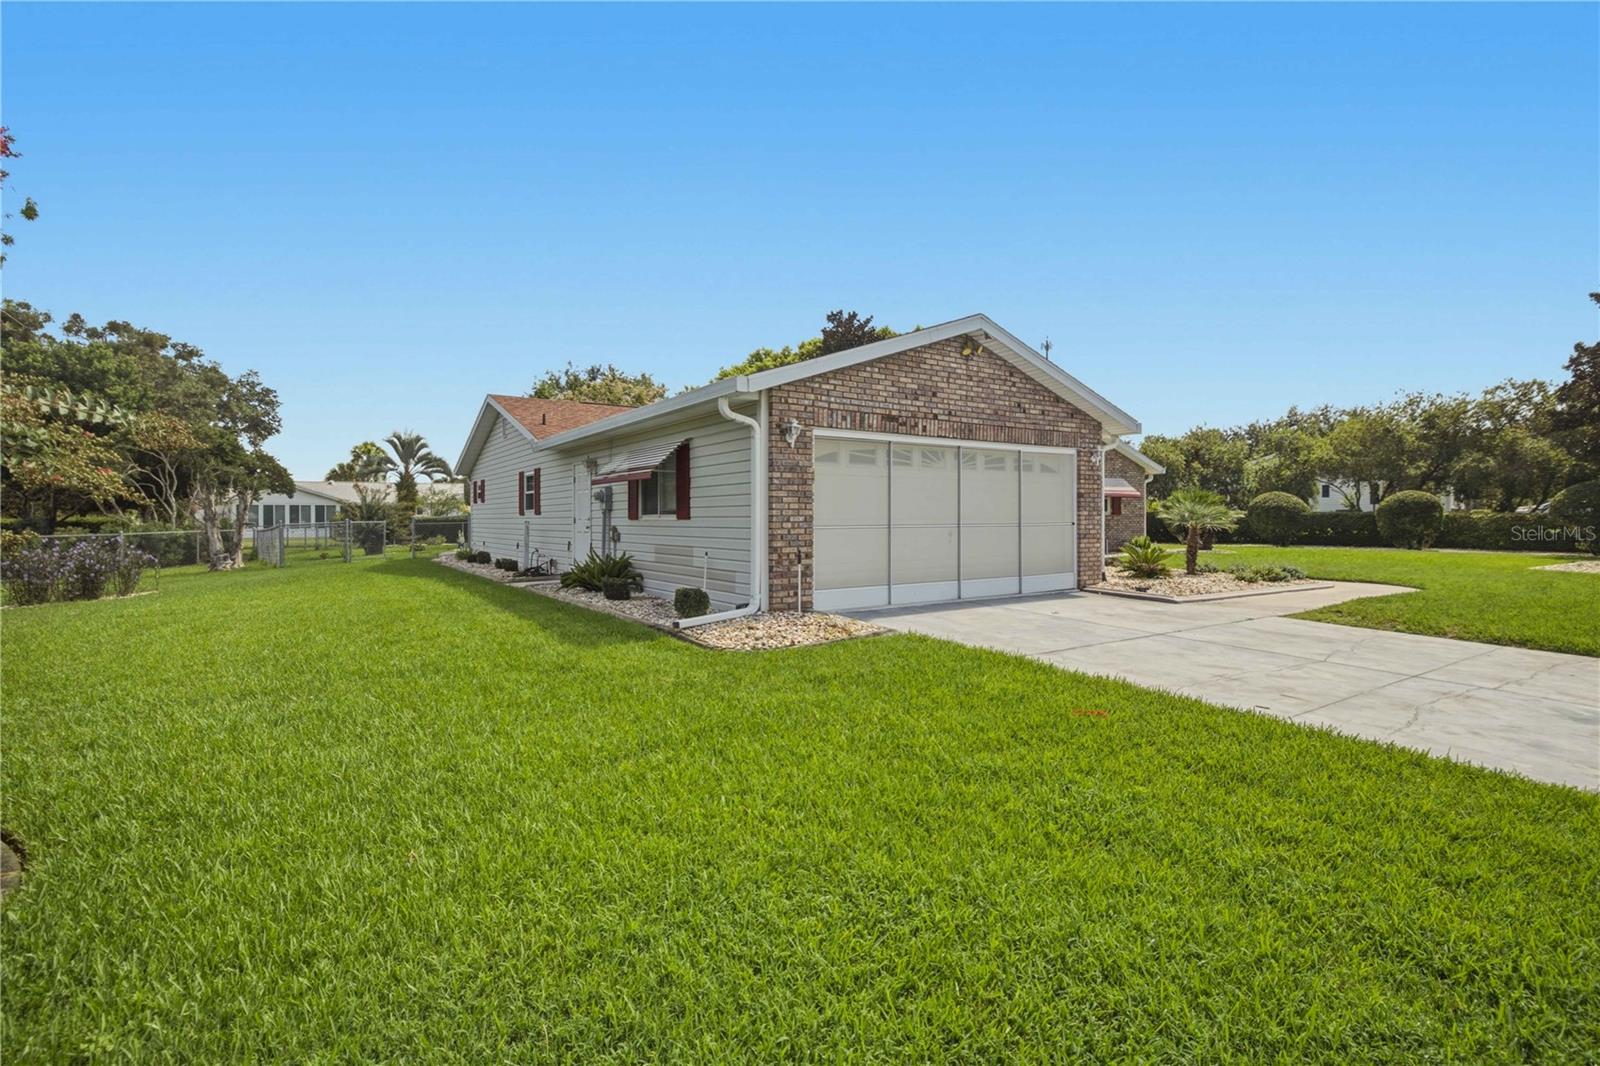
Under contract-accepting backup offers. Beautifully upgraded and truly one of a kind 3BR Dogwood model on an oversized 1/3 acre private lot in Spruce Creek South. Offering nearly 2,000 sq ft of living area under HVAC including a large 24 x 14 ft glass enclosed Florida Room - PLUS an additional 210 sq ft enclosed Lanai, this home delivers exceptional living space rarely found in the community. The 2.5 bath layout is a standout feature, providing comfort and convenience for owners and guests alike. The home sits on a quiet half circle road with minimal traffic and showcases lush landscaping, a fenced yard, and a private irrigation well for low water costs. Inside, enjoy newer laminate flooring, fresh interior paint, and an updated kitchen with newer cabinets featuring pull out shelves, solid surface counters, stainless appliances, and a tiled backsplash. Solar tubes brighten the kitchen, dining room, living room, master bath, and guest bath with natural light. Elegant plantation shutters frame the Living and FL Room windows. The master suite includes custom closet shelving and a new entry-level shower ideal for accessibility. Guest bedrooms also feature custom closet shelving and updated fixtures. Additional highlights include a 2021 roof, 2023 A/C, 2021 hot water heater, brick front elevation, privacy screen on the garage door, and an oversized garage extended 4 ft for extra storage or workspace. This exceptional property blends space, privacy, upgrades, and comfort—an outstanding opportunity in Spruce Creek South. (Note- washer and dryer are not included)
Additional Information
- Amenities
- Clubhouse, Fitness Center, Gated, Pickleball Court(s), Pool, Recreation Facilities, Sauna, Security, Spa/Hot Tub, Tennis Court(s), Trail(s)
- Interior Features
- Ceiling Fans(s)
- Exterior Features
- Private Mailbox, Private Yard
- HOA Fee
- $179
- HOA Freqency
- Monthly
- Financing
- Cash, Conventional, FHA, VA Loan
- Location
- Landscaped, Oversized Lot, Paved
- Community Features
- Buyer Approval Required, Clubhouse, Deed Restrictions, Dog Park, Fitness Center, Gated Community - Guard, Golf Carts OK, Golf, Pool, Street Lights, Golf Community, Security
- Property Description
- One Story
- Zoning
- R1
- Appliances
- Dishwasher, Electric Water Heater, Microwave, Range, Refrigerator
- Heating
- Heat Pump
- Air Conditioning
- Central Air
- Exterior Construction
- Vinyl Siding, Frame
- Exterior Features
- Private Mailbox, Private Yard
- Stories
- 1
- Levels
- One
- Roof
- Shingle
- Foundation
- Slab
- Pool
- Yes
- Parking
- Oversized
- Parking Features
- Oversized
- Garage
- 2 Car Garage
- Garage Spaces
- 2
- Garage Features
- Oversized
Listing courtesy of JUDY L. TROUT REALTY. 352-208-2629
Mortgage Calculator
StellarMLS is the source of this information via Internet Data Exchange Program. All listing information is deemed reliable but not guaranteed and should be independently verified through personal inspection by appropriate professionals. Listings displayed on this website may be subject to prior sale or removal from sale. Availability of any listing should always be independently verified. Listing information is provided for consumer personal, non-commercial use, solely to identify potential properties for potential purchase. All other use is strictly prohibited and may violate relevant federal and state law. Data last updated on