926 John Cressler Drive, Seffner, FL 33584
- $715,000
- 4
- BD
- 3
- BA
- 2,856
- SqFt






- List Price
- $715,000
- Status
- ACTIVE
- Days on Market
- 49
- Price Change
- ▲ $16,000 1786741990
- MLS#
- TB8523935
- Subtype
- Residential
- Style
- Two Story
- Architectural Style
- Contemporary, Traditional
- Year Built
- 2018
- Bedrooms
- 4
- Bathrooms
- 3
- Full Baths
- 3
- Living Area
- 2,856
- Lot Size
- 24,003
- Acres
- 0.55
- Subdivision
- Darby Lake
- MLS Area Major
- Seffner
Property Description
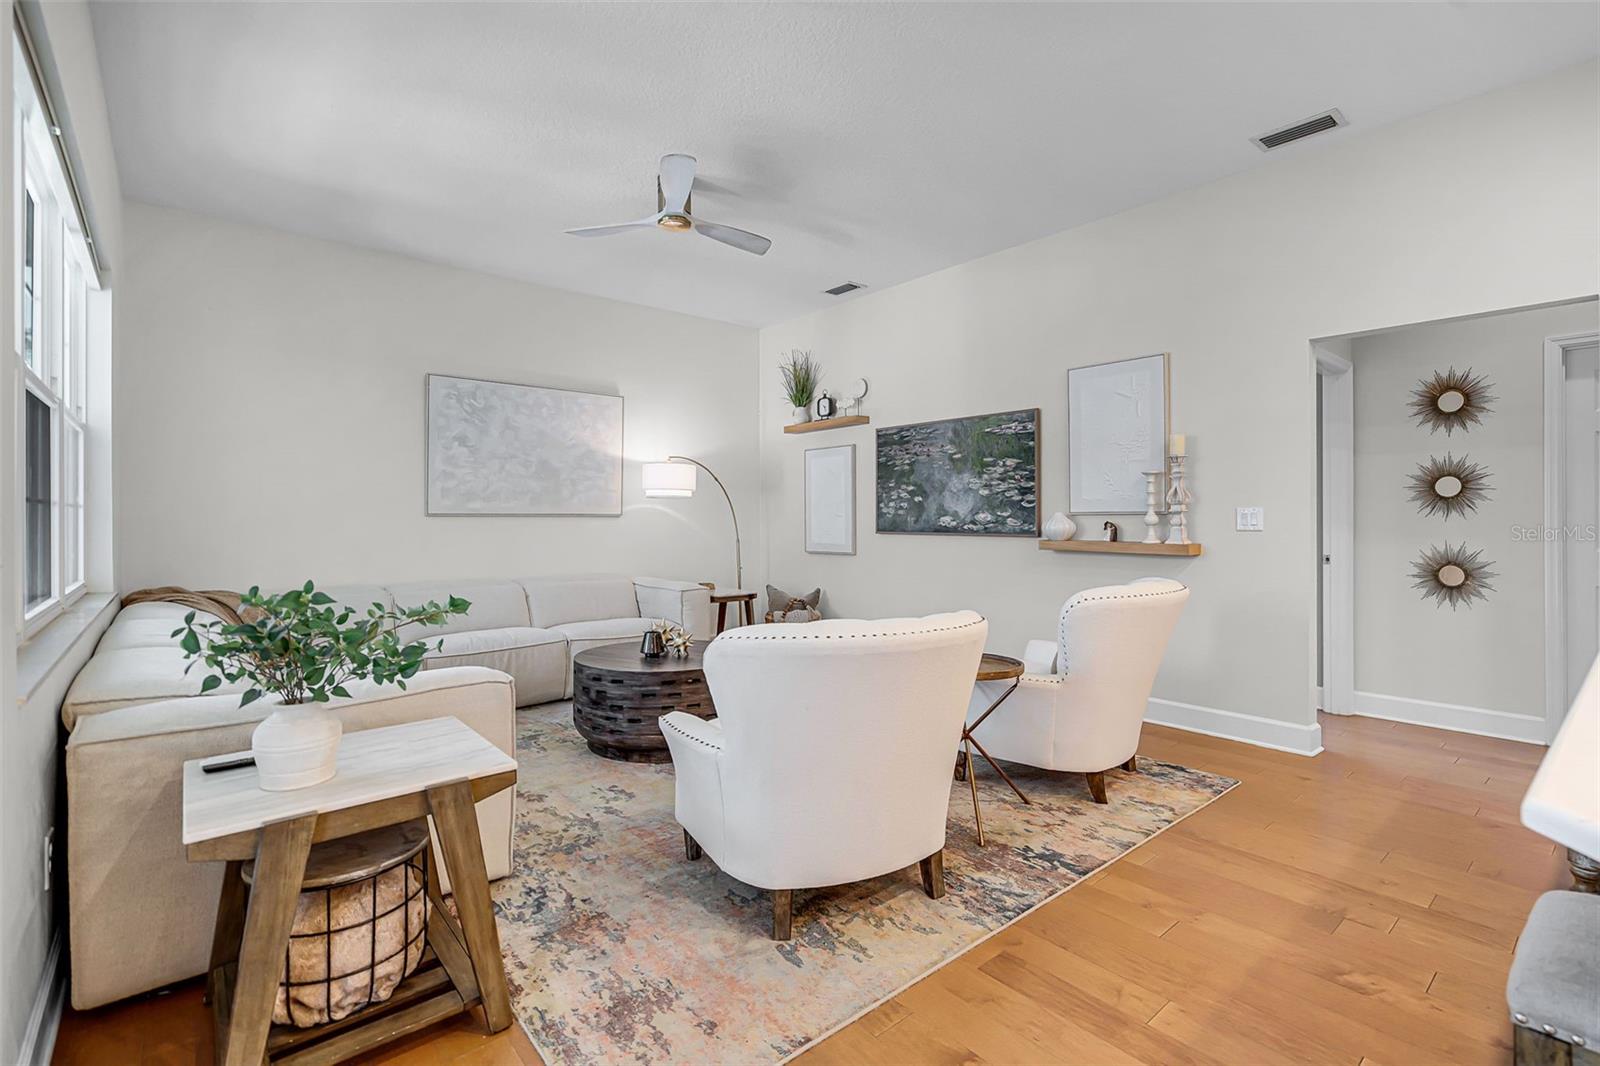
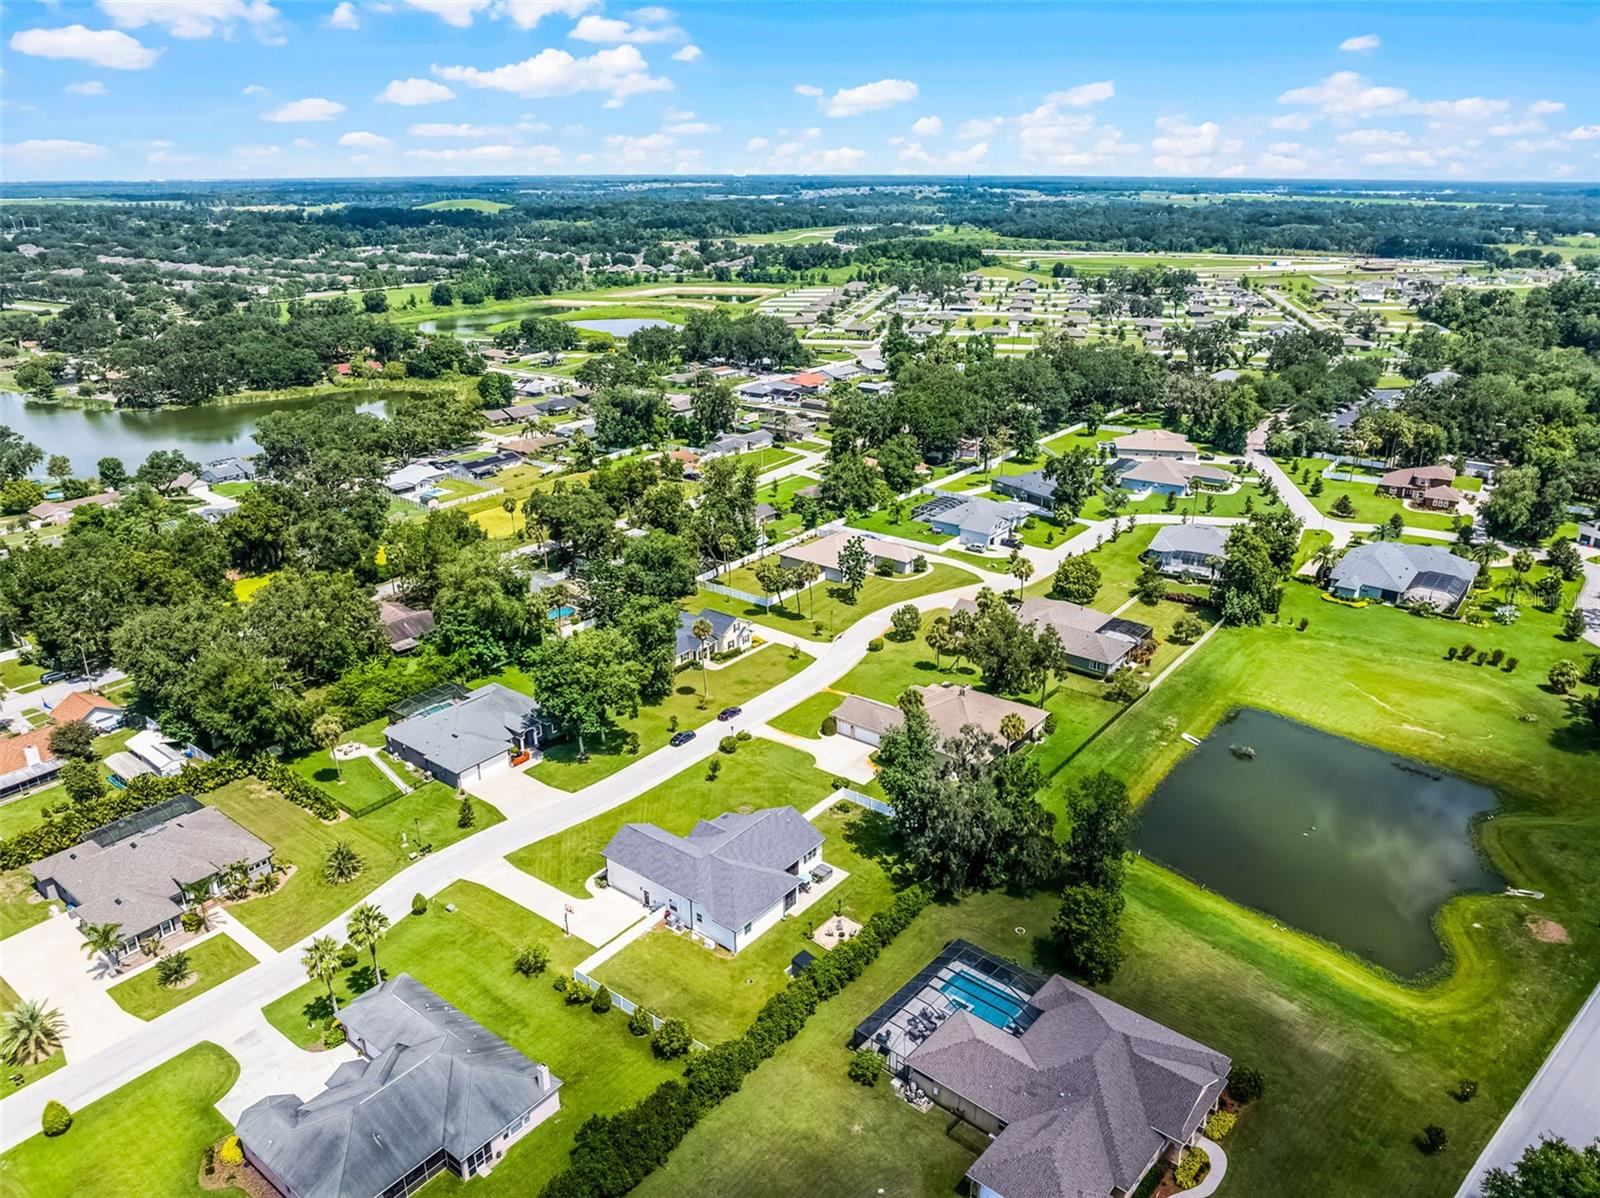
926 John Cressler Drive – Seffner’s Best-Kept Gated-Community Secret! Why settle for ordinary when you can have extraordinary? This is more than just a house — it’s a statement. Tucked into one of Seffner’s most desirable neighborhoods, 926 John Cressler Drive offers the space, layout, and upgrades today’s buyers dream about — without the wait of new construction. From the moment you pull into the oversized driveway and step through the upgraded front entry, you'll feel the difference. High ceilings and natural light open up a smart floor plan that effortlessly blends everyday living with elegant entertaining. This home features the master bedroom on the northside of the home, and includes an ensuite bathroom including double vanity sinks, huge walk-in shower and a linen closet as well. The master also features a large closet big enough for a celebrity wardrobe. This home also thought out 3 generously-sized bedrooms, including a loft-style bedroom upstairs including multiple closet spaces for additional storage. The 4th bedroom upstairs is currently being used as a game room. Whether you're hosting in the formal dining area, or cooking up your next masterpiece in the chef-inspired kitchen, or maybe you're winding down in the oversized primary suite — every room has been designed for comfort and style. The home has been upgraded with custom-built window shutters throughout the home, and you can certinaly apprecaite the additional touches and attention to detail the owner has for this home. There is an office/den for those who currenlty work from home, or need a private space to have a conversation, which features paned-french doors to compliment the home's flow. Freshly-painted doors and trim, newly installed gutters and downsputs and meticulous landscaping detail weren't left out of this property. Recently installed pavers in the screened-in lanai, and not to mention the large patio space, great for entertaining guests or having barbeques was also a newer upgrade to this home! Need more reasons to consider this home?? How about a generous lot with room to roam, no CDD fees, and a low HOA? The backyard is your blank canvas — ideal for a future pool, fire pit, outdoor kitchen, or your own personal garden oasis. And with easy access to I-75, I-4, and the Crosstown, you’re less than 20 minutes from Downtown Tampa, Brandon shopping, and all that Central Florida has to offer, including a 60 minute drive to Disney World theme parks. You're just 20 minutes from Davis islands and adjacent beaches. This home also features additional storage shed in the fenced backyard. There is a built-in generator (Generac) that is also included with own self-stored propane on premise underground. No need to rely on the gas company to deliver your propane. And forget about storms, you will seldom lose power in this home! You can also enjoy the deeded dock for fishing on Darby Lakes. Homes of this caliber in this location don’t come around often — and when they do, they don’t last. Darby Lakes isn’t just a place to live. It’s where life elevates.
Additional Information
- Amenities
- Gated
- Interior Features
- Ceiling Fans(s), Open Floorplan, Primary Bedroom Main Floor, Solid Surface Counters, Solid Wood Cabinets, Walk-In Closet(s), Window Treatments
- Exterior Features
- Basketball Court, Private Mailbox
- HOA Fee
- $1,365
- HOA Freqency
- Annually
- Financing
- Cash, Conventional, VA Loan
- Location
- Private
- Community Features
- Gated Community - No Guard, No Deed Restriction
- Property Description
- Two Story
- Zoning
- RSC-3
- Appliances
- Convection Oven, Cooktop, Dishwasher, Disposal, Dryer, Electric Water Heater, Exhaust Fan, Ice Maker, Microwave, Refrigerator, Washer
- Heating
- Central, Zoned
- Air Conditioning
- Central Air, Zoned
- Exterior Construction
- Block, Stucco, Frame
- Exterior Features
- Basketball Court, Private Mailbox
- Stories
- 2
- Levels
- Two
- Roof
- Shingle
- Foundation
- Slab
- Parking
- Garage Door Opener, Garage Faces Side, Oversized
- Parking Features
- Garage Door Opener, Garage Faces Side, Oversized
- Garage
- 2 Car Garage
- Garage Spaces
- 2
- Garage Features
- Garage Door Opener, Garage Faces Side, Oversized
- Elementary School
- Lopez-Hb
- Middle School
- Burnett-Hb
- High School
- Strawberry Crest High School
Listing courtesy of COLDWELL BANKER REALTY. 813-685-7755
Mortgage Calculator
StellarMLS is the source of this information via Internet Data Exchange Program. All listing information is deemed reliable but not guaranteed and should be independently verified through personal inspection by appropriate professionals. Listings displayed on this website may be subject to prior sale or removal from sale. Availability of any listing should always be independently verified. Listing information is provided for consumer personal, non-commercial use, solely to identify potential properties for potential purchase. All other use is strictly prohibited and may violate relevant federal and state law. Data last updated on