2446 Ne 7th St Unit 57, Ocala, FL 34470
- $145,900
- 1
- BD
- 2
- BA
- 990
- SqFt




- List Price
- $145,900
- Status
- ACTIVE
- Days on Market
- 51
- MLS#
- V4949904
- Subtype
- Residential
- Style
- Two Story
- Year Built
- 1973
- Bedrooms
- 1
- Bathrooms
- 2
- Full Baths
- 1
- Half Baths
- 1
- Living Area
- 990
- Lot Size
- 1,500
- Acres
- 0.03
- Subdivision
- Bretton Woods
- Building Name
- 2446 #57
- MLS Area Major
- Ocala
Property Description
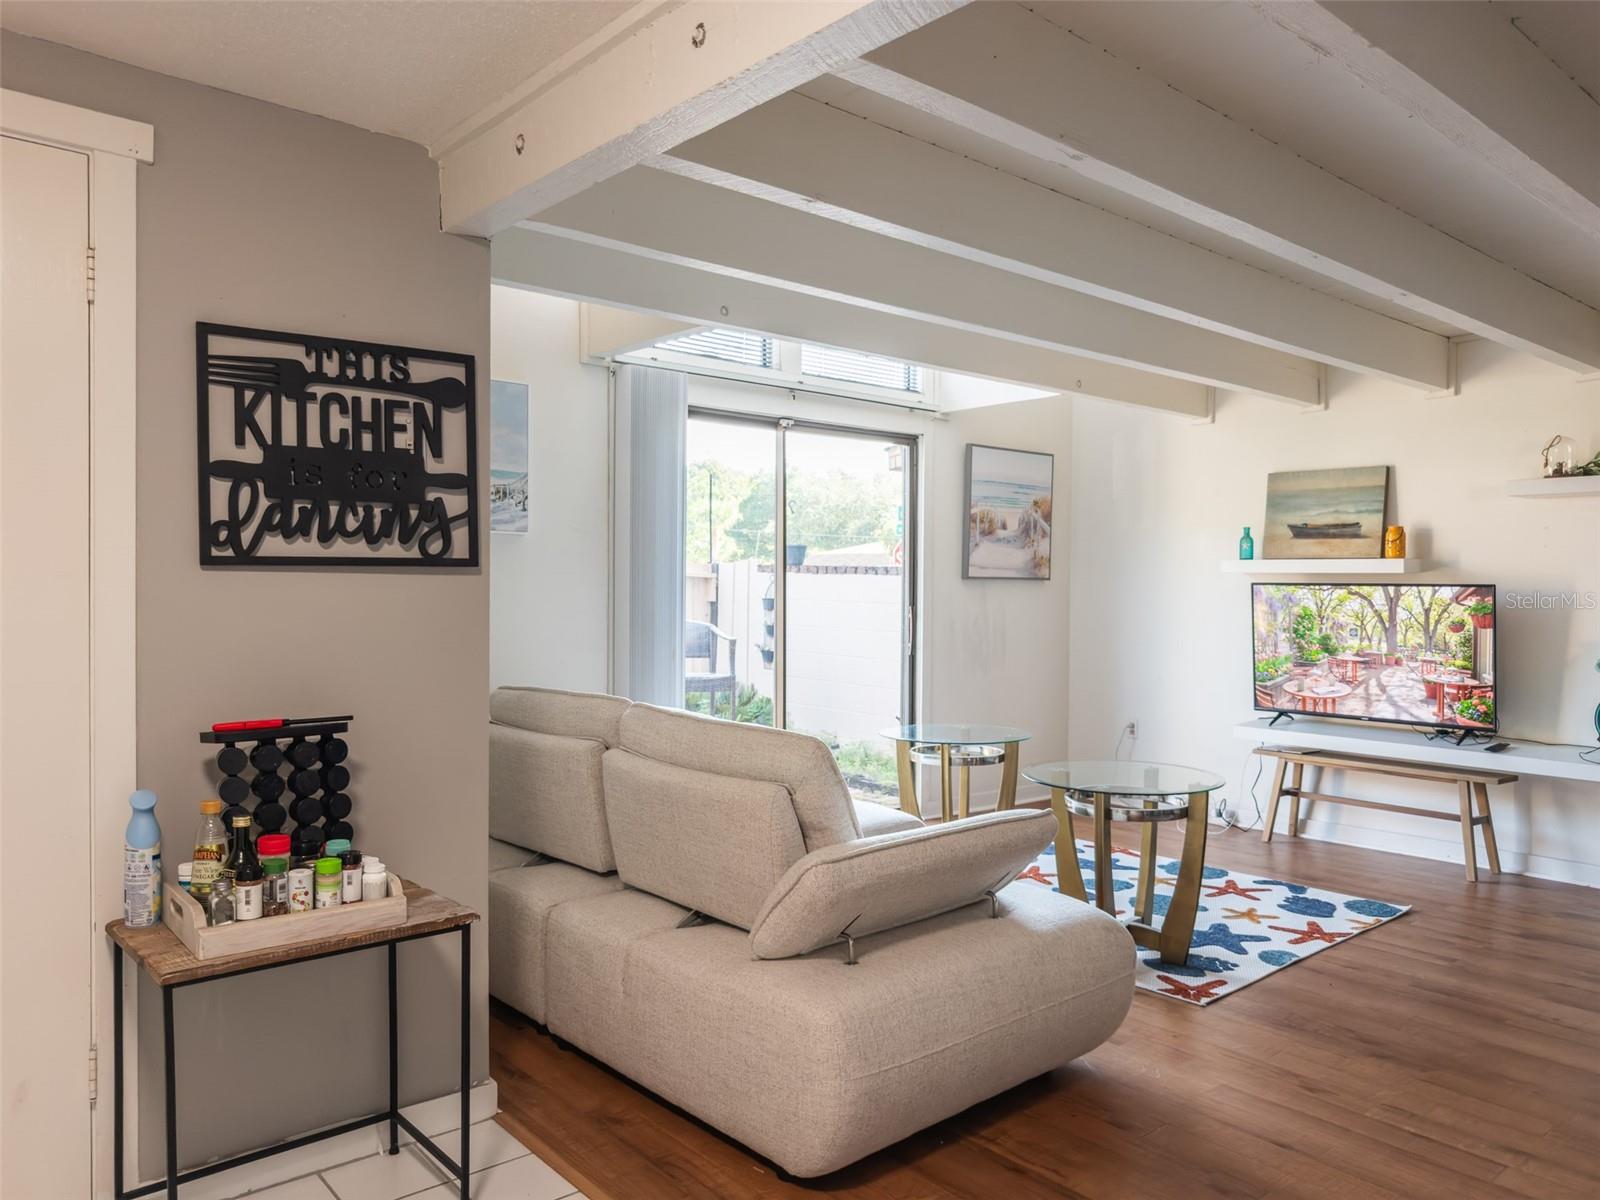
Discover exceptional value and low-maintenance living in this beautifully updated, fully furnished loft-style condo located in the desirable Bretton Woods community! Featuring soaring vaulted ceilings, an open and airy floor plan, abundant natural light, and a spacious loft bedroom with a walk-in closet and full bath, this move-in-ready home offers the perfect blend of comfort and style. All furnishings currently in the home will remain, making this a truly turnkey opportunity for full-time residents, seasonal owners, or investors. Enjoy your own private courtyard entrance and secluded patio, ideal for morning coffee or evening relaxation. Community amenities include a sparkling pool, tennis courts, clubhouse, and professionally maintained grounds, allowing you to enjoy a carefree lifestyle. Conveniently located just minutes from downtown Ocala, shopping, dining, medical facilities, and everyday conveniences, this property is perfect for first-time buyers, seasonal residents, investors, or anyone looking to simplify without sacrificing location or amenities. Opportunities at this price point in such a well-established community don't last long. Schedule your private showing today!
Additional Information
- Interior Features
- Ceiling Fans(s), PrimaryBedroom Upstairs, Thermostat, Vaulted Ceiling(s)
- Exterior Features
- Private Entrance
- HOA Freqency
- Monthly
- Monthly Condo Fee
- 343
- Condo Fees
- $343
- Condo Fees Term
- Monthly
- Pets Allowed
- Yes
- Pets
- Yes
- Pet Size
- Very Small (Under 15 Lbs.)
- Building Name
- 2446 #57
- Community Features
- Clubhouse, Community Mailbox, Pool, Tennis Court(s), No Deed Restriction
- Property Description
- Two Story
- Zoning
- R3
- Appliances
- Dishwasher, Microwave, Range, Refrigerator
- Heating
- Central
- Air Conditioning
- Central Air
- Exterior Construction
- Vinyl Siding, Frame
- Exterior Features
- Private Entrance
- Stories
- 2
- Levels
- Two
- Roof
- Shingle
- Foundation
- Slab
- Pool
- Yes
Listing courtesy of SOUTHERN EXCLUSIVE REALTY CORP. 386-279-7244
Mortgage Calculator
StellarMLS is the source of this information via Internet Data Exchange Program. All listing information is deemed reliable but not guaranteed and should be independently verified through personal inspection by appropriate professionals. Listings displayed on this website may be subject to prior sale or removal from sale. Availability of any listing should always be independently verified. Listing information is provided for consumer personal, non-commercial use, solely to identify potential properties for potential purchase. All other use is strictly prohibited and may violate relevant federal and state law. Data last updated on