527 Azalea Bloom Drive, Apopka, FL 32712
- $499,500
- 4
- BD
- 3
- BA
- 2,846
- SqFt




- List Price
- $499,500
- Status
- PENDING
- Days on Market
- 47
- Price Change
- ▲ $500 1786749858
- MLS#
- O6420503
- Subtype
- Residential
- Style
- One Story
- Architectural Style
- Traditional
- Year Built
- 2003
- Bedrooms
- 4
- Bathrooms
- 3
- Full Baths
- 3
- Living Area
- 2,846
- Lot Size
- 8,679
- Acres
- 0.20
- Subdivision
- Parkside At Errol Estates Sub
- MLS Area Major
- Apopka
Property Description
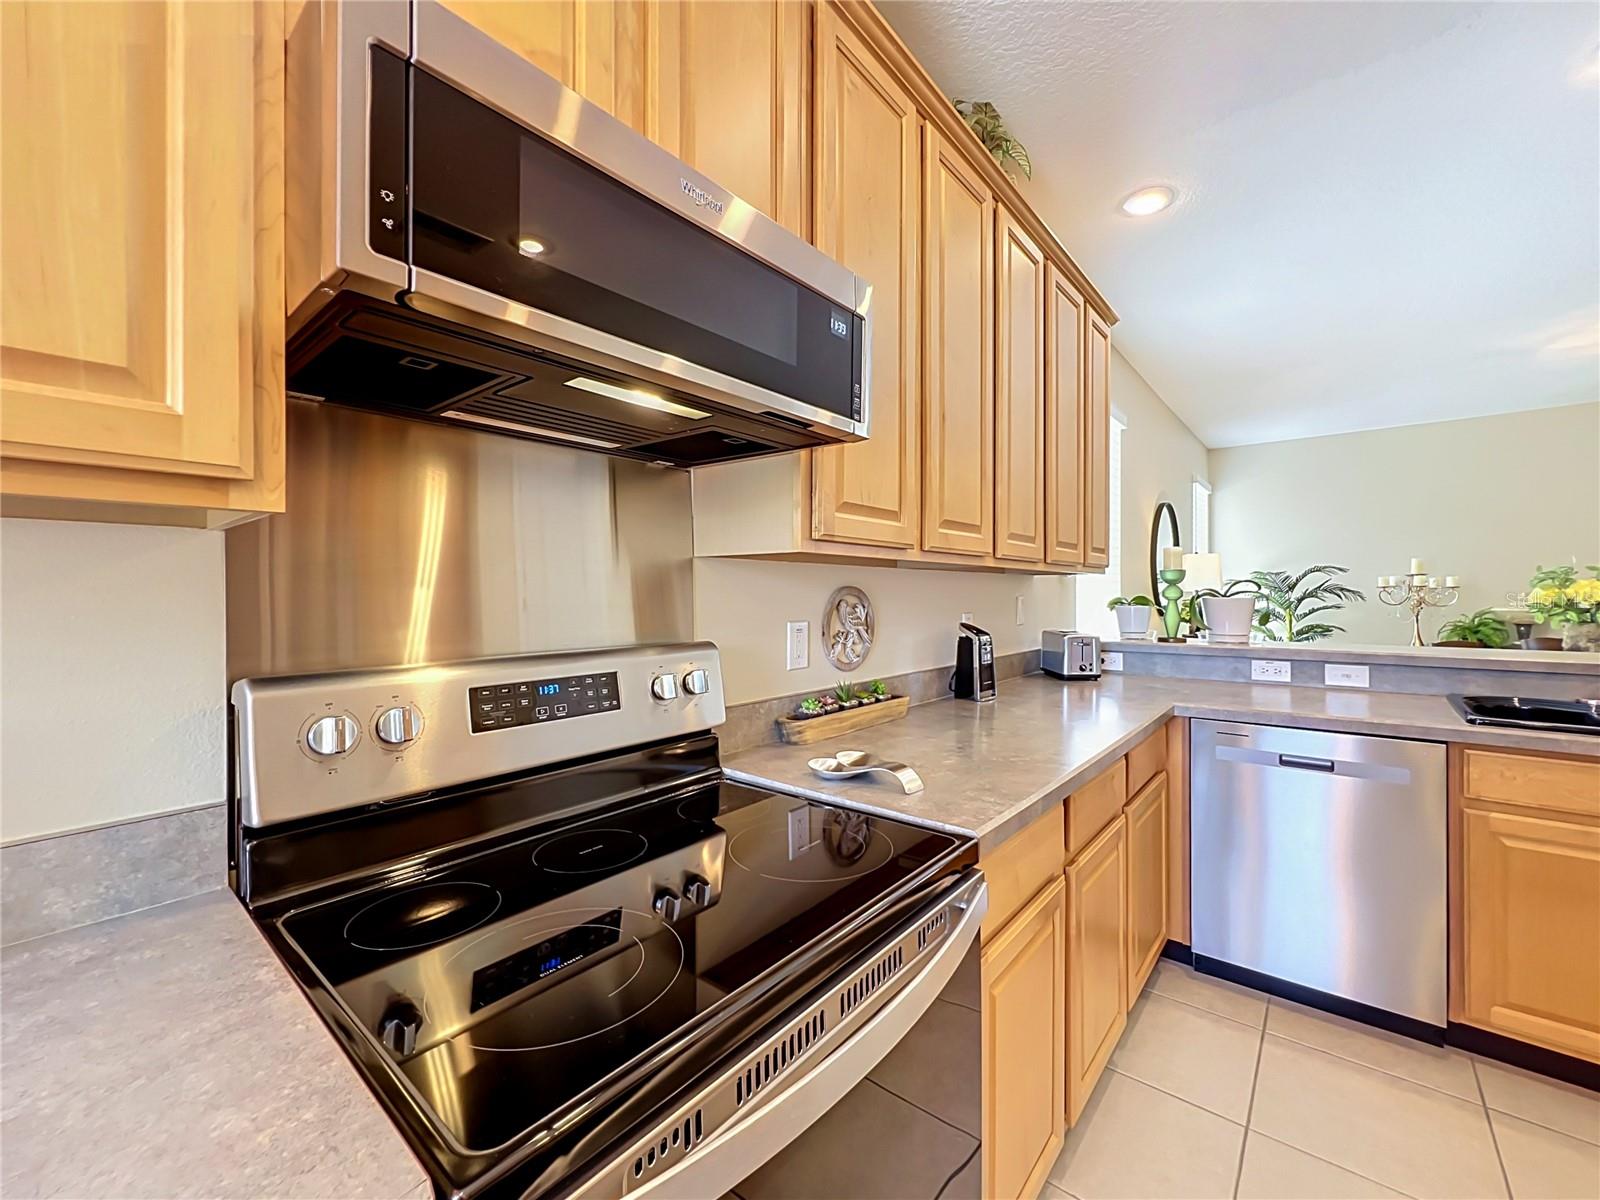
Welcome home to this sun-drenched, move-in-ready home boasting over $50,000 in premium updates! As you step inside, you will love the seamless open floor plan, illuminated by tons of natural light. The expansive family room flows right into the formal living and dining areas, creating the perfect environment for entertaining friends and family. Retreat to the private primary suite featuring a beautifully remodeled, modern master bath. Two additional bedrooms situated down the hall with plenty of space, nestled in between is an updated full size bathroom. Across the home, another spacious bedroom sits directly next to a pristine hallway full size bathroom. The heart of the home is a large kitchen that is fully equipped with brand-new appliances, a convenient secondary outdoor entry, and a dedicated laundry room with utility sink just steps away. Step outside to your private oasis—a newly screened porch with stylish, recently installed Terrazzo-look flooring that opens to a fully fenced backyard. Complete with large rooms, massive closet space, and custom built-ins, this home offers unparalleled value. With a new roof (2021) and added French drains, all the major work is done. Schedule your tour today
Additional Information
- Amenities
- Golf Course, Pool
- Interior Features
- Ceiling Fans(s), Living Room/Dining Room Combo, Open Floorplan, Split Bedroom, Walk-In Closet(s), Window Treatments
- Exterior Features
- Lighting, Private Mailbox, Rain Gutters, Sidewalk, Sliding Doors
- HOA Fee
- $368
- HOA Freqency
- Semi-Annually
- Financing
- Cash, Conventional, FHA, VA Loan
- Community Features
- Deed Restrictions, Golf, Pool, Golf Community
- Property Description
- One Story
- Zoning
- PUD
- Appliances
- Dishwasher, Disposal, Dryer, Microwave, Range, Range Hood, Refrigerator, Washer
- Heating
- Central, Electric, Heat Pump
- Air Conditioning
- Central Air
- Exterior Construction
- Block, Stucco
- Exterior Features
- Lighting, Private Mailbox, Rain Gutters, Sidewalk, Sliding Doors
- Levels
- One
- Roof
- Shingle
- Foundation
- Slab
- Pool
- Yes
- Garage
- 2 Car Garage
- Garage Spaces
- 2
- View
- Trees/Woods
Listing courtesy of ASSET ONE REALTY INC. 407-470-3894
Mortgage Calculator
StellarMLS is the source of this information via Internet Data Exchange Program. All listing information is deemed reliable but not guaranteed and should be independently verified through personal inspection by appropriate professionals. Listings displayed on this website may be subject to prior sale or removal from sale. Availability of any listing should always be independently verified. Listing information is provided for consumer personal, non-commercial use, solely to identify potential properties for potential purchase. All other use is strictly prohibited and may violate relevant federal and state law. Data last updated on