2541 Nw 52nd Place, Gainesville, FL 32605
- $254,900
- 3
- BD
- 2
- BA
- 1,181
- SqFt




- List Price
- $254,900
- Status
- ACTIVE
- Days on Market
- 48
- Price Change
- ▼ $10,000 1785555279
- MLS#
- GC541515
- Subtype
- Residential
- Style
- One Story
- Architectural Style
- Ranch
- Year Built
- 1985
- Bedrooms
- 3
- Bathrooms
- 2
- Full Baths
- 2
- Living Area
- 1,181
- Lot Size
- 8,712
- Acres
- 0.20
- Subdivision
- Springtree Vi
- MLS Area Major
- Gainesville
Property Description
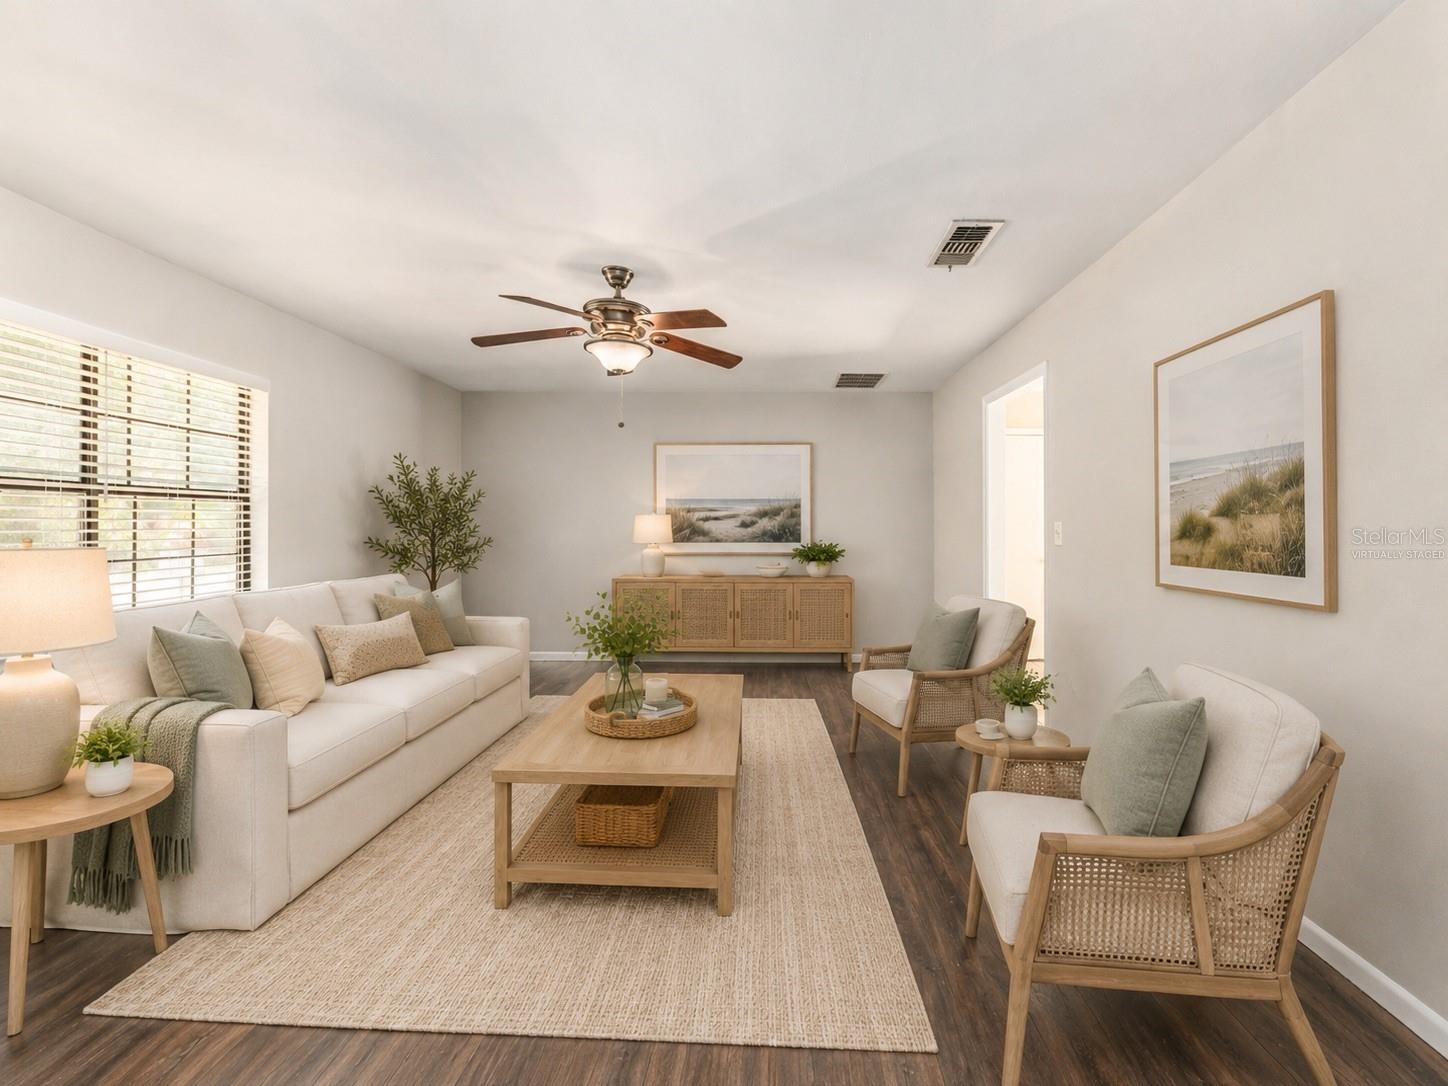
Virtually Staged. Welcome to this charming 3-bedroom, 2-bathroom home tucked away on a quiet, private cul-de-sac in the highly desirable Springtree subdivision—best of all, there's **NO HOA!** Freshly painted throughout the interior, this move-in-ready home offers a bright, inviting atmosphere with a spacious floor plan designed for comfortable everyday living. The large living room provides plenty of space for relaxing or entertaining, while the separate dining room is perfect for family meals and special occasions. The bright kitchen offers abundant natural light and ample workspace for preparing your favorite meals. The generously sized bedrooms provide comfort and flexibility for family, guests, or a home office. Throughout the home you'll find durable hard-surface flooring with **no carpet**, making maintenance a breeze. Step outside to enjoy the expansive, fully fenced backyard—ideal for pets, play, gardening, or hosting backyard gatherings. The private cul-de-sac location offers minimal traffic and a peaceful setting while remaining close to everything in Gainesville. Conveniently located near shopping, restaurants, Home Depot, Walmart, medical facilities, public transportation, beautiful nature parks, and scenic walking and biking trails, this home combines comfort, convenience, and an unbeatable location. Don't miss this fantastic opportunity to own a move-in-ready home in one of Gainesville's most sought-after neighborhoods. Schedule your private showing today!
Additional Information
- Interior Features
- Ceiling Fans(s), Thermostat
- Exterior Features
- Sliding Doors
- Financing
- Cash, Conventional, FHA, VA Loan
- Location
- Cleared, Cul-De-Sac
- Community Features
- No Deed Restriction
- Property Description
- One Story
- Zoning
- RSF2
- Appliances
- Dishwasher, Microwave, Range, Refrigerator
- Heating
- Central, Natural Gas
- Air Conditioning
- Central Air
- Exterior Construction
- Frame
- Exterior Features
- Sliding Doors
- Stories
- 1
- Levels
- One
- Roof
- Shingle
- Foundation
- Slab
- Parking
- Driveway, Garage Door Opener
- Parking Features
- Driveway, Garage Door Opener
- Garage
- 1 Car Garage
- Garage Spaces
- 1
- Garage Features
- Driveway, Garage Door Opener
- Elementary School
- C. W. Norton Elementary School-Al
- Middle School
- Westwood Middle School-Al
- High School
- Gainesville High School-AL
Listing courtesy of PEPINE REALTY. 352-226-8474
Mortgage Calculator
StellarMLS is the source of this information via Internet Data Exchange Program. All listing information is deemed reliable but not guaranteed and should be independently verified through personal inspection by appropriate professionals. Listings displayed on this website may be subject to prior sale or removal from sale. Availability of any listing should always be independently verified. Listing information is provided for consumer personal, non-commercial use, solely to identify potential properties for potential purchase. All other use is strictly prohibited and may violate relevant federal and state law. Data last updated on