1525 Ridgeback Lane, Apopka, FL 32703
- $699,000
- 4
- BD
- 3
- BA
- 2,735
- SqFt




- List Price
- $699,000
- Status
- ACTIVE
- Days on Market
- 40
- Price Change
- ▲ $34,695 1786235734
- MLS#
- O6420459
- Subtype
- Residential
- Style
- Two Story
- Architectural Style
- Contemporary, Florida
- New Construction
- Yes
- Year Built
- 2026
- Bedrooms
- 4
- Bathrooms
- 3
- Full Baths
- 3
- Living Area
- 2,735
- Lot Size
- 7,040
- Acres
- 0.16
- Subdivision
- Bronson Peak
- MLS Area Major
- Apopka
Property Description
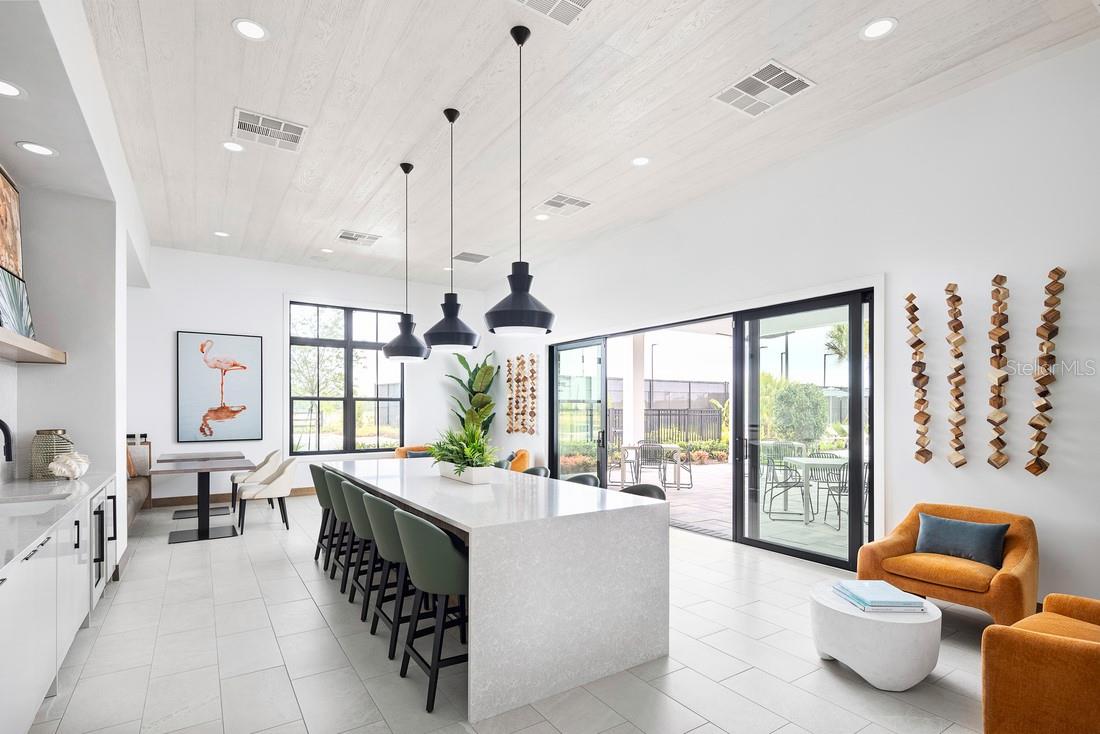
Under Construction. Thoughtfully designed for modern living, this spacious home offers 4 bedrooms, 3 full bathrooms, a versatile flex room, an upstairs loft, and an open-concept layout that effortlessly blends comfort and functionality. The heart of the home features an expansive kitchen with an oversized island overlooking the casual dining area and great room, where a dramatic 12' x 8' multi-slide glass door opens to an extended covered lanai with a privacy wall—creating the perfect indoor-outdoor entertaining space. Additional upgrades include a first-floor guest bedroom and full bath, beautiful wood stairs with open railing, a frosted pantry door, whole-house gutters, and a convenient exterior garage keypad. Upstairs, the private primary suite offers a spacious walk-in closet and luxurious bath, while two additional bedrooms, a large loft, and an upstairs laundry room provide plenty of space for family and guests. Located in the highly desirable Bronson Peak community, residents enjoy resort-style amenities including a clubhouse, fitness center, swimming pool, tennis and pickleball courts, playground, and scenic walking trails. Opportunities to personalize a new Toll Brothers home are becoming increasingly limited—don't miss your chance to make this exceptional home truly your own.
Additional Information
- Amenities
- Clubhouse, Park, Pickleball Court(s), Playground, Pool, Recreation Facilities, Tennis Court(s), Trail(s)
- Interior Features
- Eat-in Kitchen, High Ceilings, In Wall Pest System, Kitchen/Family Room Combo, Living Room/Dining Room Combo, Open Floorplan, PrimaryBedroom Upstairs, Solid Surface Counters, Thermostat, Tray Ceiling(s), Walk-In Closet(s)
- Exterior Features
- Sidewalk, Sliding Doors
- Taxes
- $2,029
- HOA Fee
- $126
- HOA Freqency
- Monthly
- Financing
- Cash, Conventional, FHA, USDA Loan, VA Loan
- Location
- City Limits, Sidewalk, Paved
- Community Features
- Clubhouse, Deed Restrictions, Dog Park, Fitness Center, Irrigation-Reclaimed Water, Playground, Pool, Sidewalks, Street Lights
- Property Description
- Two Story
- Zoning
- PD
- Appliances
- Cooktop, Dishwasher, Disposal, Gas Water Heater, Microwave, Range, Range Hood, Tankless Water Heater
- Heating
- Central, Electric
- Air Conditioning
- Central Air
- Exterior Construction
- Block, Stucco
- Exterior Features
- Sidewalk, Sliding Doors
- Stories
- 2
- Levels
- Two
- Roof
- Shingle
- Foundation
- Slab
- Pool
- Yes
- Parking
- Driveway
- Parking Features
- Driveway
- Garage
- 2 Car Garage
- Garage Spaces
- 2
- Garage Features
- Driveway
- Elementary School
- Apopka Elem
- Middle School
- Wolf Lake Middle
- High School
- Wekiva High
Listing courtesy of ORLANDO TBI REALTY LLC. 407-345-6000
Mortgage Calculator
StellarMLS is the source of this information via Internet Data Exchange Program. All listing information is deemed reliable but not guaranteed and should be independently verified through personal inspection by appropriate professionals. Listings displayed on this website may be subject to prior sale or removal from sale. Availability of any listing should always be independently verified. Listing information is provided for consumer personal, non-commercial use, solely to identify potential properties for potential purchase. All other use is strictly prohibited and may violate relevant federal and state law. Data last updated on