1061 Sawgrass Drive, Winter Haven, FL 33884
- $449,900
- 3
- BD
- 2
- BA
- 2,069
- SqFt






- List Price
- $449,900
- Status
- ACTIVE
- Days on Market
- 52
- MLS#
- L4963110
- Subtype
- Residential
- Style
- One Story
- Year Built
- 2018
- Bedrooms
- 3
- Bathrooms
- 2
- Full Baths
- 2
- Living Area
- 2,069
- Lot Size
- 6,003
- Acres
- 0.14
- Subdivision
- Lake Ashton West Ph 2 South
- MLS Area Major
- Winter Haven / Cypress Gardens
Property Description
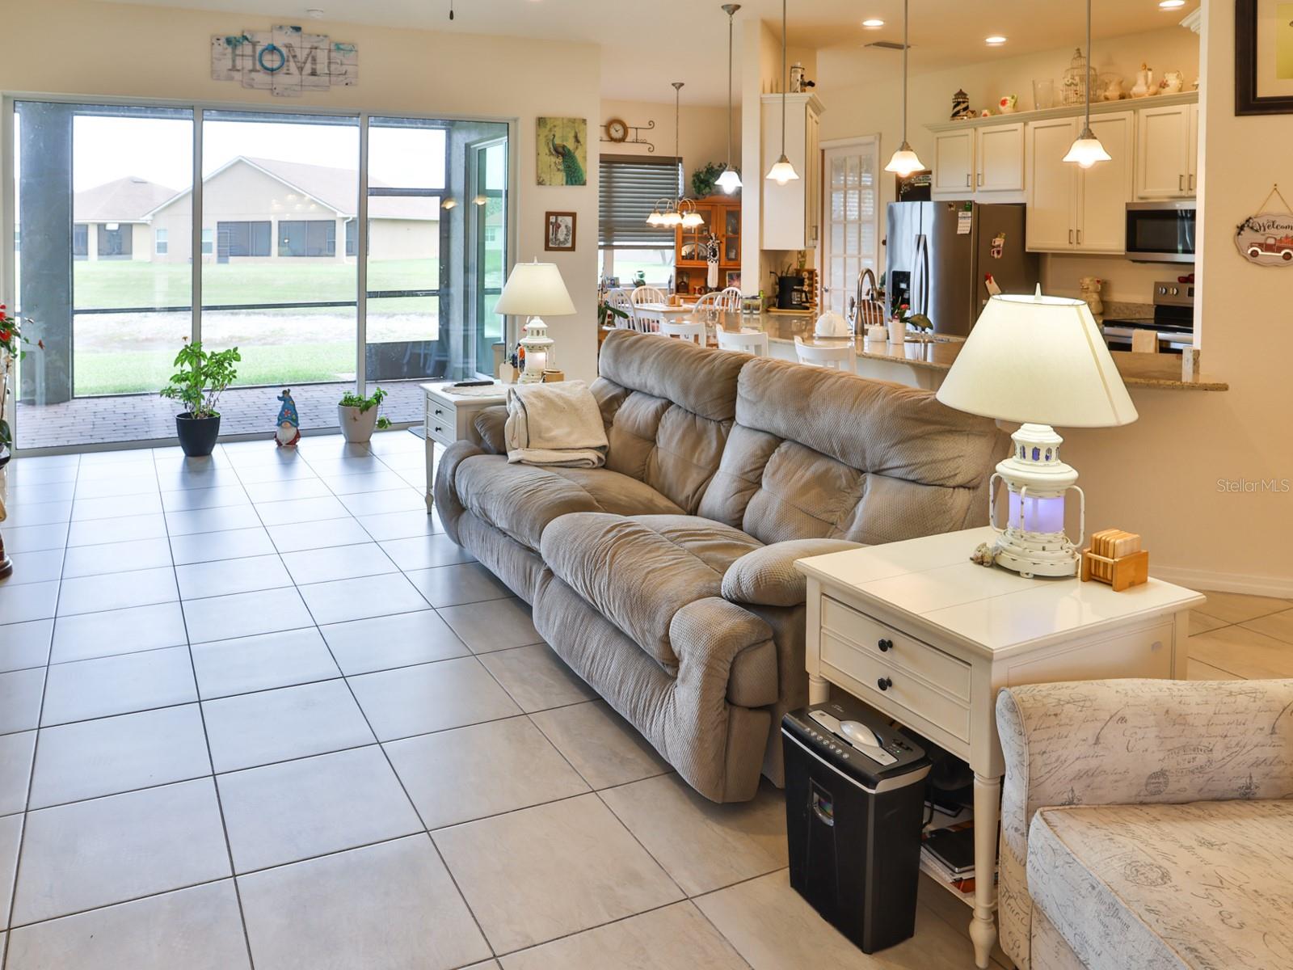
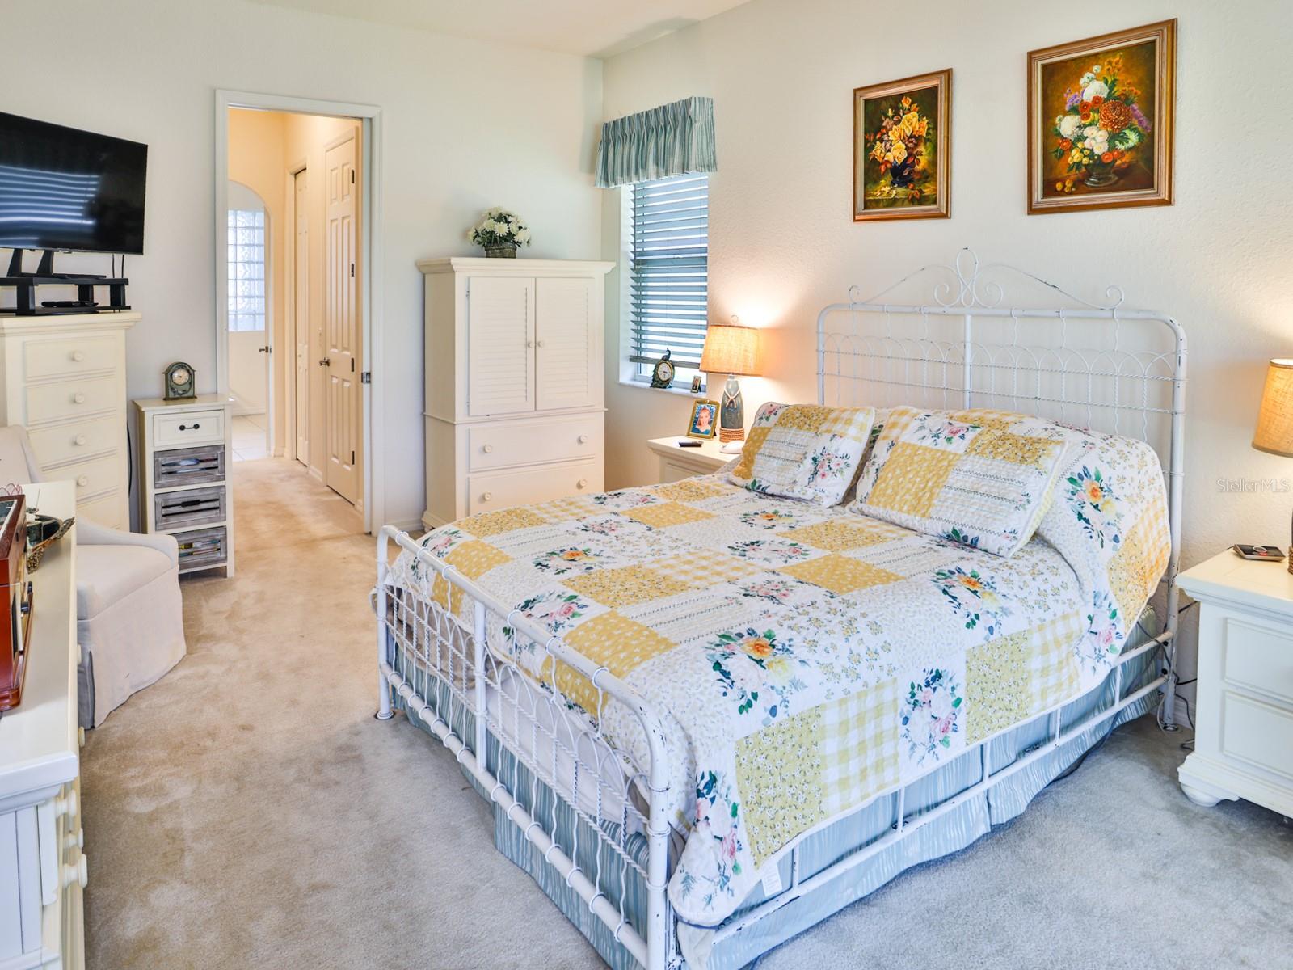
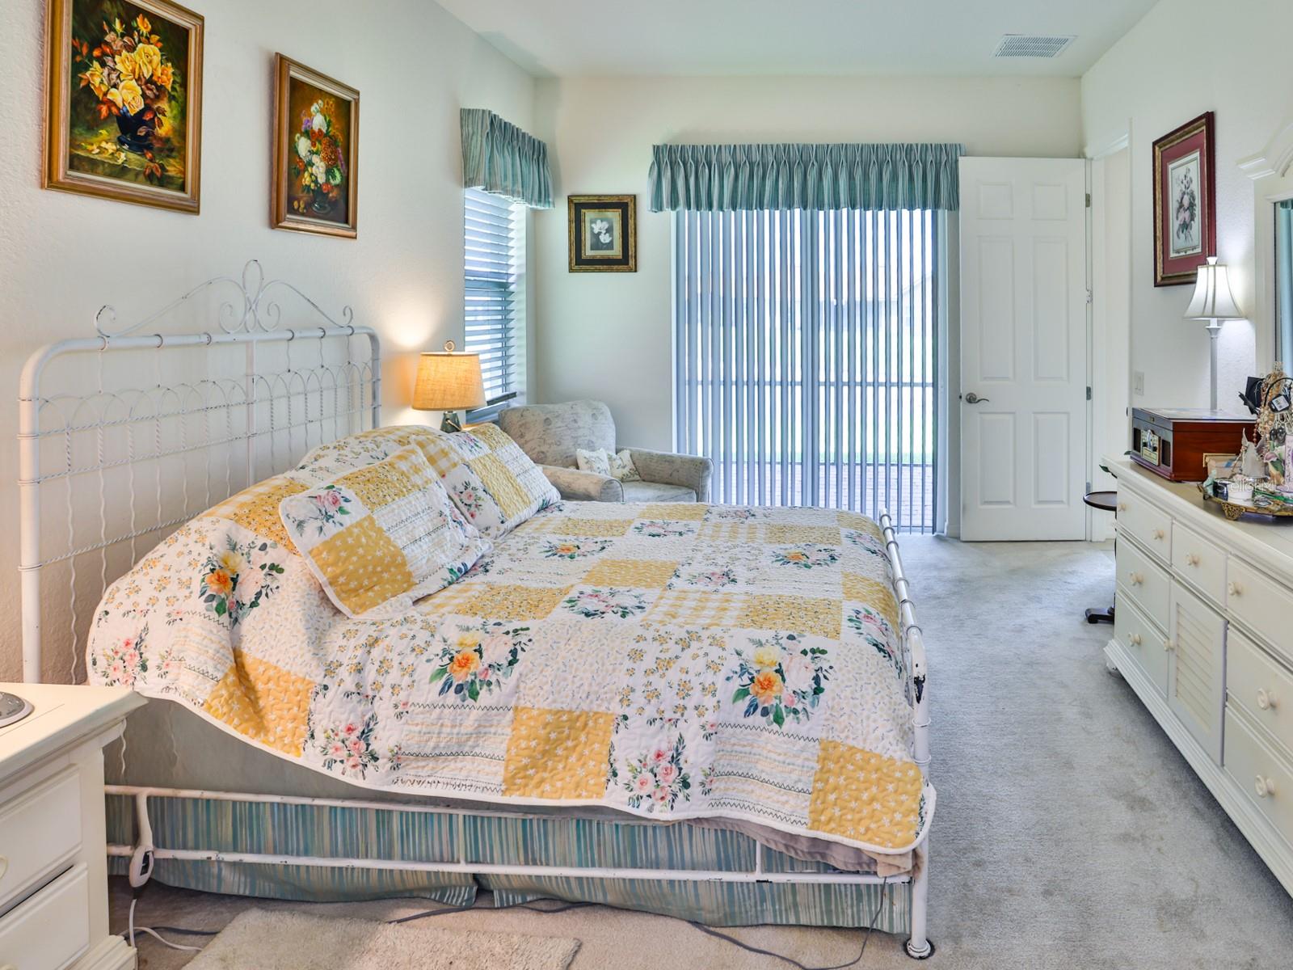
WELCOME to the lifestyle you've been dreaming of in the premier 55+ community of Lake Ashton! This Stunning Designer residence offers the perfect blend of elegance, comfort, and resort-style living with 3 spacious bedrooms, 2 beautifully appointed baths, plus a private den/office in a desirable split-bedroom floor plan. The heart of the home is the spectacular open-concept kitchen, featuring upgraded all-wood raised-panel cabinetry, gleaming granite countertops, stainless steel appliances, abundant storage, and a large breakfast bar overlooking the expansive living and dining areas. Gorgeous tile flooring flows throughout the main living spaces, while plush carpeting adds warmth and comfort to the bedrooms. Natural light fills every room through an abundance of windows, creating a bright and inviting atmosphere. Step through the sliding glass doors onto the screened veranda, where you can relax with your morning coffee or evening cocktail while enjoying peaceful pond views and Florida's beautiful sunsets. The luxurious owner's suite is a private retreat featuring an incredible spa-inspired bath with dual granite vanities, upgraded wood cabinetry, and a spectacular walk-through fully tiled shower designed for both beauty and convenience. Enjoy the pocket doors throughout the house. This house has so many Designer Upgrades, its difficult to list all of them. Life at Lake Ashton is second to none, offering two private golf courses, three pristine natural lakes, two magnificent clubhouses, indoor and outdoor resort-style swimming pools (including a relaxing hot tub), two state-of-the-art fitness centers, racquetball, basketball, tennis, pickleball, scenic walking trails winding throughout the golf course, and the convenience of a golf cart-friendly community. Enjoy dining at the restaurant overlooking the golf course, meet friends for endless social activities and entertainment, and experience the vibrant, active lifestyle you've always imagined. This home has solar panels that will save on your electric bills for years to come. Don't miss this exceptional opportunity to own one of Lake Ashton's most BEAUTIFUL DESIGNER HOMES. Schedule your private showing today and be the first to call this extraordinary residence HOME!
Additional Information
- Amenities
- Basketball Court, Clubhouse, Fence Restrictions, Fitness Center, Gated, Golf Course, Maintenance, Optional Additional Fees, Pickleball Court(s), Pool, Racquetball, Recreation Facilities, Sauna, Security, Shuffleboard Court, Spa/Hot Tub, Storage, Tennis Court(s)
- Interior Features
- Attic Ventilator, Ceiling Fans(s), Eat-in Kitchen, High Ceilings, Kitchen/Family Room Combo, L Dining, Open Floorplan, Primary Bedroom Main Floor, Smart Home, Solid Surface Counters, Solid Wood Cabinets, Split Bedroom, Thermostat, Walk-In Closet(s), Window Treatments
- Exterior Features
- Lighting, Private Mailbox, Sliding Doors, Sprinkler Metered
- Taxes
- $4,100
- HOA Fee
- $60
- HOA Freqency
- Annually
- Financing
- Cash, Conventional, FHA, VA Loan
- Location
- Cleared, Landscaped, Near Golf Course, Near Marina, Paved
- Community Features
- Clubhouse, Deed Restrictions, Dog Park, Fitness Center, Gated Community - Guard, Golf Carts OK, Golf, Pool, Racquetball, Restaurant, Tennis Court(s), Street Lights, Golf Community, Maintenance Free, Security
- Property Description
- One Story
- Appliances
- Convection Oven, Dishwasher, Disposal, Dryer, Electric Water Heater, Microwave, Refrigerator, Washer
- Heating
- Central, Electric, Heat Pump, Solar
- Air Conditioning
- Central Air
- Exterior Construction
- Block, Stucco
- Exterior Features
- Lighting, Private Mailbox, Sliding Doors, Sprinkler Metered
- Levels
- One
- Roof
- Shingle
- Foundation
- Slab
- Pool
- Yes
- Parking
- Driveway, Garage Door Opener, Golf Cart Garage
- Parking Features
- Driveway, Garage Door Opener, Golf Cart Garage
- Garage
- 3 Car Garage, Golf Cart Garage
- Garage Spaces
- 3
- Garage Features
- Driveway, Garage Door Opener, Golf Cart Garage
- View
- Water
Listing courtesy of ROOST REALTY GROUP LLC. 863-398-0267
Mortgage Calculator
StellarMLS is the source of this information via Internet Data Exchange Program. All listing information is deemed reliable but not guaranteed and should be independently verified through personal inspection by appropriate professionals. Listings displayed on this website may be subject to prior sale or removal from sale. Availability of any listing should always be independently verified. Listing information is provided for consumer personal, non-commercial use, solely to identify potential properties for potential purchase. All other use is strictly prohibited and may violate relevant federal and state law. Data last updated on