10141 Post Harvest Drive, Riverview, FL 33578
- $249,000
- 3
- BD
- 3
- BA
- 1,622
- SqFt









- List Price
- $249,000
- Status
- ACTIVE
- Days on Market
- 48
- MLS#
- TB8523817
- Subtype
- Residential
- Style
- Two Story
- Year Built
- 2008
- Bedrooms
- 3
- Bathrooms
- 3
- Full Baths
- 2
- Half Baths
- 1
- Living Area
- 1,622
- Lot Size
- 1,620
- Acres
- 0.04
- Subdivision
- Ventura Bay Twnhms
- Building Name
- 10141
- MLS Area Major
- Riverview
Property Description
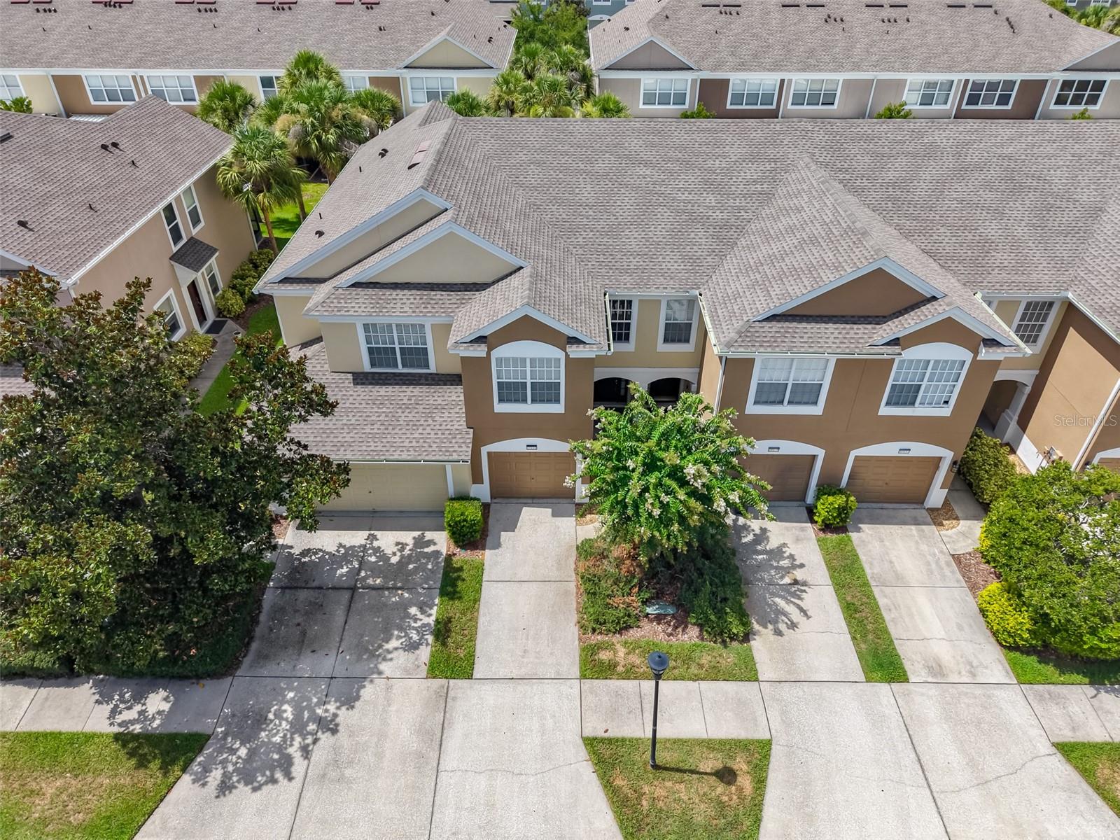
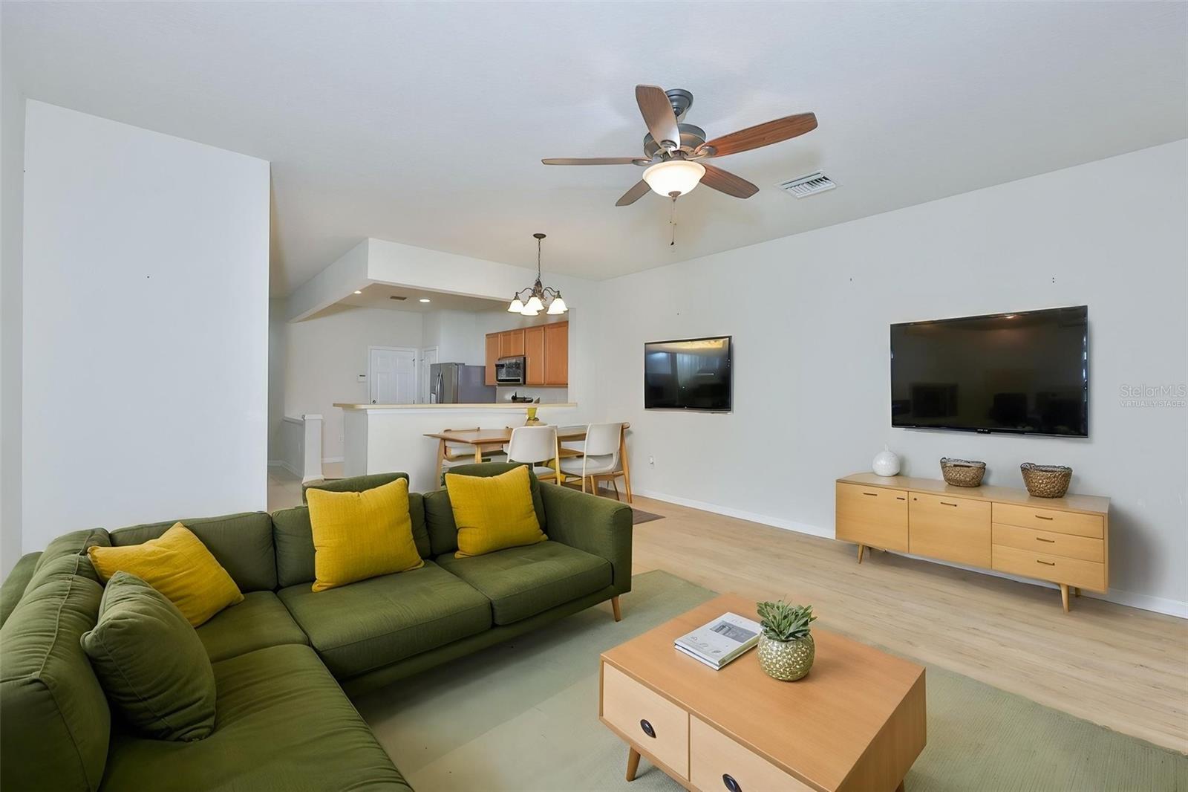
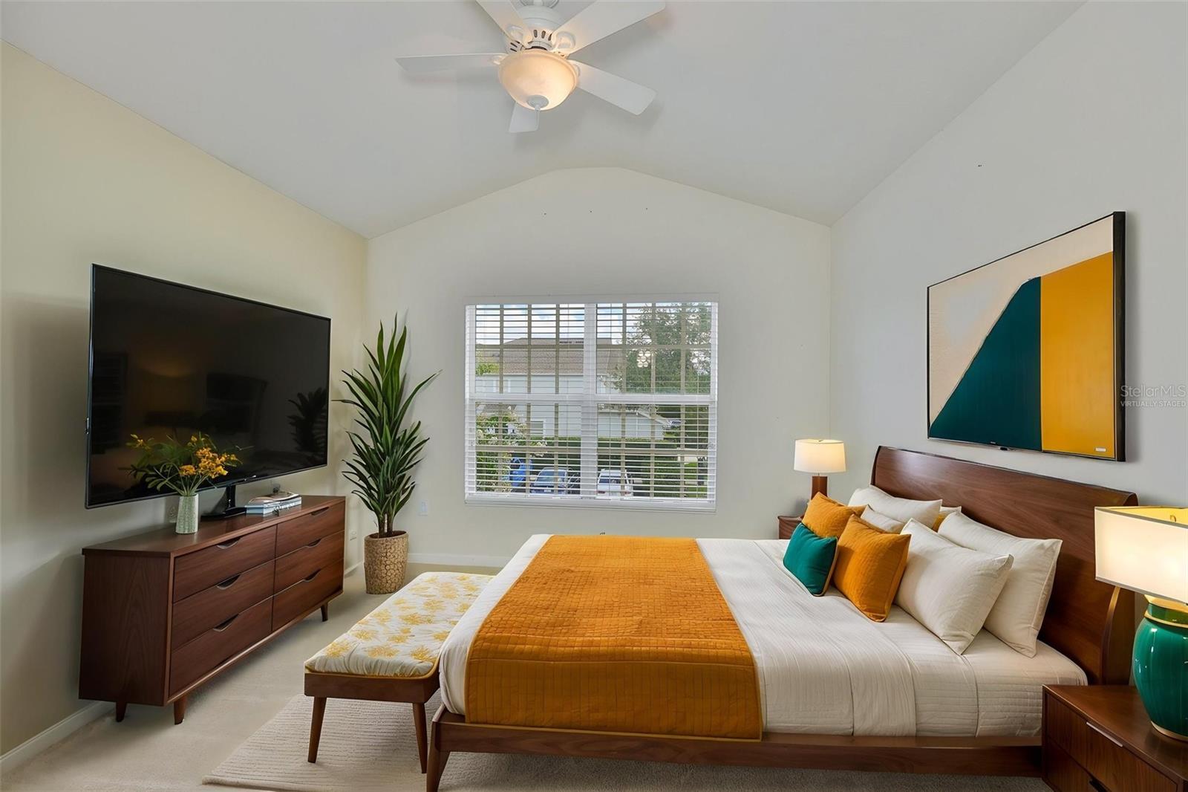
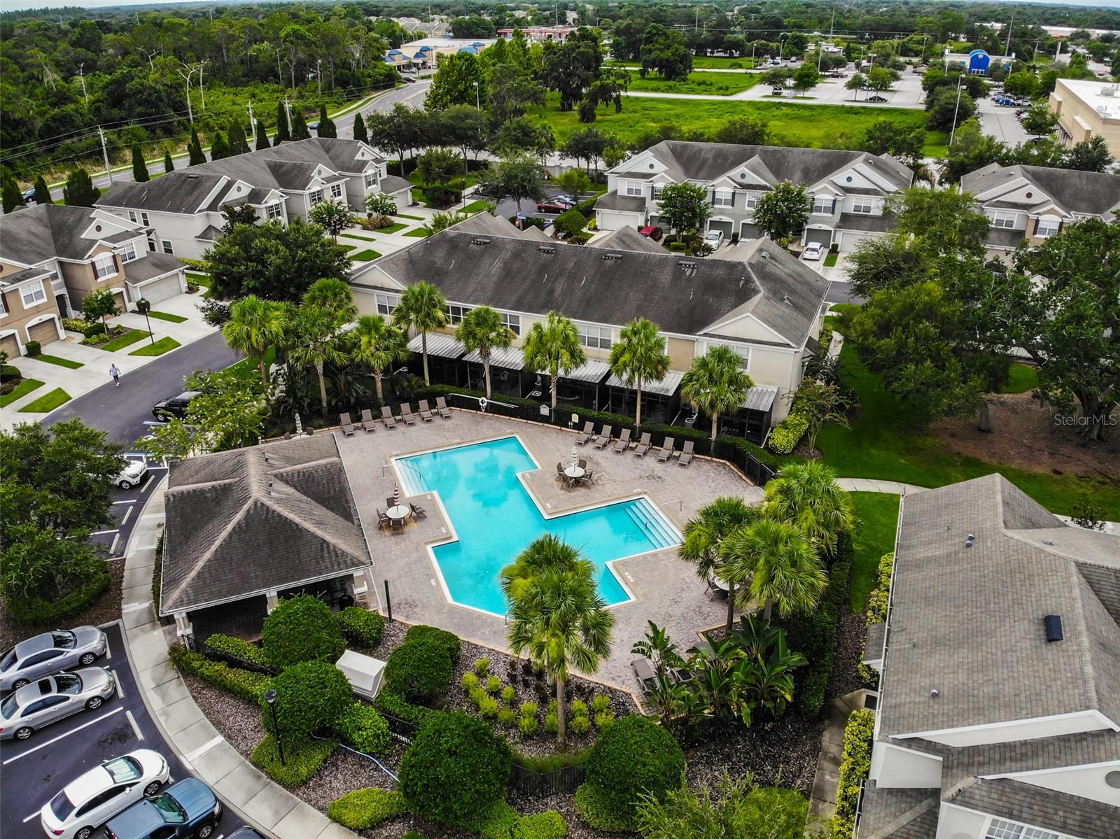
Virtually Staged. Best Value Townhome in this gated Community in a great location! NEW ROOF, NEW A/C SYSTEM, NEW STUCCO/FIRE WALL, and NEW APPLIANCES are already done, so you will have the peace of mind that brings. This spacious 3-bedroom, 2.5-bath townhome offers 1,622 sq ft of comfortable living in north Riverview. Inside, the home features a functional and comfortable layout with generous living space, NEWER LVP FLOORING in the Great Room, a well-appointed kitchen with modern appliances, and three well-sized bedrooms designed for everyday living. The community HOA adds tremendous value by covering many major ownership expenses, including: Exterior building maintenance • Roof coverage • Lawn care • Water • Pest control • Building insurance • Trash service, Community pool and cabana access. This dramatically reduces the typical maintenance responsibilities and expenses associated with home ownership. Located just minutes from I-75, US-301, shopping, restaurants, and everyday conveniences, this property offers both accessibility and a low-maintenance lifestyle. Listed below many comparable townhomes in the area, this home represents a strong value opportunity for buyers looking for space, upgrades, and simplified ownership. When compared to other townhomes currently available in the area, the recent updates and aggressive pricing make this property stand out as one of the strongest values in the community. Schedule your showing today!
Additional Information
- Interior Features
- Ceiling Fans(s), Eat-in Kitchen, Living Room/Dining Room Combo, PrimaryBedroom Upstairs, Walk-In Closet(s), Window Treatments
- Exterior Features
- Rain Gutters, Sidewalk, Sliding Doors
- HOA Fee
- $489
- HOA Freqency
- Monthly
- Financing
- Cash, Conventional, VA Loan
- Community Features
- Association Recreation - Owned, Deed Restrictions, Gated Community - No Guard, Pool, Street Lights
- Property Description
- Two Story
- Zoning
- PD
- Appliances
- Dishwasher, Disposal, Dryer, Electric Water Heater, Microwave, Range, Refrigerator, Washer
- Heating
- Central, Electric
- Air Conditioning
- Central Air
- Exterior Construction
- Block, Stucco
- Exterior Features
- Rain Gutters, Sidewalk, Sliding Doors
- Stories
- 2
- Levels
- Two
- Roof
- Shingle
- Foundation
- Slab
- Pool
- Yes
- Garage
- 1 Car Garage
- Garage Spaces
- 1
- Elementary School
- Ippolito-Hb
- Middle School
- Giunta Middle-Hb
- High School
- Spoto High-HB
Listing courtesy of RE/MAX REALTY UNLIMITED. 813-684-0016
Mortgage Calculator
StellarMLS is the source of this information via Internet Data Exchange Program. All listing information is deemed reliable but not guaranteed and should be independently verified through personal inspection by appropriate professionals. Listings displayed on this website may be subject to prior sale or removal from sale. Availability of any listing should always be independently verified. Listing information is provided for consumer personal, non-commercial use, solely to identify potential properties for potential purchase. All other use is strictly prohibited and may violate relevant federal and state law. Data last updated on