6938 Shelby Lynn Way, Zephyrhills, FL 33542
- $374,900
- 4
- BD
- 2
- BA
- 1,842
- SqFt










- List Price
- $374,900
- Status
- ACTIVE
- Days on Market
- 36
- MLS#
- O6420362
- Subtype
- Residential
- Style
- One Story
- Architectural Style
- Mid-Century Modern
- Year Built
- 2020
- Bedrooms
- 4
- Bathrooms
- 2
- Full Baths
- 2
- Living Area
- 1,842
- Lot Size
- 5,585
- Acres
- 0.13
- Subdivision
- Links/Calusa Spgs
- MLS Area Major
- Zephyrhills
Property Description
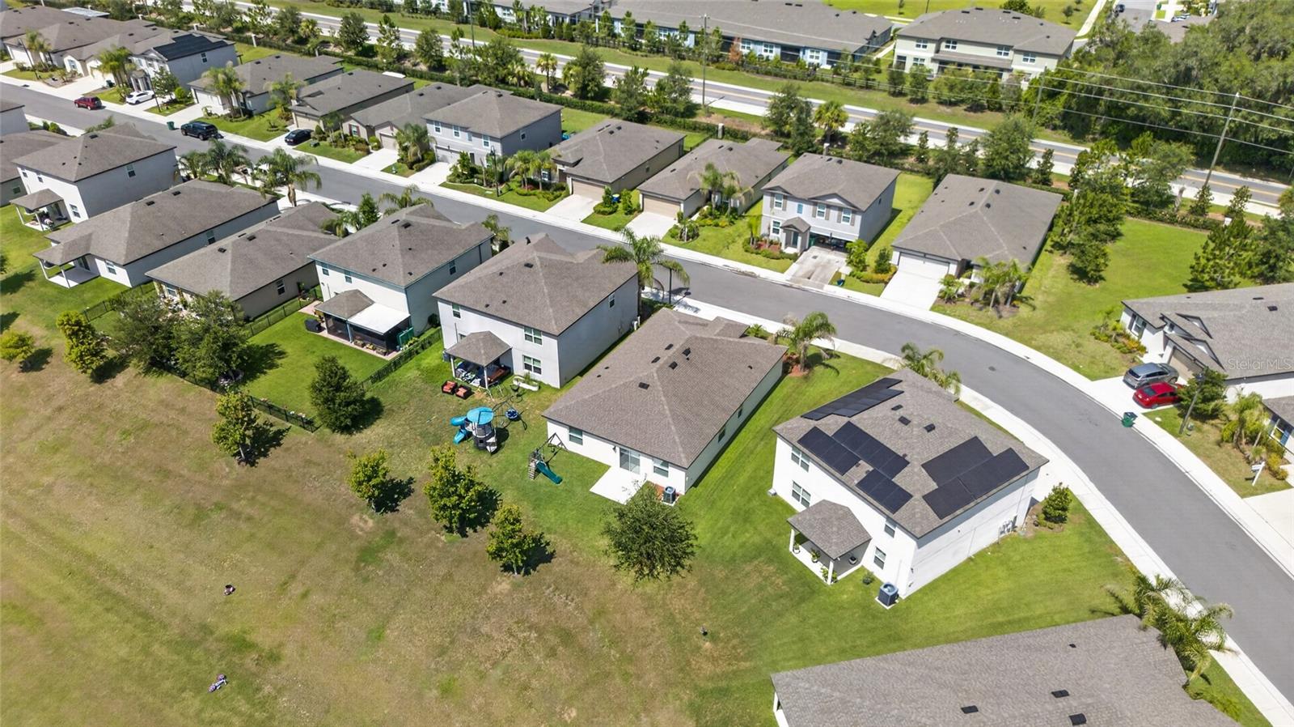
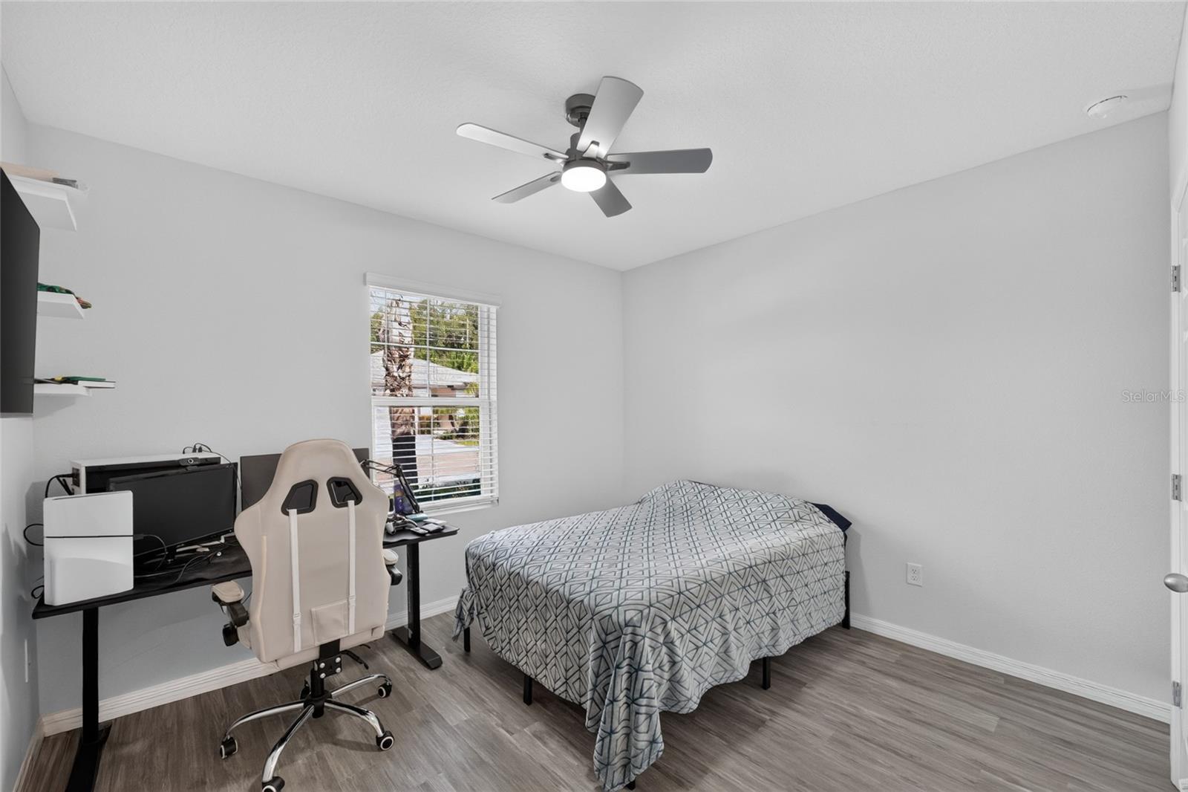
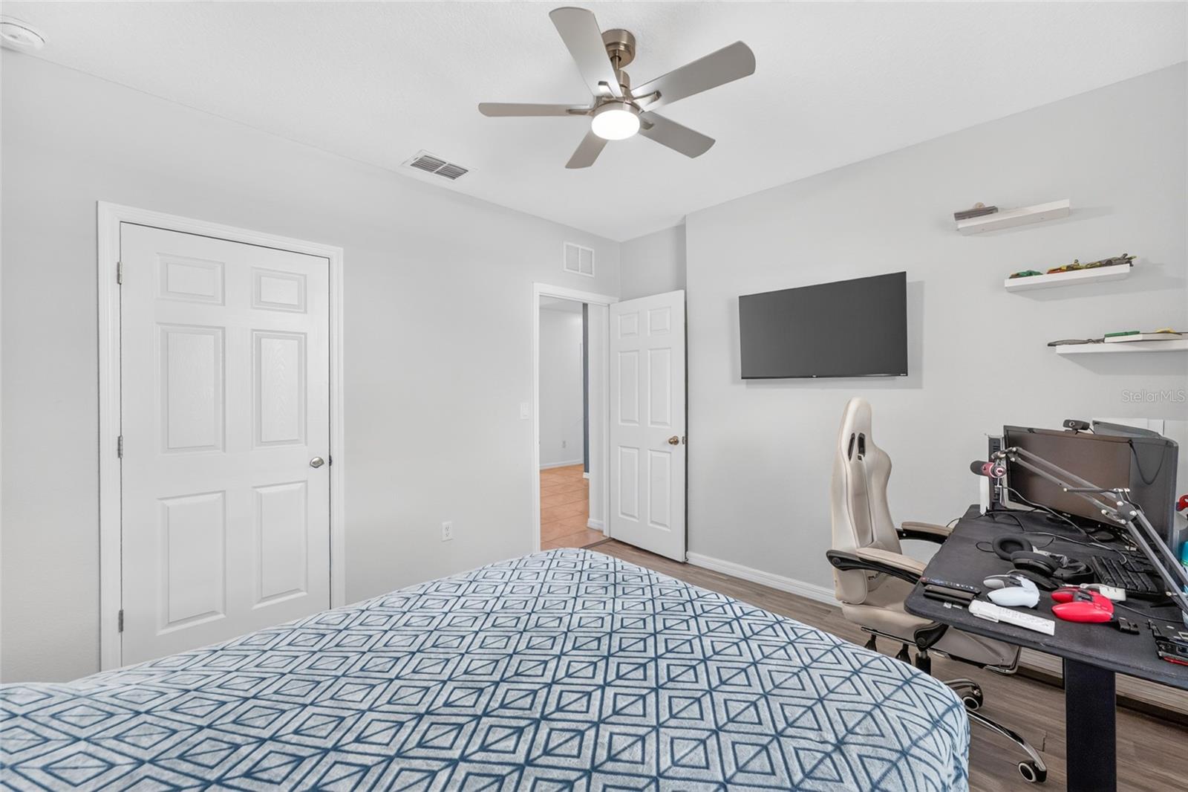
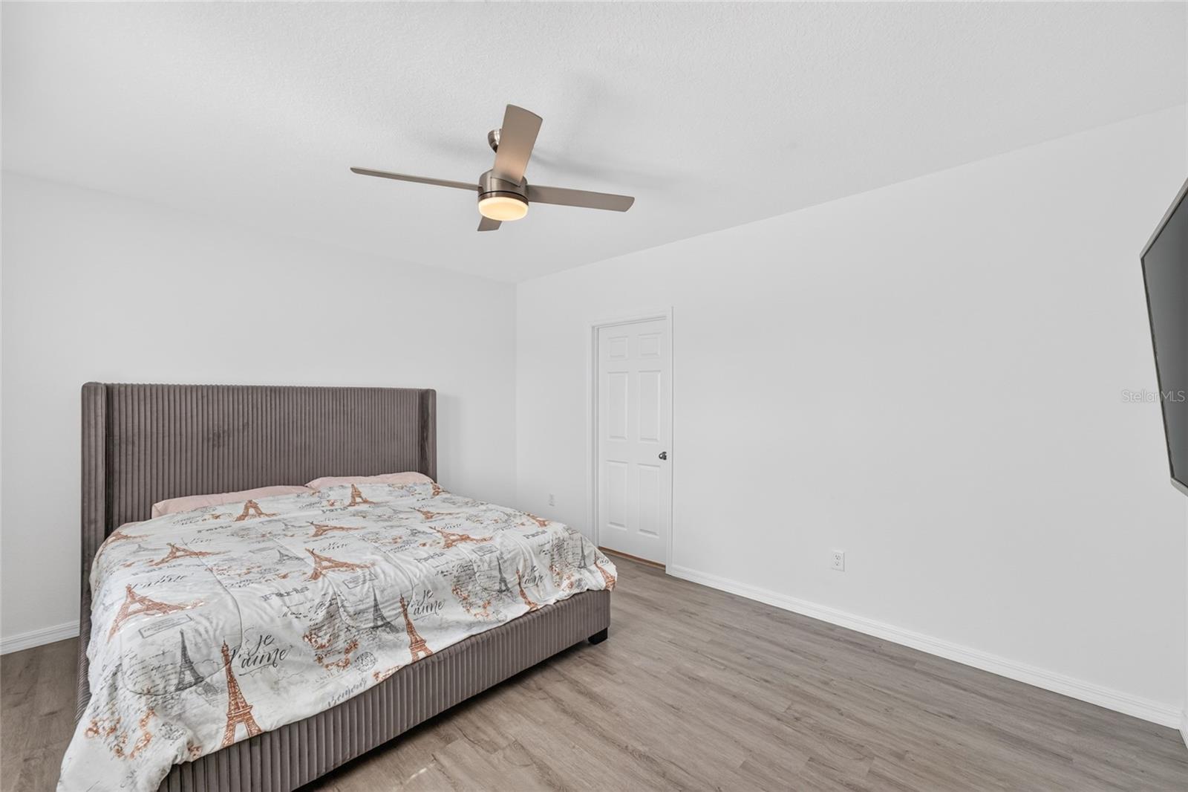
Welcome to this beautifully maintained home in the desirable Links at Calusa Springs community in Zephyrhills! This inviting residence features 4 spacious bedrooms, 2 full bathrooms, and a bright open-concept floor plan designed for comfortable everyday living and effortless entertaining. The modern kitchen overlooks the main living area, creating the perfect gathering space for family and friends, while the private primary suite features a walk-in closet and an en-suite bathroom. Step outside to enjoy the backyard, offering plenty of space to relax, play, or create your own outdoor retreat. One of the home's standout features is its exceptional location. Just minutes away, you'll find excellent shopping, dining, grocery stores, and everyday conveniences at Zephyr Commons, Merchants Square, and Walmart Supercenter. Healthcare is easily accessible with AdventHealth Zephyrhills nearby, while the vibrant shopping, dining, and entertainment destinations of The Shops at Wiregrass and Tampa Premium Outlets are just a short drive away in Wesley Chapel. Enjoy the added value of a low HOA and NO CDD fees, helping keep ownership more affordable. With convenient access to major highways, commuting to Wesley Chapel, Tampa, Lakeland, and surrounding areas is quick and easy. This home perfectly combines modern comfort, everyday convenience, and an outstanding location—making it an exceptional opportunity for buyers looking to enjoy the best of Central Florida living.
Additional Information
- Interior Features
- Ceiling Fans(s), Eat-in Kitchen, Kitchen/Family Room Combo, Living Room/Dining Room Combo, Open Floorplan, Primary Bedroom Main Floor, Solid Wood Cabinets, Stone Counters, Thermostat, Walk-In Closet(s)
- Exterior Features
- Garden, Lighting, Sidewalk, Sliding Doors
- HOA Fee
- $125
- HOA Freqency
- Monthly
- Financing
- Cash, Conventional, FHA, VA Loan
- Location
- Sidewalk, Paved
- Community Features
- Community Mailbox, Deed Restrictions, Dog Park
- Property Description
- One Story
- Zoning
- PUD
- Appliances
- Dishwasher, Dryer, Microwave, Range, Refrigerator, Washer
- Heating
- Central
- Air Conditioning
- Central Air
- Exterior Construction
- Block, Stucco
- Exterior Features
- Garden, Lighting, Sidewalk, Sliding Doors
- Levels
- One
- Roof
- Shingle
- Foundation
- Slab
- Parking
- Garage Door Opener
- Parking Features
- Garage Door Opener
- Garage
- 2 Car Garage
- Garage Spaces
- 2
- Garage Features
- Garage Door Opener
Listing courtesy of WRA BUSINESS & REAL ESTATE. 407-512-1008
Mortgage Calculator
StellarMLS is the source of this information via Internet Data Exchange Program. All listing information is deemed reliable but not guaranteed and should be independently verified through personal inspection by appropriate professionals. Listings displayed on this website may be subject to prior sale or removal from sale. Availability of any listing should always be independently verified. Listing information is provided for consumer personal, non-commercial use, solely to identify potential properties for potential purchase. All other use is strictly prohibited and may violate relevant federal and state law. Data last updated on