8232 Swan Lake Road, Melrose, FL 32666
- $164,900
- 2
- BD
- 2
- BA
- 910
- SqFt






- List Price
- $164,900
- Status
- ACTIVE
- Days on Market
- 30
- MLS#
- GC541501
- Subtype
- Residential
- Style
- One Story
- Year Built
- 1979
- Bedrooms
- 2
- Bathrooms
- 2
- Full Baths
- 2
- Living Area
- 910
- Lot Size
- 119,354
- Acres
- 2.74
- Subdivision
- Hillcrest On Lake
- MLS Area Major
- Melrose
Property Description
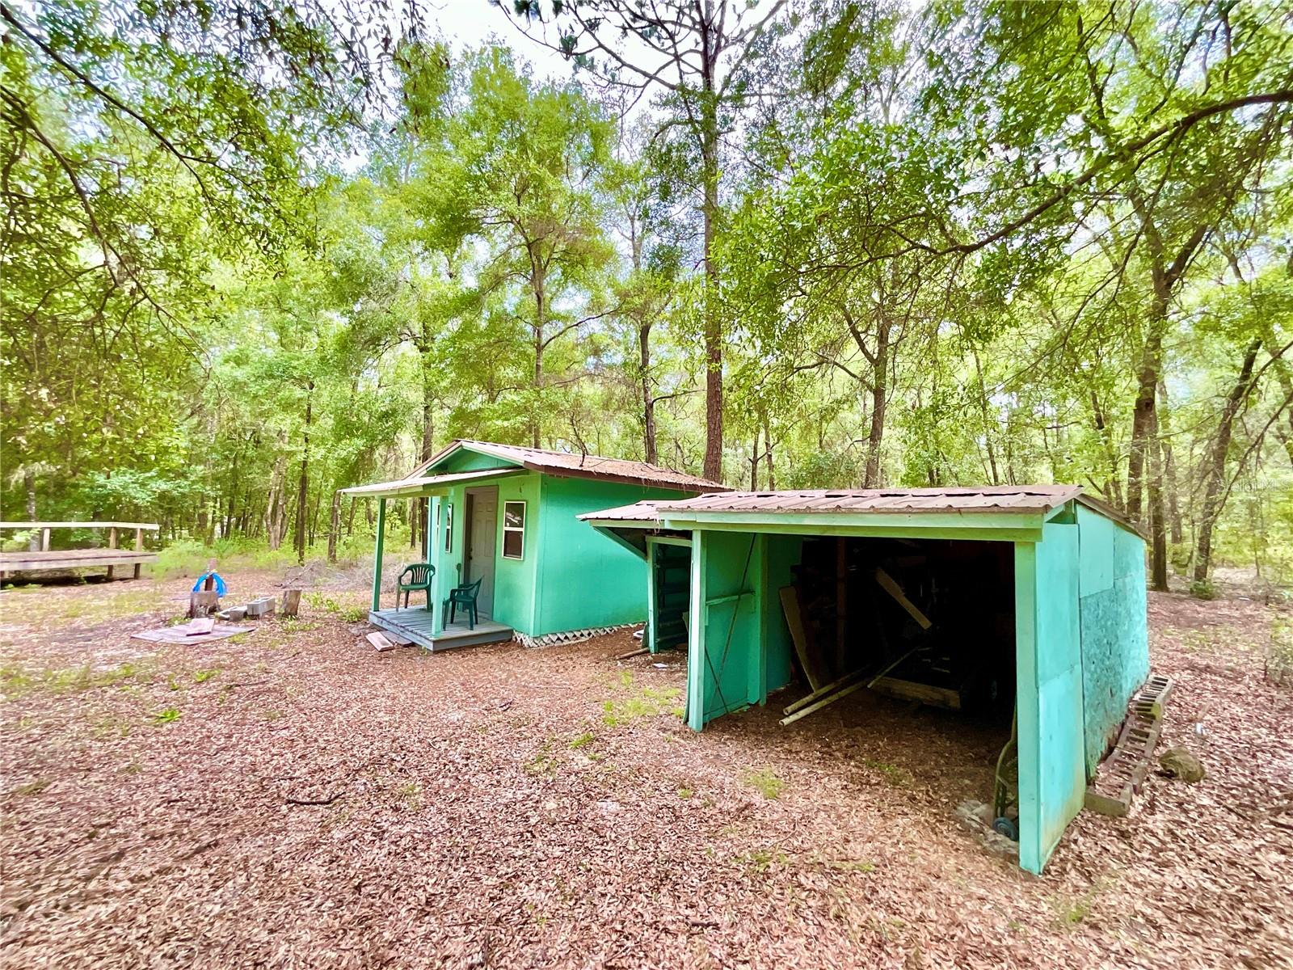
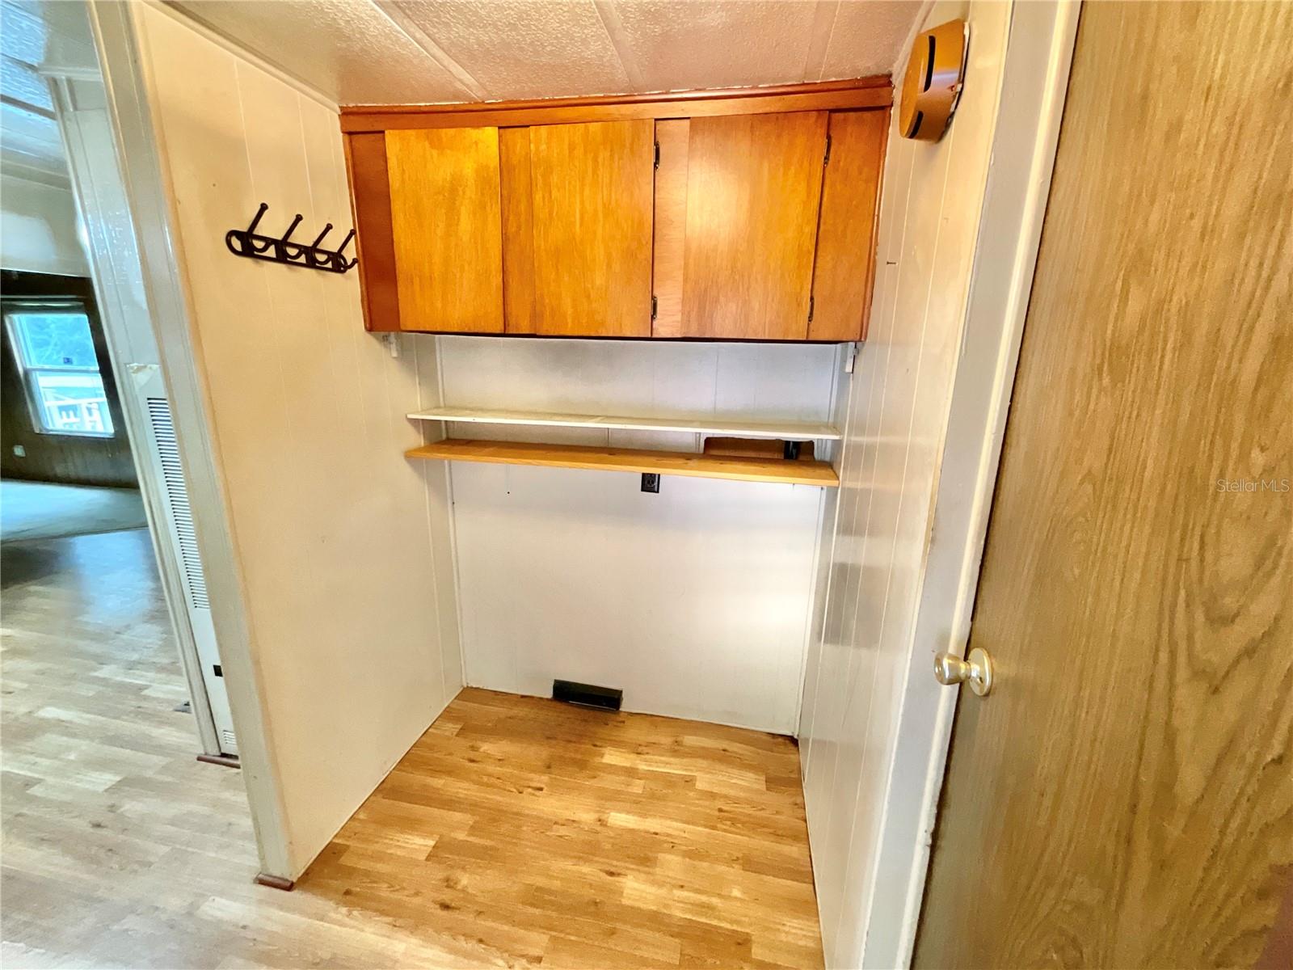
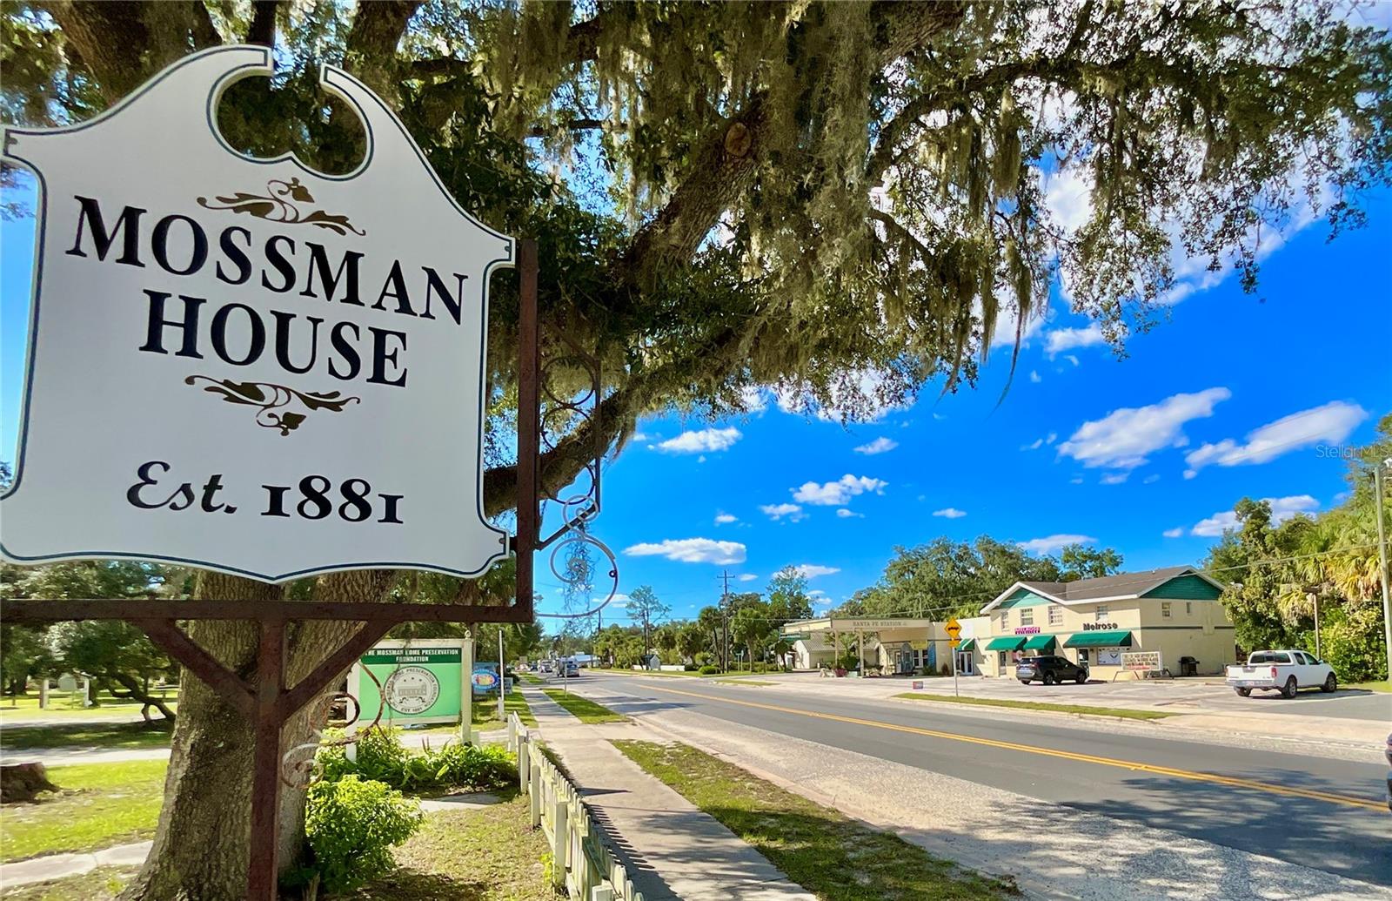
Just minutes from Historic Melrose Florida is this move in ready 2 bed 2 bath manufactured home on Lake Swan Road. The Large 2.7 acre partially wooded property is just beautiful and has paved road frontage. The split floor plan home has over 900 Sq ft. It has a large handi-capped accessed covered deck with a large open area for family gatherings. Other property features included are: an unfinished cottage, 2 car carport, large storage building, paved driveway, RV site with hookups and large deck. What a great place to enjoy some rural living again, yet being close to major towns like Gainesville, Palatka, Ocala and Starke Florida. But you'll find most all your conveniences just down the road in Historic Melrose and Keystone Heights: Restaurants, drug stores, Doctors, food stores, entertainment, cultural activities and for your recreational water enjoyment like: wake surfing, kayaking. fishing, skiing, swimming, there's 6000 acre Santa Fe Lake. See why so many are leaving the Big Cities and getting back to more of the country way of life and with this much property you'll have all types of opportunities. Raise some chickens, start a Victory garden and so much more. Showings are easy, give us a call and take a look.
Additional Information
- Interior Features
- Accessibility Features, Ceiling Fans(s), Kitchen/Family Room Combo, Living Room/Dining Room Combo, Thermostat, Walk-In Closet(s)
- Exterior Features
- Storage
- Financing
- Cash, Conventional
- Location
- Corner Lot, Irregular Lot, Oversized Lot
- Community Features
- No Deed Restriction
- Property Description
- One Story
- Zoning
- R
- Appliances
- Electric Water Heater, Range, Range Hood, Refrigerator
- Heating
- Central, Electric
- Air Conditioning
- Central Air
- Exterior Construction
- Metal Siding
- Exterior Features
- Storage
- Stories
- 1
- Levels
- One
- Roof
- Metal
- Foundation
- Crawlspace
- Parking
- RV Access/Parking
- Parking Features
- RV Access/Parking
- Garage
- 2 Car Carport
- Garage Features
- RV Access/Parking
- Elementary School
- Keystone Heights Elementary-Cl
- Middle School
- Lakeside Elementary School-Cl
- High School
- Keystone Heights Junior/Senior High-CL
Listing courtesy of CENTURY 21 LAKESIDE REALTY. 352-475-1269
Mortgage Calculator
StellarMLS is the source of this information via Internet Data Exchange Program. All listing information is deemed reliable but not guaranteed and should be independently verified through personal inspection by appropriate professionals. Listings displayed on this website may be subject to prior sale or removal from sale. Availability of any listing should always be independently verified. Listing information is provided for consumer personal, non-commercial use, solely to identify potential properties for potential purchase. All other use is strictly prohibited and may violate relevant federal and state law. Data last updated on