9537 Sw 53rd Circle, Ocala, FL 34476
- $210,049
- 3
- BD
- 2
- BA
- 1,769
- SqFt







- List Price
- $210,049
- Status
- PENDING
- Days on Market
- 42
- MLS#
- L4963097
- Subtype
- Residential
- Style
- One Story
- Architectural Style
- Florida
- Year Built
- 2005
- Bedrooms
- 3
- Bathrooms
- 2
- Full Baths
- 2
- Living Area
- 1,769
- Lot Size
- 8,276
- Acres
- 0.19
- Subdivision
- Hardwood Trls
- MLS Area Major
- Ocala
Property Description
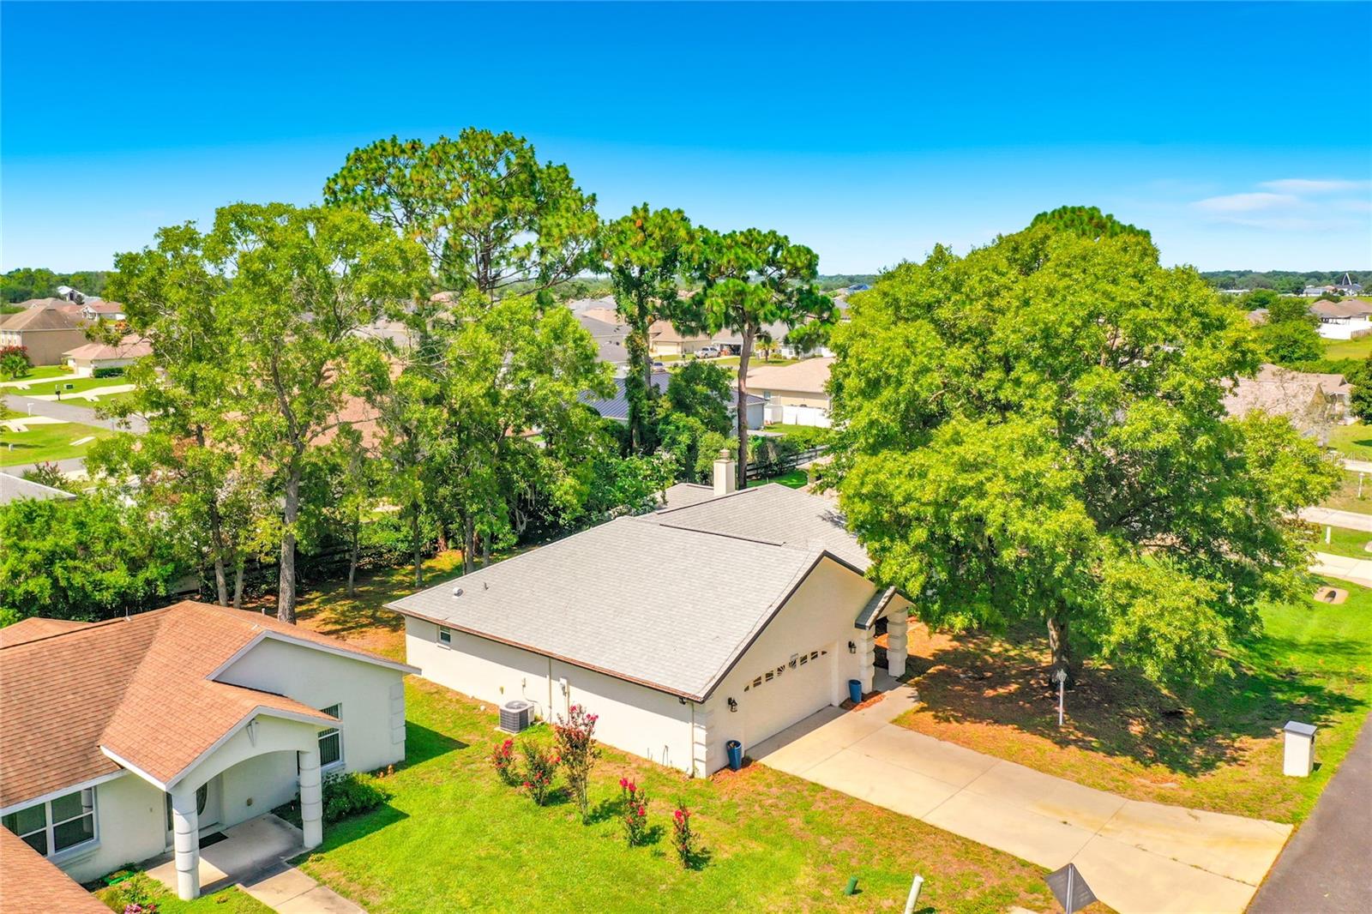
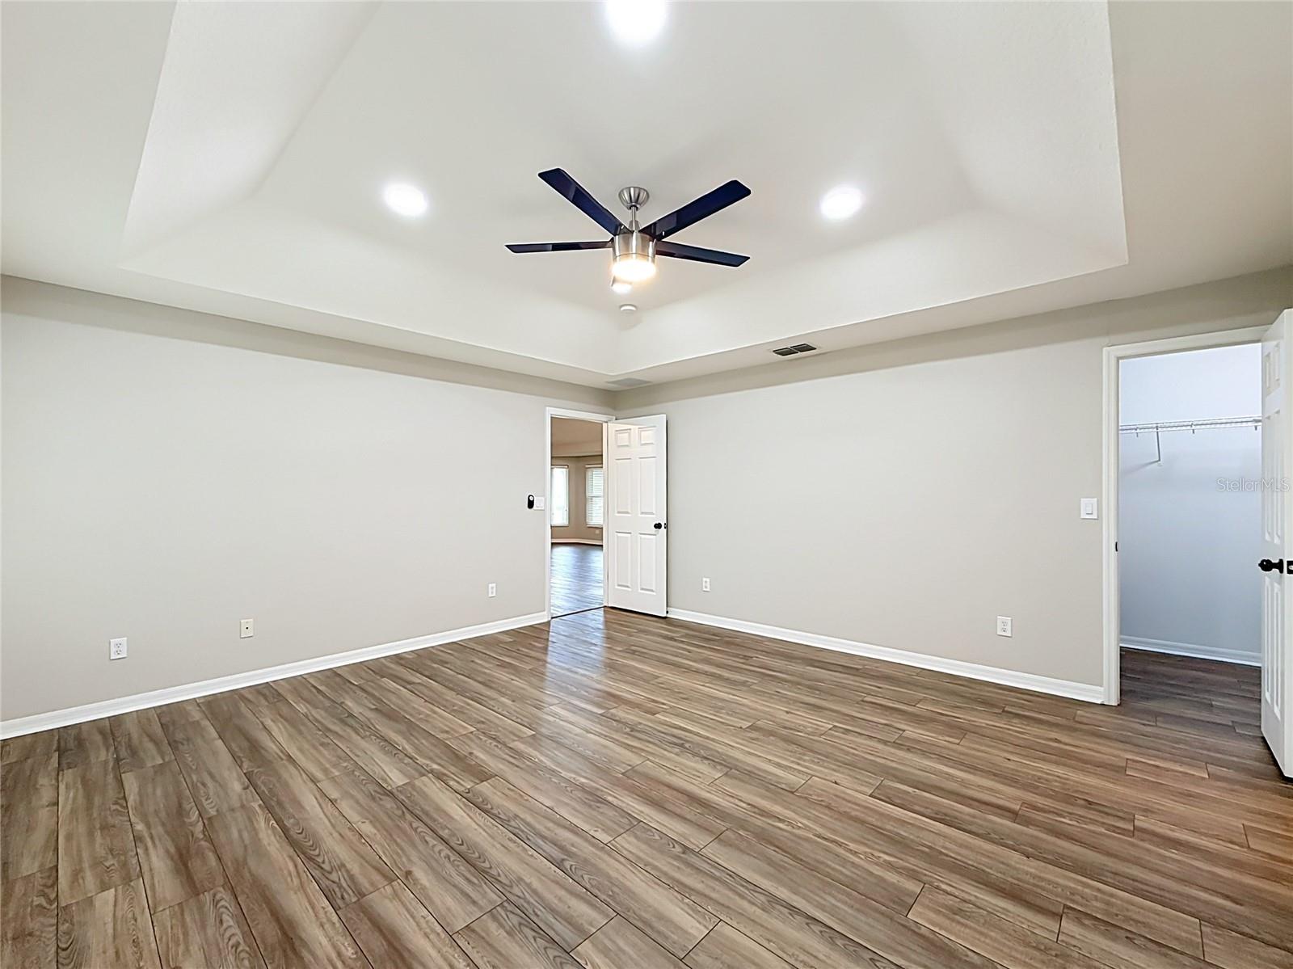
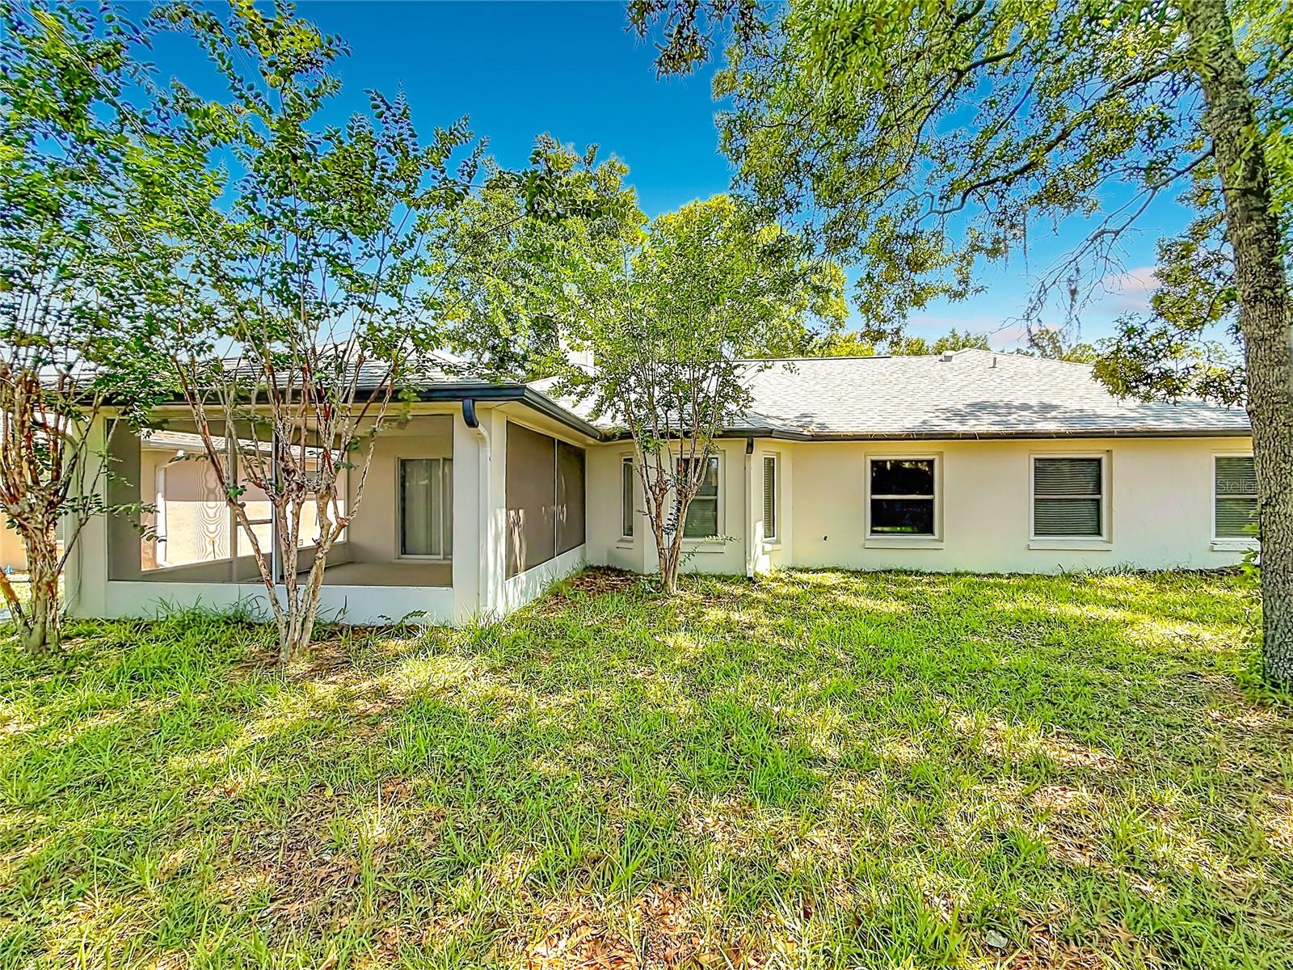
Under contract-accepting backup offers. Welcome to this beautifully maintained 3-bedroom, 2-bath block home located in a desirable gated 55+ community, offering comfort, security, and true peace of mind. This move-in-ready residence features a 2023 roof, 2019 upgraded windows, and a 2018 air conditioner, giving buyers confidence in all the major systems from day one. Step inside to an inviting open floor plan with split bedrooms, perfect for privacy and easy living. The spacious kitchen and living areas flow seamlessly, creating a bright and comfortable environment for everyday enjoyment or entertaining guests. Relax in the charming Florida screen room, ideal for morning coffee, evening breezes, or simply unwinding in your own private space. A 2-car garage provides plenty of storage and convenience, rounding out this home’s thoughtful design and functionality. This is a fantastic opportunity to enjoy low-maintenance living in a friendly, amenity-rich 55+ community. Move-in ready—call today and make this beautiful home yours.
Additional Information
- Amenities
- Cable TV, Clubhouse, Fitness Center, Gated, Handicap Modified, Pool
- Interior Features
- Cathedral Ceiling(s), Ceiling Fans(s), Eat-in Kitchen
- Exterior Features
- Lighting, Sidewalk
- HOA Fee
- $271
- HOA Freqency
- Monthly
- Financing
- Cash, Conventional, FHA, VA Loan
- Location
- Cleared, Landscaped, Level, Paved
- Community Features
- Buyer Approval Required, Clubhouse, Deed Restrictions, Fitness Center, Gated Community - No Guard, Handicap Modified, Pool
- Property Description
- One Story
- Zoning
- PUD
- Appliances
- Dishwasher, Microwave, Range, Refrigerator
- Heating
- Central
- Air Conditioning
- Central Air
- Exterior Construction
- Block, Stucco
- Exterior Features
- Lighting, Sidewalk
- Stories
- 1
- Levels
- One
- Roof
- Shingle
- Foundation
- Slab
- Pool
- Yes
- Garage
- 2 Car Garage
- Garage Spaces
- 2
- View
- Trees/Woods
Listing courtesy of KELLER WILLIAMS REALTY SMART. 863-577-1234
Mortgage Calculator
StellarMLS is the source of this information via Internet Data Exchange Program. All listing information is deemed reliable but not guaranteed and should be independently verified through personal inspection by appropriate professionals. Listings displayed on this website may be subject to prior sale or removal from sale. Availability of any listing should always be independently verified. Listing information is provided for consumer personal, non-commercial use, solely to identify potential properties for potential purchase. All other use is strictly prohibited and may violate relevant federal and state law. Data last updated on