6601 13th Ave Dr W, West Bradenton, FL 34209
- $349,000
- 2
- BD
- 2
- BA
- 1,194
- SqFt






- List Price
- $349,000
- Status
- PENDING
- Days on Market
- 16
- MLS#
- A4698227
- Subtype
- Residential
- Style
- One Story
- Year Built
- 1980
- Bedrooms
- 2
- Bathrooms
- 2
- Full Baths
- 2
- Living Area
- 1,194
- Lot Size
- 8,756
- Acres
- 0.20
- Subdivision
- Village Green Of Bradenton
- MLS Area Major
- Bradenton/Palma Sola
Property Description
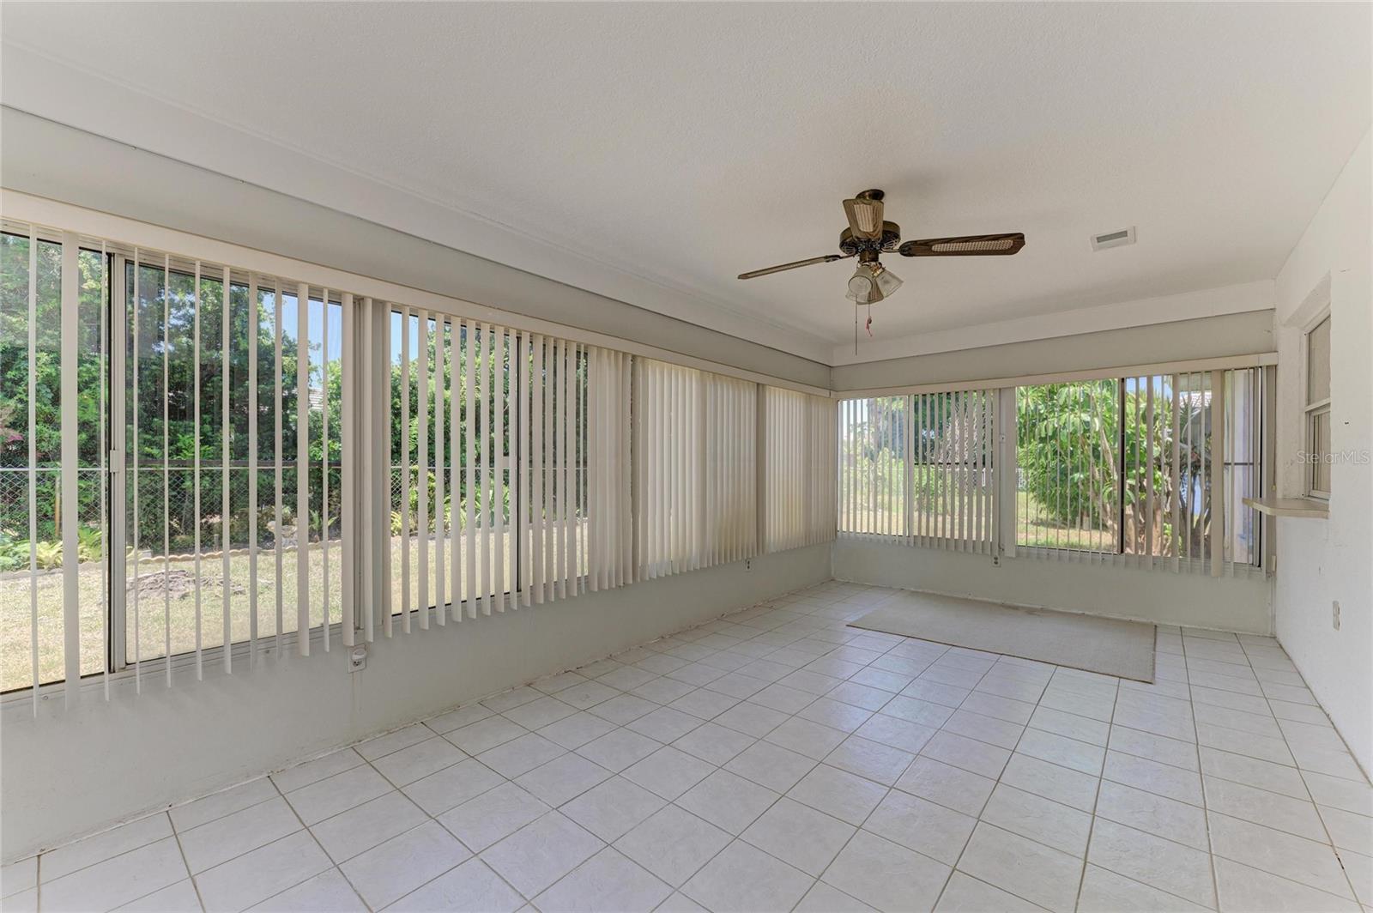
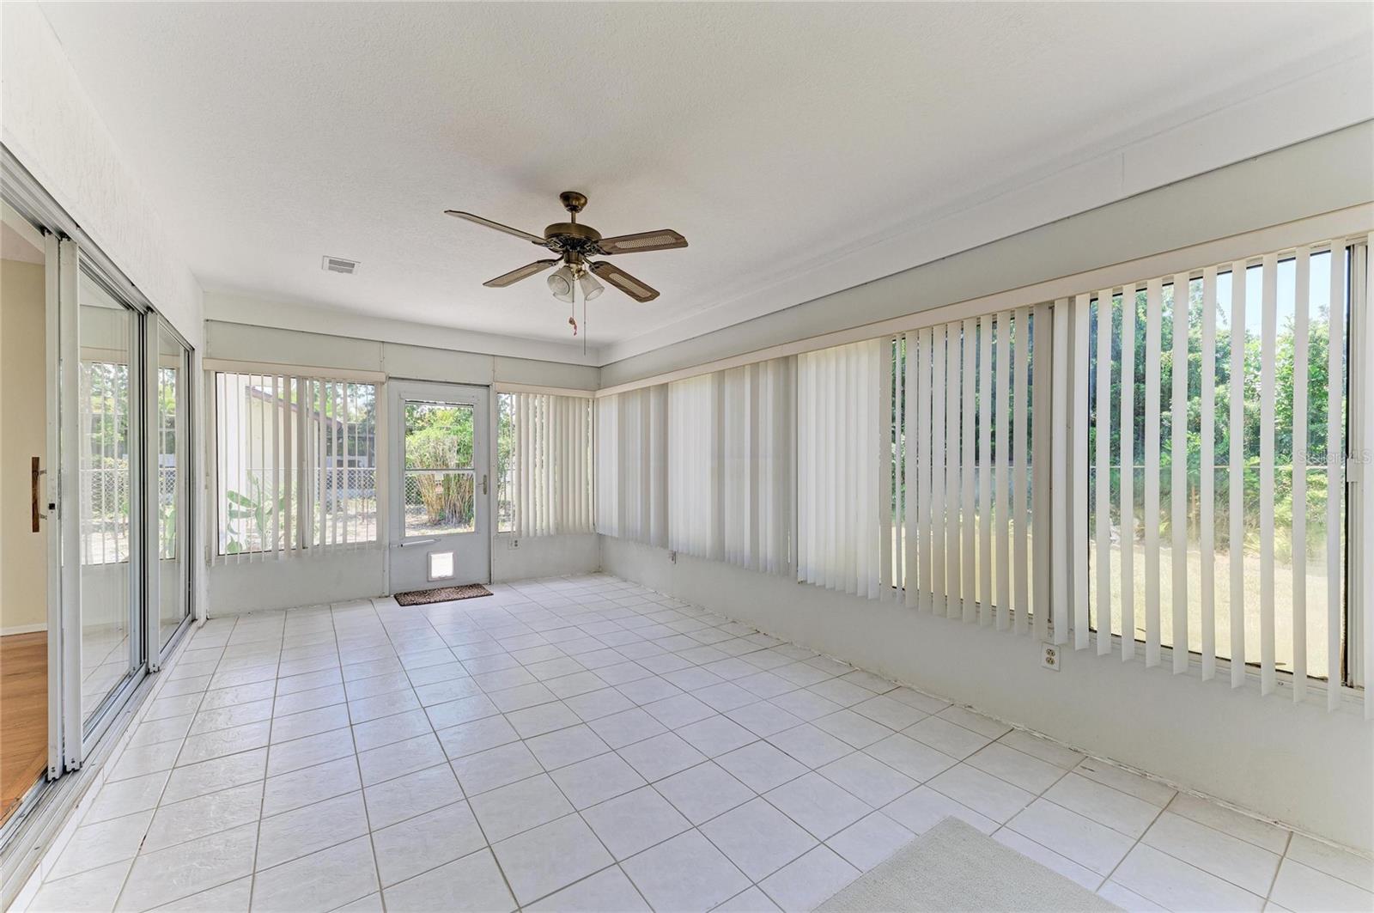
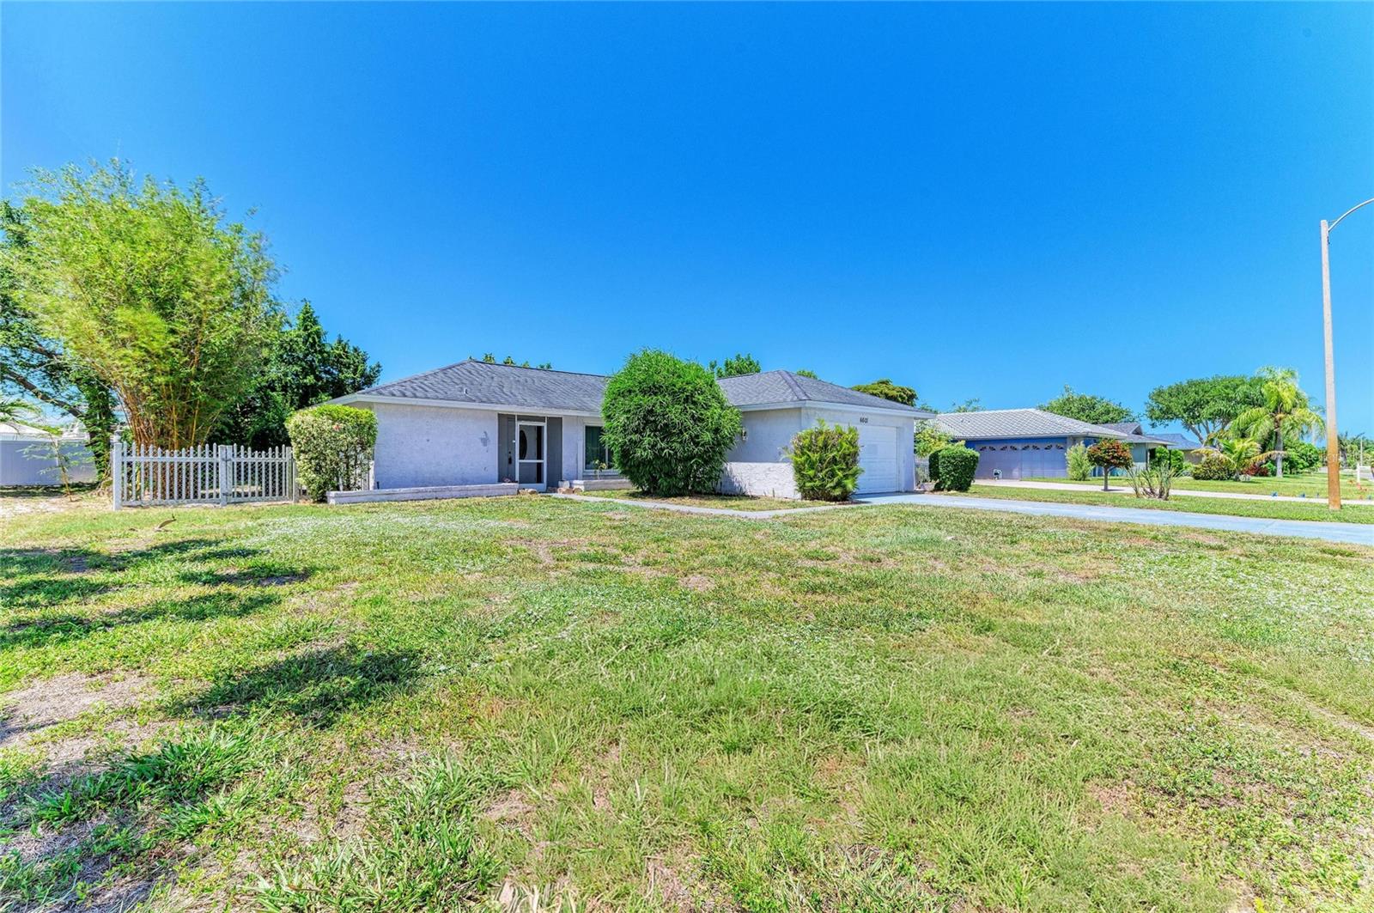
Under contract-accepting backup offers. Opportunity knocks in the highly sought-after Village Green community! Tucked away on a quiet street in the heart of West Bradenton, this lovingly maintained 2-bedroom, 2-bath home offers the perfect blend of location, value, and potential. Immaculately cared for and move-in ready, this home provides a wonderful opportunity for its next owner to update at their own pace and create a space that reflects their personal style. With solid bones, a functional floor plan, and years of meticulous care, it’s the ideal canvas for your vision—without paying a premium for someone else’s design choices. Enjoy the best of the Florida lifestyle just minutes from world-famous Gulf beaches, Robinson Preserve, scenic parks and walking trails, golf courses, shopping, restaurants, healthcare, and Sarasota-Bradenton International Airport. Whether you’re running errands, catching a flight, or spending the day on the water, everything you need is just a short drive away. Village Green has long been one of West Bradenton’s most beloved neighborhoods, known for its peaceful streets, mature landscaping, and unbeatable location. Whether you’re searching for a year-round residence, a seasonal getaway, or a smart investment, this home presents an exceptional opportunity to build equity while making it uniquely your own. Schedule your private showing today and discover the possibilities waiting for you
Additional Information
- Interior Features
- Eat-in Kitchen, L Dining, Living Room/Dining Room Combo, Split Bedroom, Walk-In Closet(s)
- Exterior Features
- Sliding Doors
- Community Features
- No Deed Restriction
- Property Description
- One Story
- Zoning
- BR_R-1
- Appliances
- Dishwasher, Dryer, Range, Range Hood, Washer
- Heating
- Central
- Air Conditioning
- Central Air
- Exterior Construction
- Block
- Exterior Features
- Sliding Doors
- Levels
- One
- Roof
- Shingle
- Foundation
- Block
- Garage
- 2 Car Garage
- Garage Spaces
- 2
Listing courtesy of FINE PROPERTIES. 941-782-0000
Mortgage Calculator
StellarMLS is the source of this information via Internet Data Exchange Program. All listing information is deemed reliable but not guaranteed and should be independently verified through personal inspection by appropriate professionals. Listings displayed on this website may be subject to prior sale or removal from sale. Availability of any listing should always be independently verified. Listing information is provided for consumer personal, non-commercial use, solely to identify potential properties for potential purchase. All other use is strictly prohibited and may violate relevant federal and state law. Data last updated on