6032 Blissful Street, Clermont, FL 34714
- $449,000
- 4
- BD
- 3
- BA
- 2,079
- SqFt






- List Price
- $449,000
- Status
- ACTIVE
- Days on Market
- 53
- MLS#
- O6420238
- Subtype
- Residential
- Style
- Two Story
- Year Built
- 2023
- Bedrooms
- 4
- Bathrooms
- 3
- Full Baths
- 3
- Living Area
- 2,079
- Lot Size
- 3,680
- Acres
- 0.08
- Subdivision
- Wellness Rdg Ph 1-A
- MLS Area Major
- Clermont
Property Description
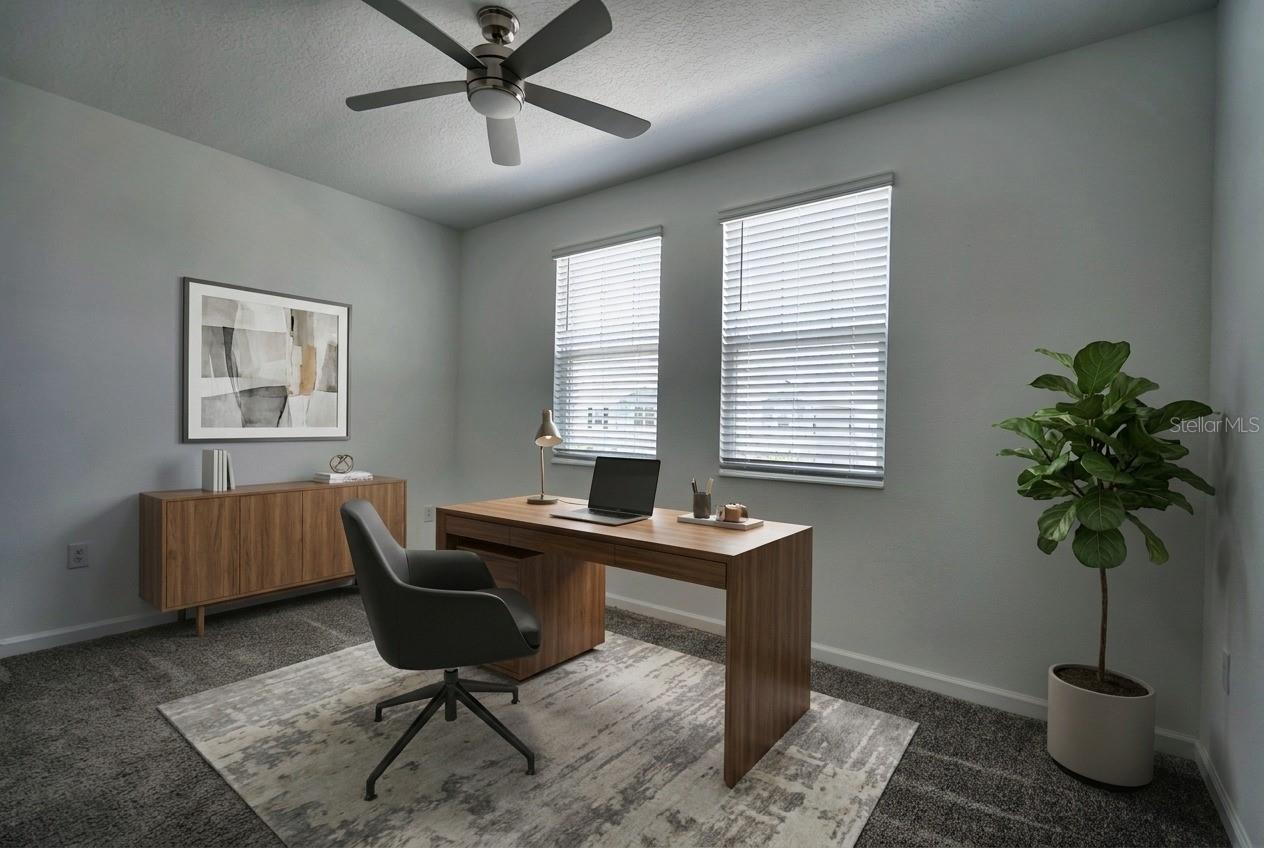
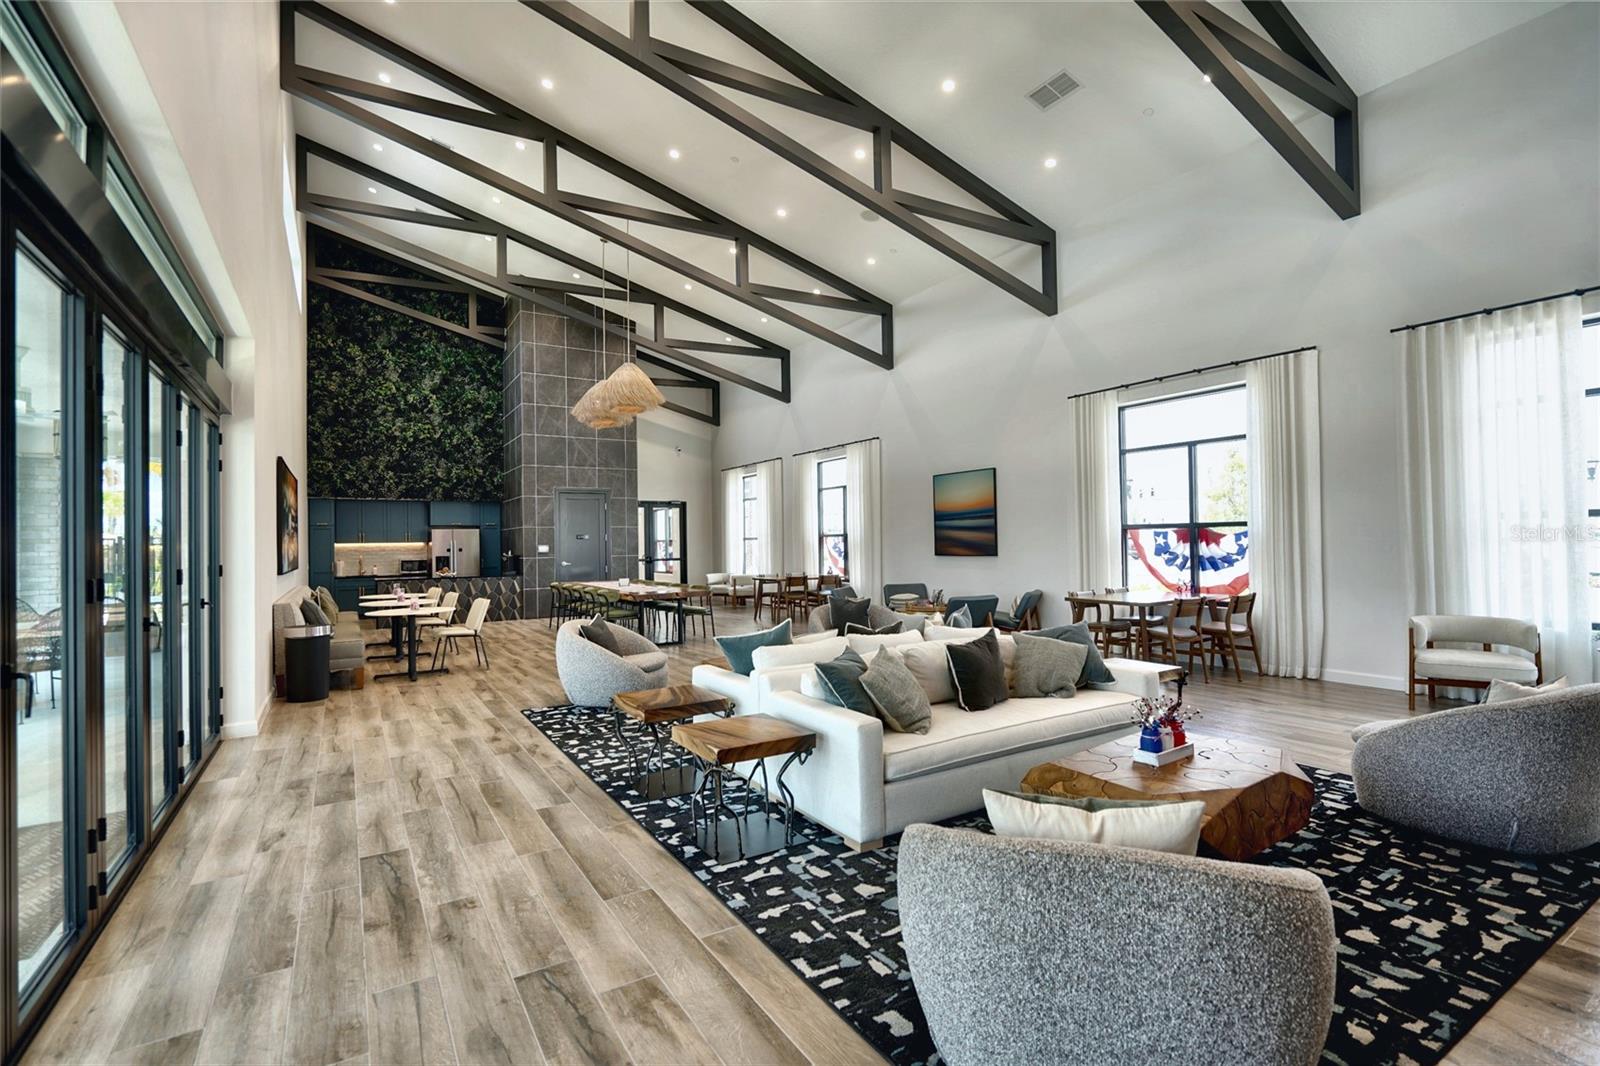
Welcome to Wellness Ridge, where this two-story home delivers the space and flexibility today's buyers are after—4 bedrooms, 3 full baths, and a layout built for how you actually live. The main floor opens into a generous family room, a dining area that holds a real table, and a kitchen made for cooking and gathering. A first-floor guest bedroom and full bath give you a private space for visitors, in-laws, or a home office. Step out to the lanai or relax on the covered front porch—Florida living, front and back. Upstairs, the owner's suite anchors a private retreat alongside two additional bedrooms, so everyone gets their own corner. Wellness Ridge wraps it all in resort-style amenities: clubhouse, fitness center, sports courts, playground, walking trails, and a community pool. You're minutes from Lake Louisa State Park and the upcoming Olympus Project—a sports and wellness destination bringing elite training, dining, and year-round events to the area. Grab fresh produce and seasonal fun at Southern Hill Farms, with shopping, dining, and highway access right along Schofield Road. The location closes the deal: Disney's western entrance is minutes away, Historic Downtown Clermont is 12 minutes out, and Downtown Winter Garden sits about 20. Rolling hills, clean lakes, and one of Central Florida's fastest-growing cities—this is Clermont at its best. Schedule your showing today.
Additional Information
- Interior Features
- Ceiling Fans(s), Living Room/Dining Room Combo, PrimaryBedroom Upstairs, Walk-In Closet(s)
- Exterior Features
- Awning(s), Lighting, Playground, Sidewalk, Tennis Court(s)
- Taxes
- $1,571
- HOA Fee
- $189
- HOA Freqency
- Monthly
- Financing
- Cash, Conventional, FHA, VA Loan
- Community Features
- No Deed Restriction
- Property Description
- Two Story
- Appliances
- Dishwasher, Dryer, Microwave, Range, Refrigerator, Washer
- Heating
- Electric
- Air Conditioning
- Central Air
- Exterior Construction
- Block, Stone, Stucco, Frame
- Exterior Features
- Awning(s), Lighting, Playground, Sidewalk, Tennis Court(s)
- Stories
- 2
- Levels
- Two
- Roof
- Shingle
- Foundation
- Slab
- Parking
- Curb Parking, Off Street, On Street, Open, Parking Pad
- Parking Features
- Curb Parking, Off Street, On Street, Open, Parking Pad
- Garage
- 2 Car Garage
- Garage Spaces
- 2
- Garage Features
- Curb Parking, Off Street, On Street, Open, Parking Pad
- Elementary School
- Sawgrass Bay Elementary
- Middle School
- Windy Hill Middle
- High School
- East Ridge High
- View
- City
Listing courtesy of MAXLIFE REALTY LLC. 321-373-3536
Mortgage Calculator
StellarMLS is the source of this information via Internet Data Exchange Program. All listing information is deemed reliable but not guaranteed and should be independently verified through personal inspection by appropriate professionals. Listings displayed on this website may be subject to prior sale or removal from sale. Availability of any listing should always be independently verified. Listing information is provided for consumer personal, non-commercial use, solely to identify potential properties for potential purchase. All other use is strictly prohibited and may violate relevant federal and state law. Data last updated on