1005 Tranquiview Lane, Valrico, FL 33594
- $404,900
- 3
- BD
- 2
- BA
- 1,928
- SqFt










- List Price
- $404,900
- Status
- ACTIVE
- Days on Market
- 40
- Price Change
- ▼ $10,000 1786729112
- MLS#
- TB8523532
- Subtype
- Residential
- Style
- One Story
- Architectural Style
- Contemporary
- Year Built
- 1980
- Bedrooms
- 3
- Bathrooms
- 2
- Full Baths
- 2
- Living Area
- 1,928
- Lot Size
- 12,524
- Acres
- 0.29
- Subdivision
- Lakemont Unit 4
- MLS Area Major
- Valrico
Property Description
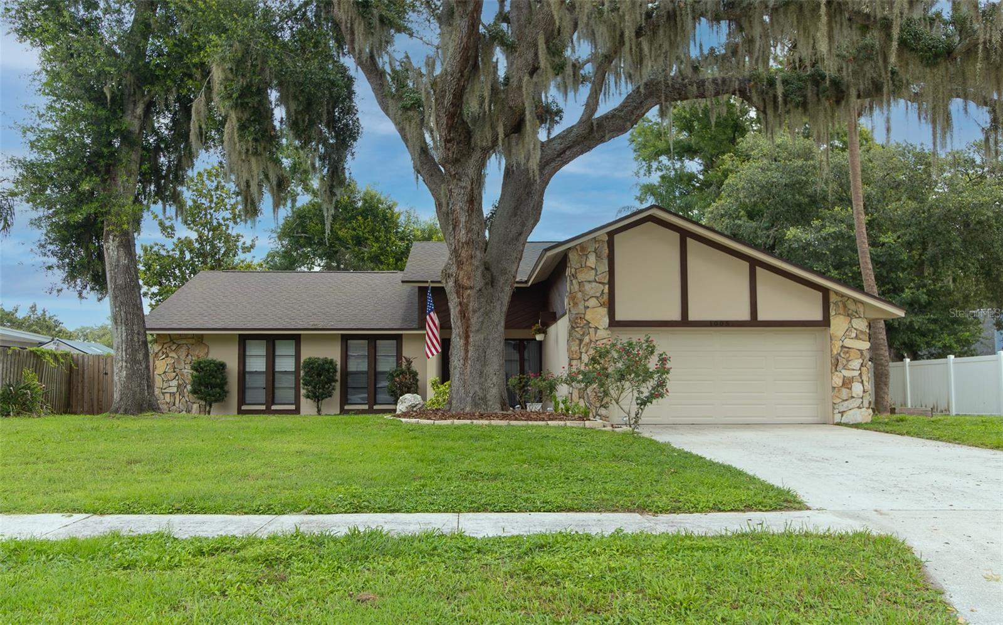
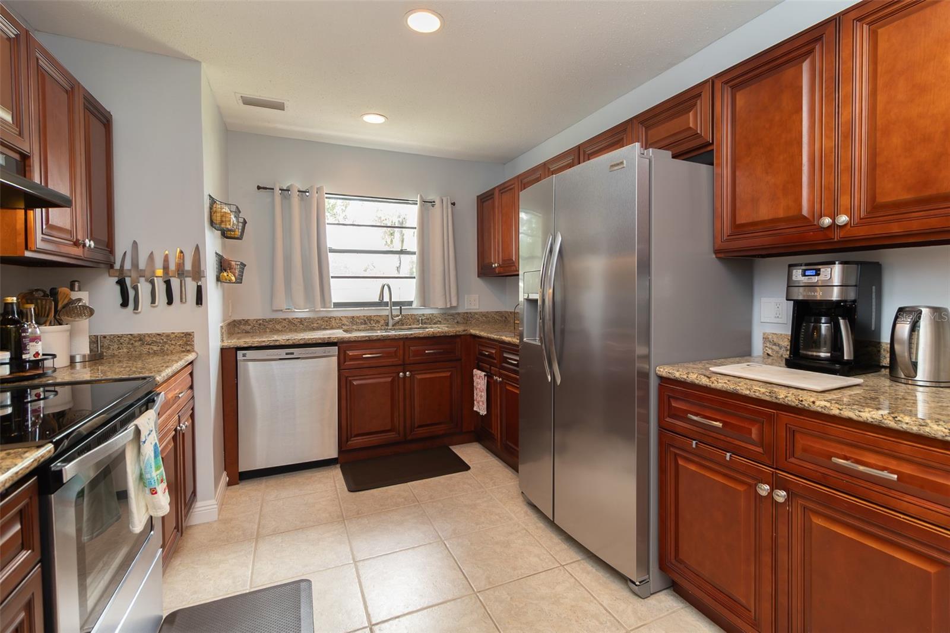
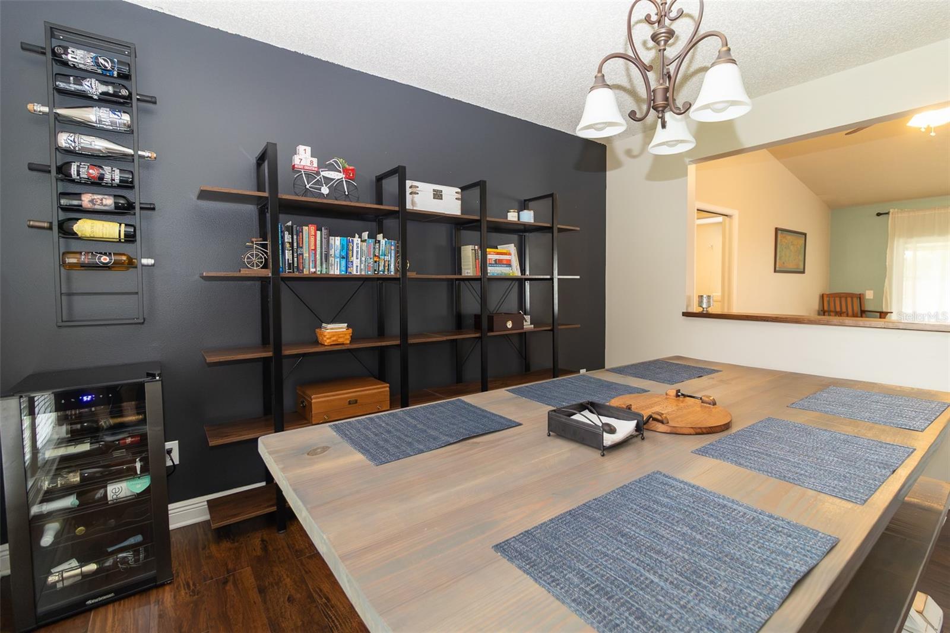
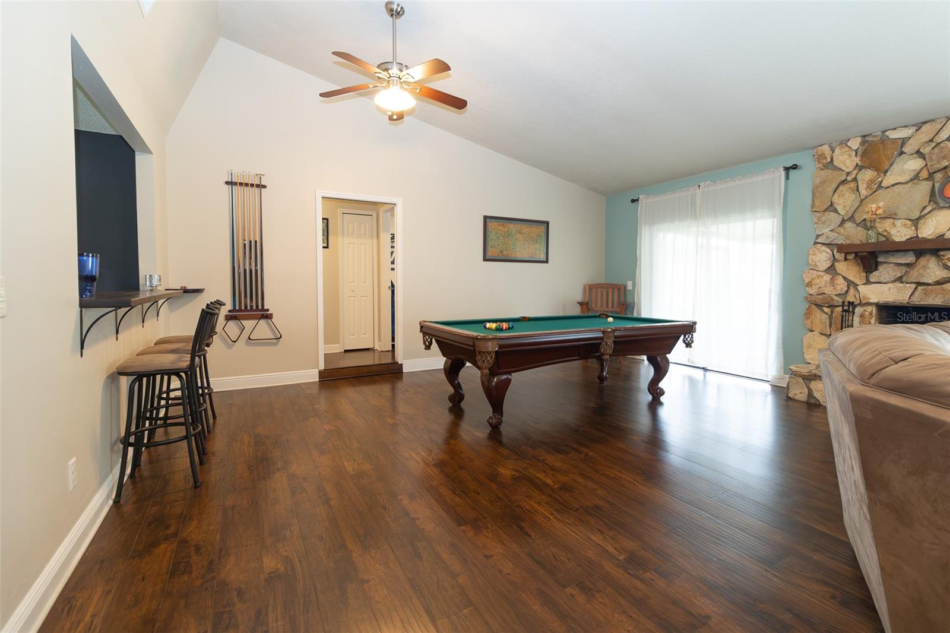
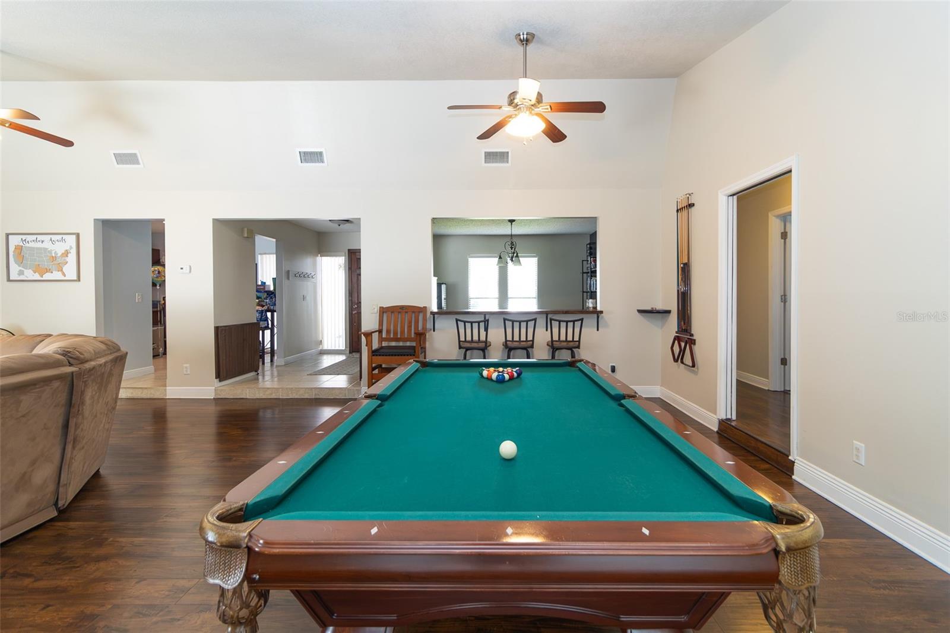
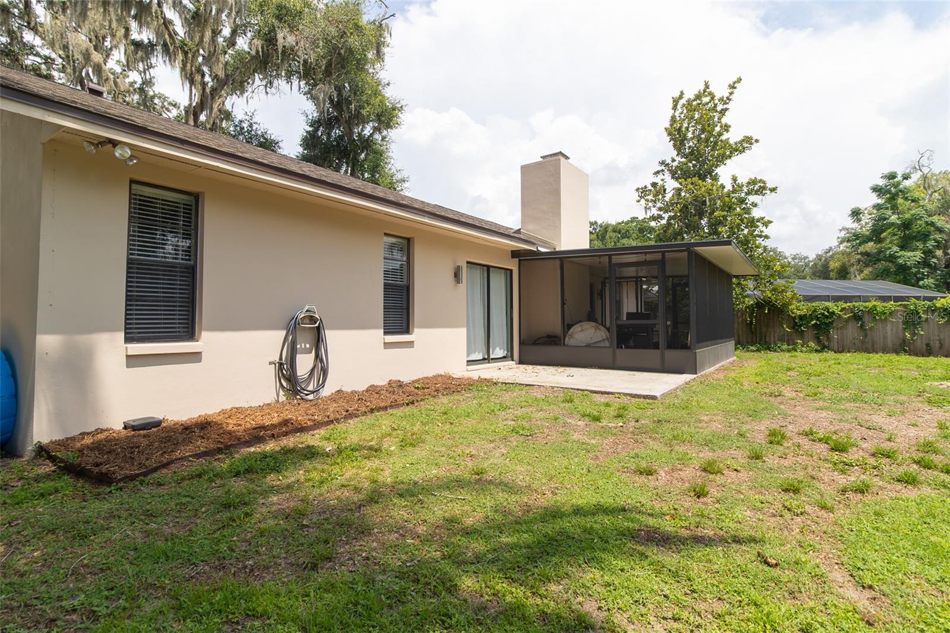
NOW OFFERED AT A NEW PRICE—an exceptional opportunity to own this Valrico home with major updates already completed, come see the value for yourself and fall in Love at first sight with this well-maintained home. Features a new roof and HVAC (2025), providing additional peace of mind for its next owner. Welcome to this move-in ready home nestled in the established Lakemont community of Valrico. Situated on a spacious 0.29-acre lot beneath majestic oak trees, this 3BD/2BA home offers 1,928 square feet of comfortable living with timeless curb appeal and thoughtful updates throughout. Other improvements include: water heater (2020), Hurricane rated Garage Door and system(2022) and fresh exterior paint (2026), making this home truly turnkey. Inside, you'll find a well-cared-for interior that reflects pride of ownership and is ready for its next chapter. Whether you're relaxing at home or entertaining family and friends, this property offers the perfect balance of comfort and functionality. Enjoy the freedom of NO HOA and NO CDD fees, while still being conveniently located just minutes from shopping, dining, parks, top-rated schools, and major commuter routes. Approximate drive times include 10 minutes to I-75, 15 minutes to I-4, 25 minutes to Downtown Tampa, 20-25 minutes to MacDill Air Force Base, 40-45 minutes to Downtown St. Petersburg, and 75-90 minutes to Orlando attractions. This is a rare opportunity to own a meticulously maintained home in one of Valrico's most desirable locations. Schedule your private showing today! Some photos Have been virtually staged to show insparation on how the space can be furnished.
Additional Information
- Interior Features
- Ceiling Fans(s), Split Bedroom, Thermostat, Vaulted Ceiling(s), Walk-In Closet(s)
- Exterior Features
- Private Yard, Sidewalk, Sliding Doors
- Financing
- Cash, Conventional, FHA, VA Loan
- Community Features
- No Deed Restriction
- Property Description
- One Story
- Zoning
- RSC-6
- Appliances
- Dishwasher, Electric Water Heater, Microwave, Range, Range Hood, Refrigerator, Washer
- Heating
- Electric
- Air Conditioning
- Central Air
- Exterior Construction
- Block, Stucco
- Exterior Features
- Private Yard, Sidewalk, Sliding Doors
- Levels
- One
- Roof
- Shingle
- Foundation
- Slab
- Garage
- 2 Car Garage
- Garage Spaces
- 2
- Elementary School
- Seffner-Hb
- Middle School
- Mann-Hb
- High School
- Brandon-HB
Listing courtesy of YELLOWFIN REALTY. 813-229-8862
Mortgage Calculator
StellarMLS is the source of this information via Internet Data Exchange Program. All listing information is deemed reliable but not guaranteed and should be independently verified through personal inspection by appropriate professionals. Listings displayed on this website may be subject to prior sale or removal from sale. Availability of any listing should always be independently verified. Listing information is provided for consumer personal, non-commercial use, solely to identify potential properties for potential purchase. All other use is strictly prohibited and may violate relevant federal and state law. Data last updated on