965 Avery Meadows Way, Deland, FL 32724
- $485,000
- 2
- BD
- 2
- BA
- 1,932
- SqFt








- List Price
- $485,000
- Status
- PENDING
- Days on Market
- 31
- MLS#
- O6420163
- Subtype
- Residential
- Style
- One Story
- Architectural Style
- Traditional
- Year Built
- 2018
- Bedrooms
- 2
- Bathrooms
- 2
- Full Baths
- 2
- Living Area
- 1,932
- Lot Size
- 8,322
- Acres
- 0.19
- Subdivision
- Victoria Gardens Ph 6 Replat
- MLS Area Major
- Deland
Property Description
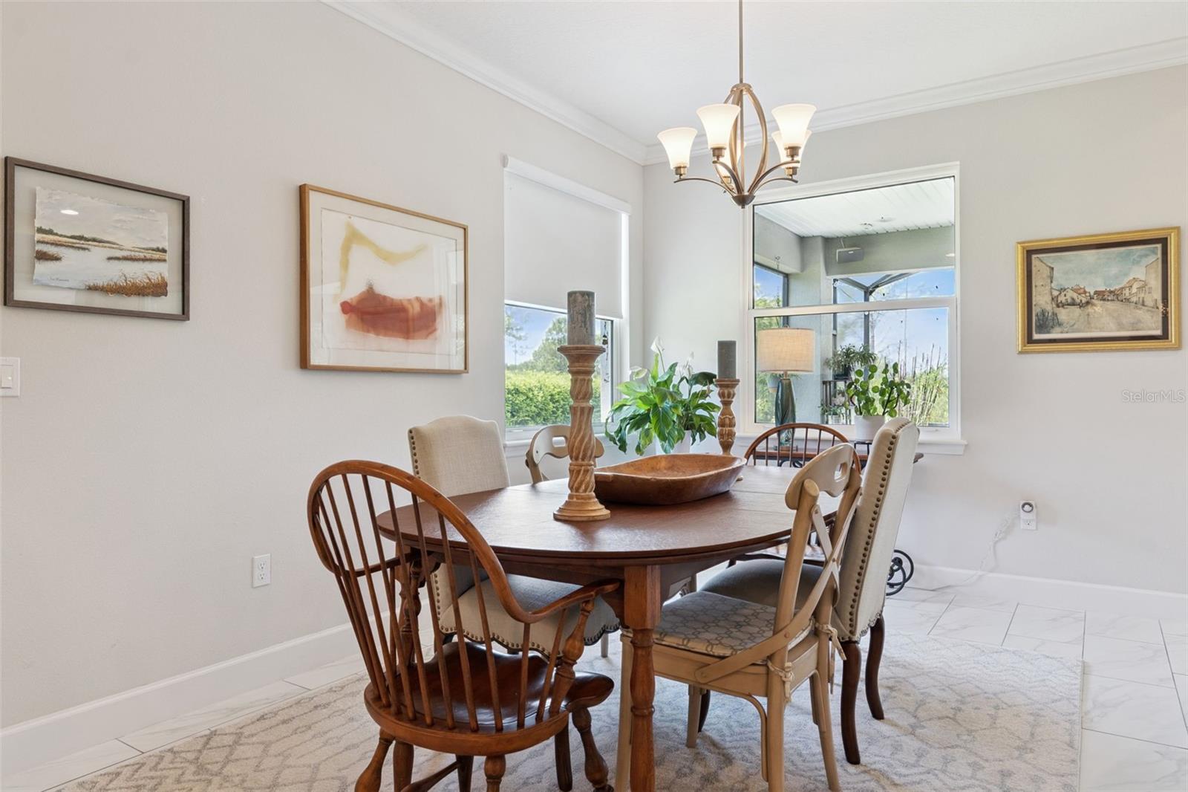
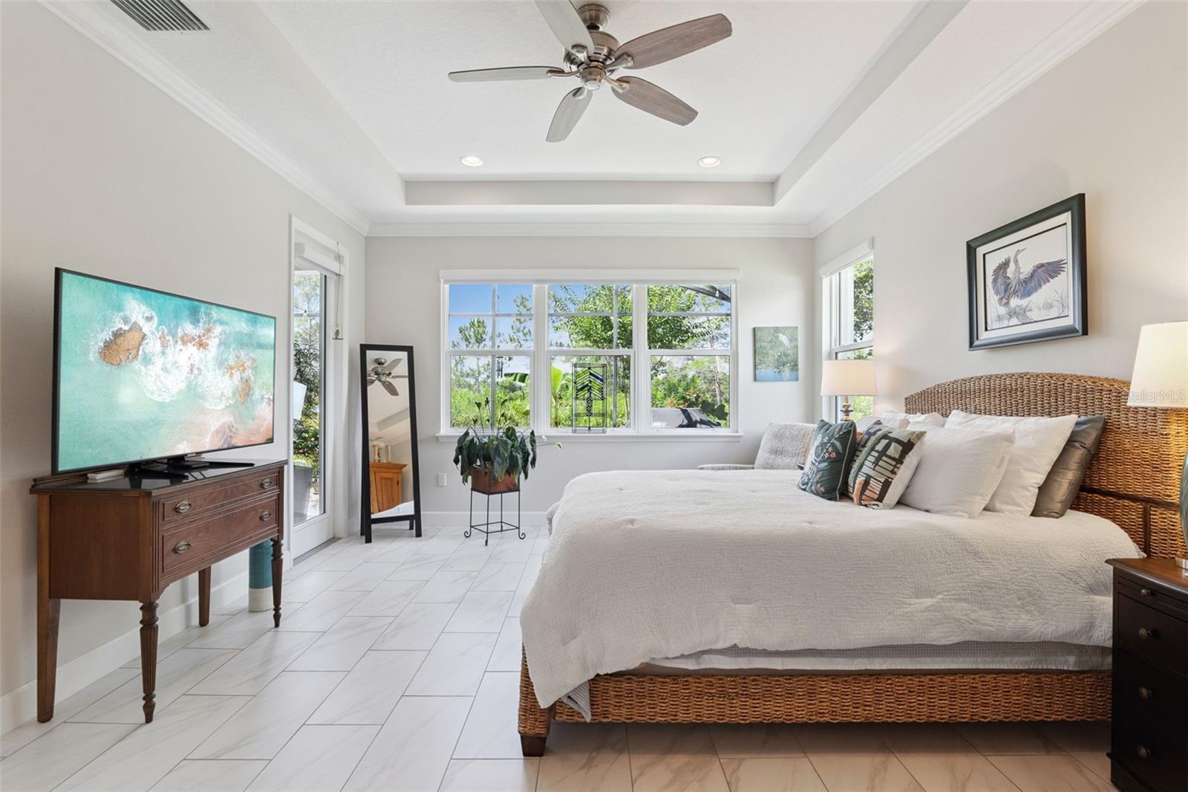
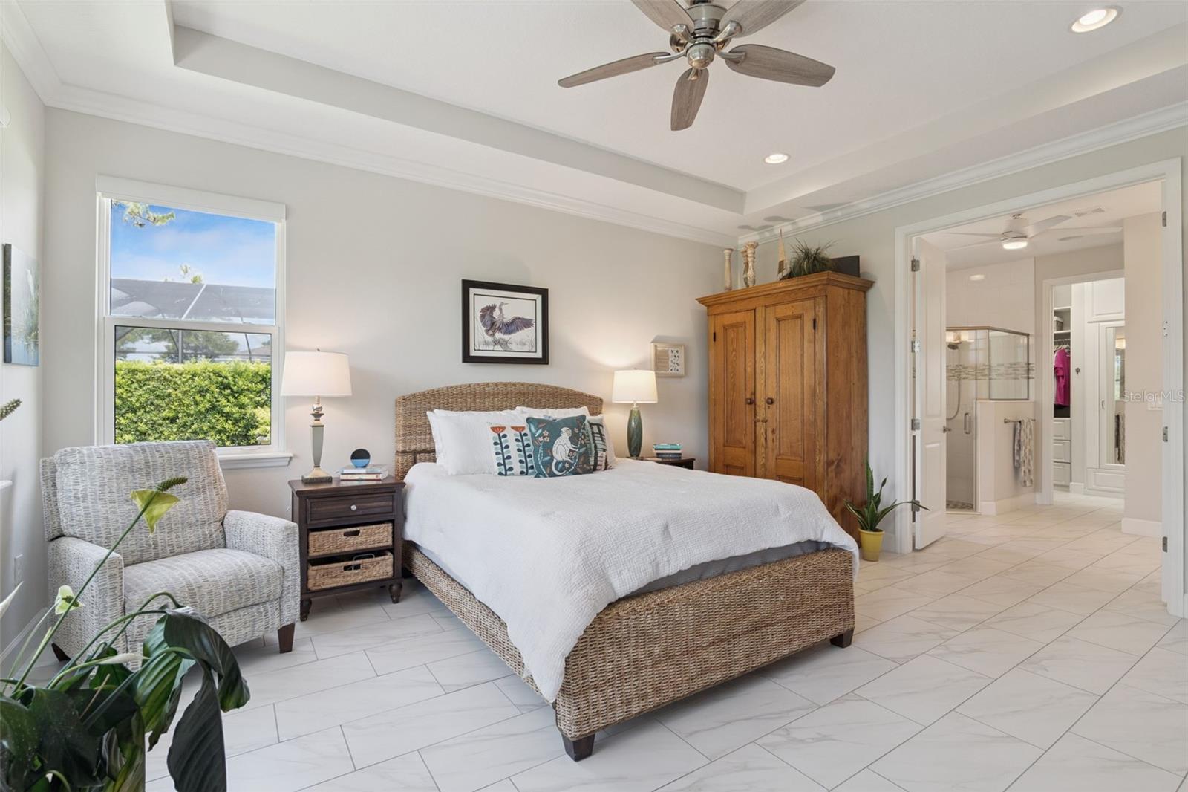
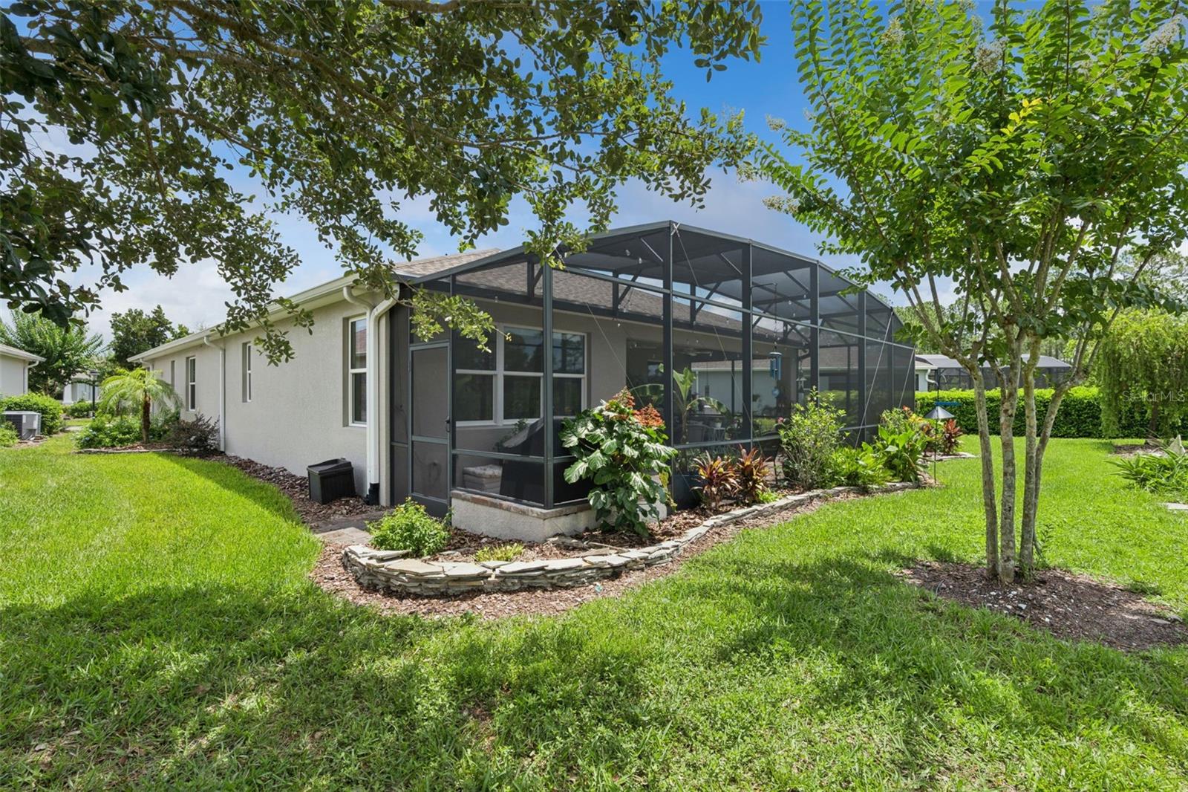
Under contract-accepting backup offers. Stunning, Light & Bright Kolter Lily with a front porch & a 40’ x 22’ brick paver screened lanai on a pie-shaped homesite providing total privacy overlooking a conservation area within the 55+ Victoria Gardens neighborhood. Homeowner selected many upgrades to enhance its functionality! Personalized features include impact resistant windows/doors, 24’9” air- conditioned garage, whole home water softener, central vacuum system, custom closet organizer for primary bedroom & built-in storage cabinets, laundry tub & folding table in the utility room. This 2 Bedroom 2 Bath plus Den floorplan has a GREAT ROOM layout. The gourmet kitchen is a chef’s dream that offers 42” wood cabinets w/ crown molding, under & above cabinet lighting, Pull-out drawers, Quartz countertops, large breakfast island w/ pendant lighting above, single basin kitchen sink, convection double wall oven/microwave, 4-burner natural gas cooktop, range hood, tile backsplash, wine refrigerator, walk-in pantry & GE Profile stainless-steel appliances. Porcelain tile flooring flows throughout the entire home. Interior details include crown molding, 5” baseboards, leaded glass front entry door & sliding screen, recessed lighting & remote-controlled shades throughout majority of the home. The 14’ x 17’ primary bedroom offers a tray ceiling, ceiling fan, crown molding & a fantastic conservation area view. En suite bathroom provides raised height separate Quartz countertop vanities, glass enclosed walk-in shower w/ bench seat & a 13’6” x 5’6” walk-in closet. Second bedroom offers a ceiling fan & Shangri-la blinds for privacy. The 12’6” x 11’6” Den offers the flexibility to be a game room or office space. Homeowner will enjoy having their morning coffee or late afternoon beverage on the 40’ x 22’ screen enclosed covered lanai w/ recessed lighting, wall mounted TV & 2 ceiling fans. The 19’ x 24’9” garage provides additional space for larger vehicles, 2 ceiling mounted storage racks & a mini split for air conditioning. All appliances stay with the home. Victoria Garden residents have access to their own social Private Clubhouse. HOA fee includes lawn care, Spectrum HFC TV & internet and reclaimed water for yard irrigation and access to all community amenities. Community is within 1 mile of I-4 that offers great access to the east coast beaches, Orlando (40 minutes) and 3 International airports within 1 hour.
Additional Information
- Amenities
- Cable TV, Clubhouse, Fence Restrictions, Fitness Center, Gated, Golf Course, Pickleball Court(s), Pool, Recreation Facilities, Security, Spa/Hot Tub, Tennis Court(s), Trail(s), Vehicle Restrictions
- Interior Features
- Built-in Features, Ceiling Fans(s), Central Vaccum, Crown Molding, In Wall Pest System, Open Floorplan, Primary Bedroom Main Floor, Solid Wood Cabinets, Split Bedroom, Stone Counters, Thermostat, Tray Ceiling(s), Walk-In Closet(s), Window Treatments
- Exterior Features
- Private Mailbox, Rain Gutters, Sidewalk, Sliding Doors
- HOA Fee
- $546
- HOA Freqency
- Monthly
- Financing
- Cash, Conventional, VA Loan
- Location
- Conservation Area, City Limits, Irregular Lot, Landscaped, Oversized Lot, Sidewalk, Paved, Private
- Community Features
- Association Recreation - Owned, Clubhouse, Deed Restrictions, Fitness Center, Gated Community - Guard, Golf Carts OK, Golf, Irrigation-Reclaimed Water, Pool, Restaurant, Sidewalks, Special Community Restrictions, Tennis Court(s), Street Lights, Golf Community, Security
- Property Description
- One Story
- Zoning
- R-1
- Appliances
- Built-In Oven, Convection Oven, Cooktop, Dishwasher, Disposal, Dryer, Gas Water Heater, Microwave, Range Hood, Refrigerator, Tankless Water Heater, Touchless Faucet, Washer, Water Softener, Wine Refrigerator
- Heating
- Central, Electric, Natural Gas
- Air Conditioning
- Central Air
- Exterior Construction
- Block, Stucco
- Exterior Features
- Private Mailbox, Rain Gutters, Sidewalk, Sliding Doors
- Levels
- One
- Roof
- Shingle
- Foundation
- Slab
- Pool
- Yes
- Parking
- Driveway, Garage Door Opener, Other, Oversized
- Parking Features
- Driveway, Garage Door Opener, Other, Oversized
- Garage
- 2 Car Garage
- Garage Spaces
- 2
- Garage Features
- Driveway, Garage Door Opener, Other, Oversized
- View
- Trees/Woods
Listing courtesy of BETTER HOMES AND GARDENS REAL ESTATE MANN GLOBAL P. 407-774-9858
Mortgage Calculator
StellarMLS is the source of this information via Internet Data Exchange Program. All listing information is deemed reliable but not guaranteed and should be independently verified through personal inspection by appropriate professionals. Listings displayed on this website may be subject to prior sale or removal from sale. Availability of any listing should always be independently verified. Listing information is provided for consumer personal, non-commercial use, solely to identify potential properties for potential purchase. All other use is strictly prohibited and may violate relevant federal and state law. Data last updated on