13125 Batten Lane, Odessa, FL 33556
- $399,000
- 3
- BD
- 3
- BA
- 1,713
- SqFt


























- List Price
- $399,000
- Status
- ACTIVE
- Days on Market
- 52
- MLS#
- TB8523496
- Subtype
- Residential
- Style
- Two Story
- Architectural Style
- Craftsman
- Year Built
- 2019
- Bedrooms
- 3
- Bathrooms
- 3
- Full Baths
- 2
- Half Baths
- 1
- Living Area
- 1,713
- Lot Size
- 2,772
- Acres
- 0.06
- Subdivision
- Starkey Ranch Village 1 Ph 3
- Building Name
- N/A
- MLS Area Major
- Odessa
Property Description
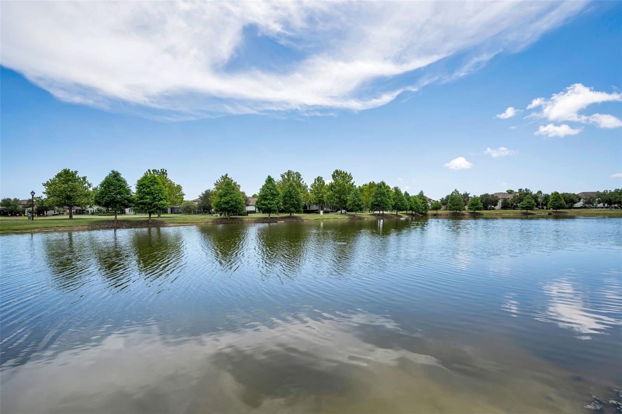
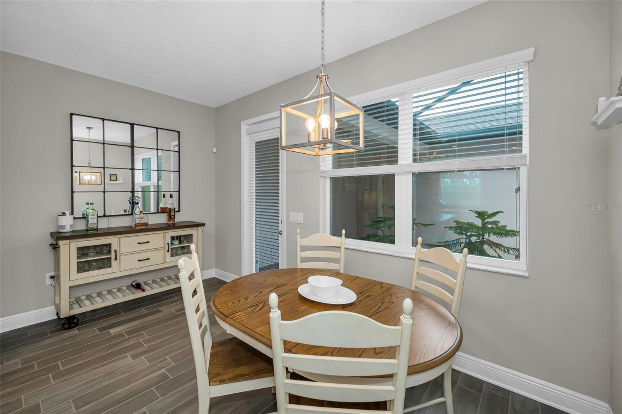
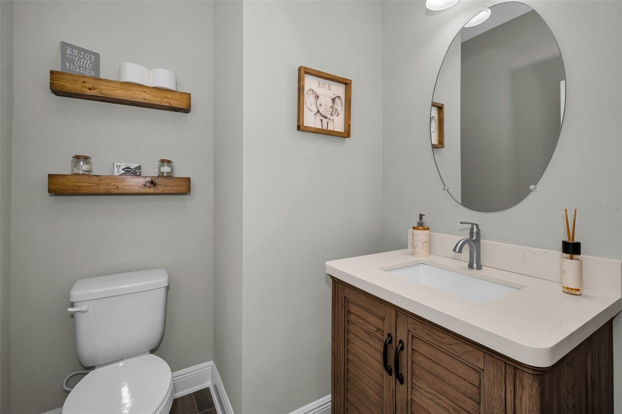
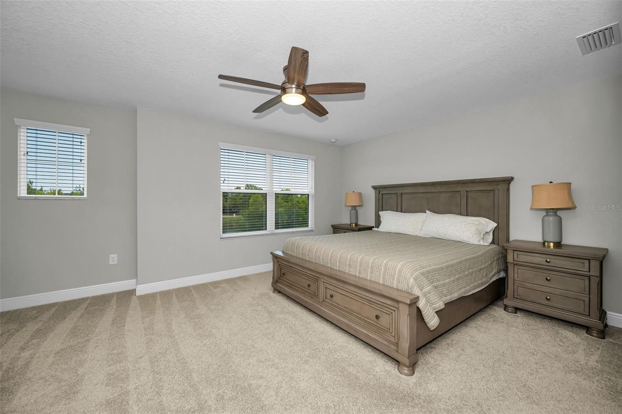
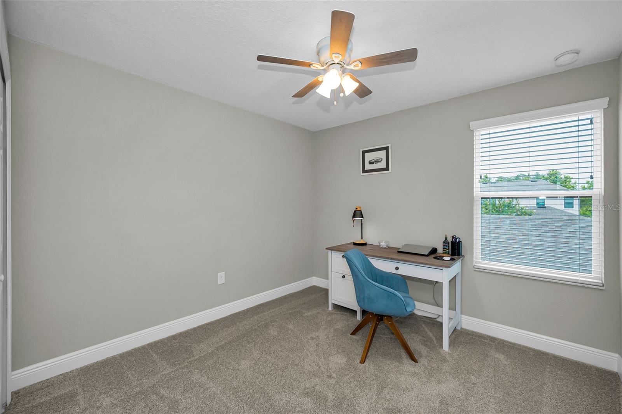
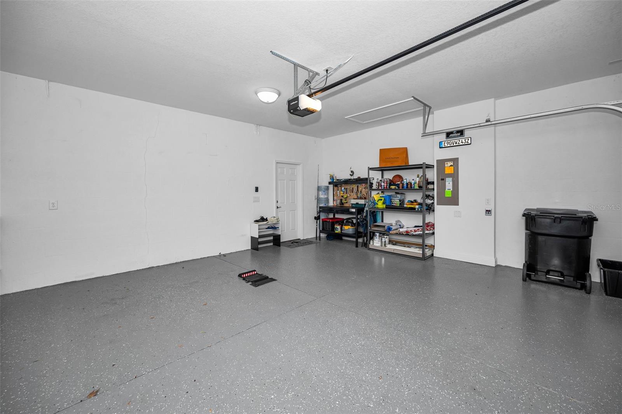
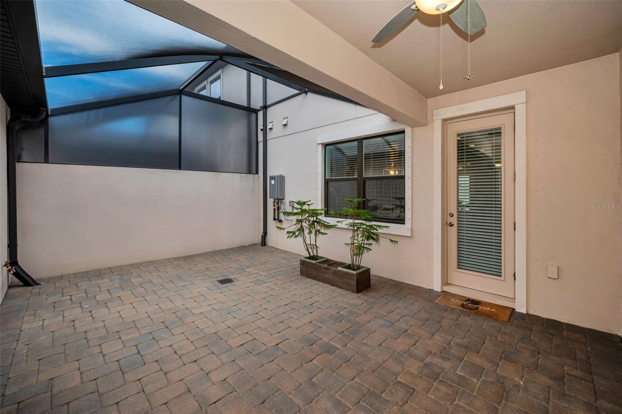
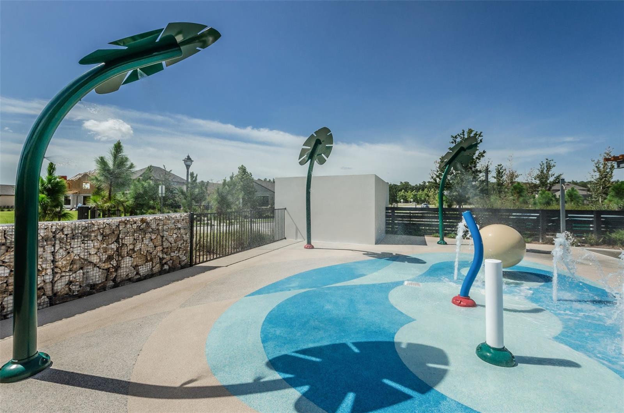
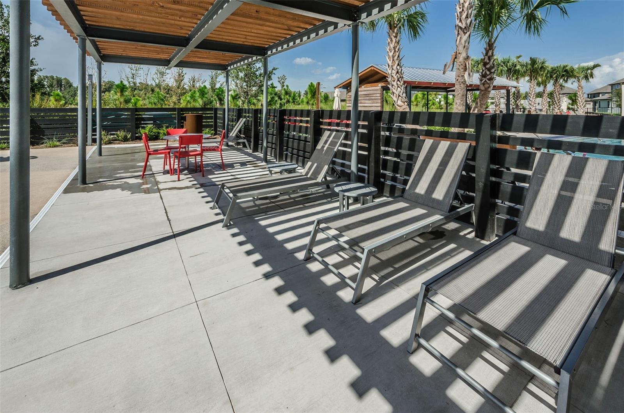
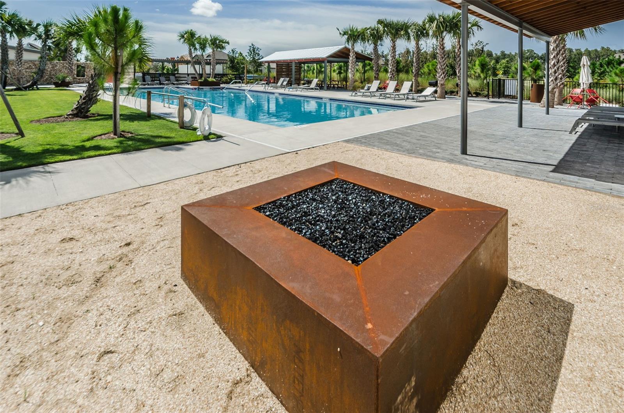
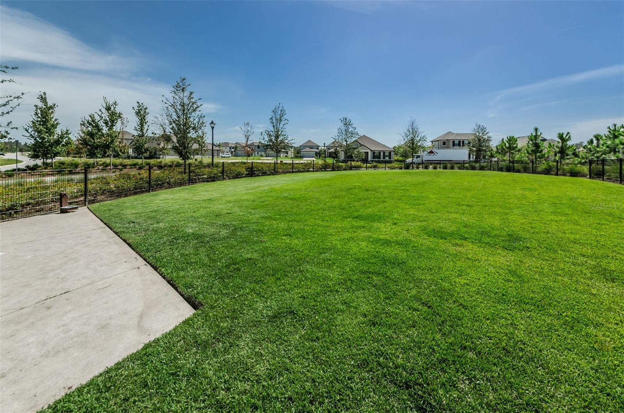
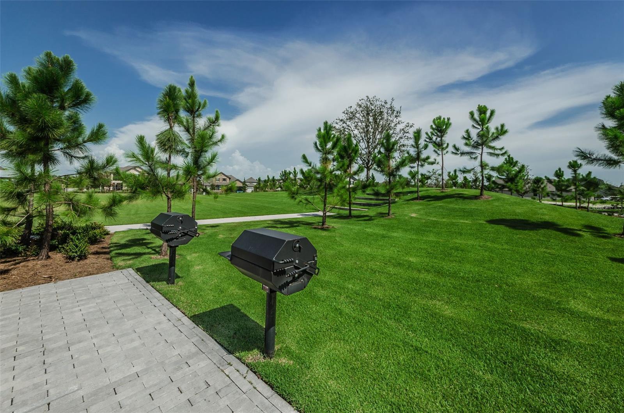
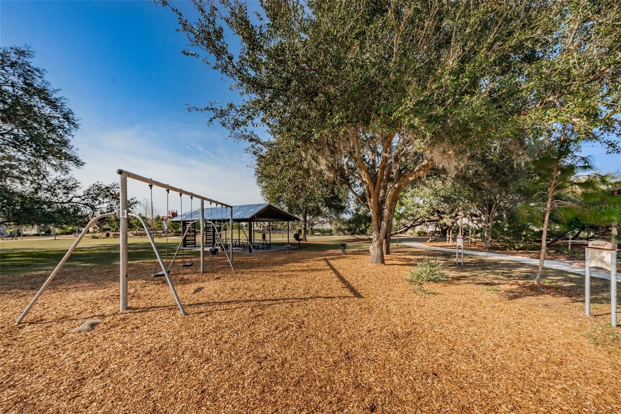
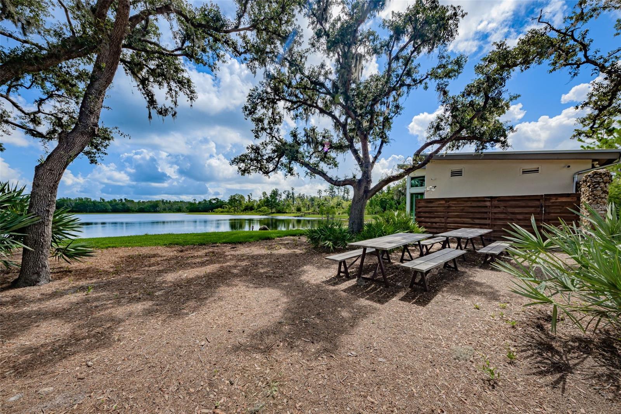
PRISTINE TOWNHOME WITH AMAZING SUNSETS IN AWARD-WINNING STARKEY RANCH! Welcome to this beautifully maintained M/I Homes townhome rarely used by a snowbird owner. This like new residents Features a 3 beds, 2.5 baths, 2-car garage, and private screened lanai. Located in one of Tampa Bay’s most desirable master-planned communities and Perfectly positioned with a south-facing exposure, this home enjoys breathtaking pond views and spectacular Florida sunsets. The serene waterfront setting provides a stunning views from the front of the home and the private upstairs primary suite. The Craftsman-style exterior showcases stone accents, decorative columns, front porch, sidewalks, and guest parking just steps away. Inside you will find, soaring ceilings, wood staircase, crown molding, designer lighting creating a warm, elegant atmosphere. Gray wood-look porcelain tile extends throughout the main living areas. The gourmet kitchen boasts upgraded 42-inch white shaker cabinetry, quartz countertops, backsplash, brushed nickel hardware, pendant lighting, stainless-steel appliances including a gas range, center island with breakfast bar seating, and a peninsula offering additional seating and entertaining space. The open-concept dining and living areas provide a bright and inviting space for everyday living and entertaining. The first floor also includes a Butler’s/ walk-in pantry, powder room and spacious laundry room with cabinetry, utility sink, drying rack, washer, and dryer. Upstairs, the light-filled primary suite overlooks the pond and captures stunning sunset views, creating a peaceful retreat. The primary also features a walk-in closet and an en-suite bath with a frameless glass shower and oversized vanity. Two additional bedrooms and a beautiful full bath provide comfort for family and guests. The screened lanai with pavers and privacy shade is perfect for relaxing and enjoying Florida’s year-round outdoor lifestyle. LOW HOA FEES include roof, exterior, lawn and pest maintenance offering low-maintenance living. Starkey Ranch offers 3 resort-style pools, playgrounds, dog parks, walking and biking trails, theater, library, and year-round community events. Zoned for the highly acclaimed Starkey Ranch K-8 Magnet School. Conveniently located near shopping, dining, Gulf beaches, and Tampa International Airport.
Additional Information
- Interior Features
- Ceiling Fans(s), Kitchen/Family Room Combo, Open Floorplan, PrimaryBedroom Upstairs, Solid Surface Counters, Walk-In Closet(s)
- Taxes
- $3,287
- HOA Fee
- $255
- HOA Freqency
- Monthly
- Financing
- Cash, Conventional, FHA, VA Loan
- Location
- Cleared, Landscaped, Sidewalk, Paved
- Community Features
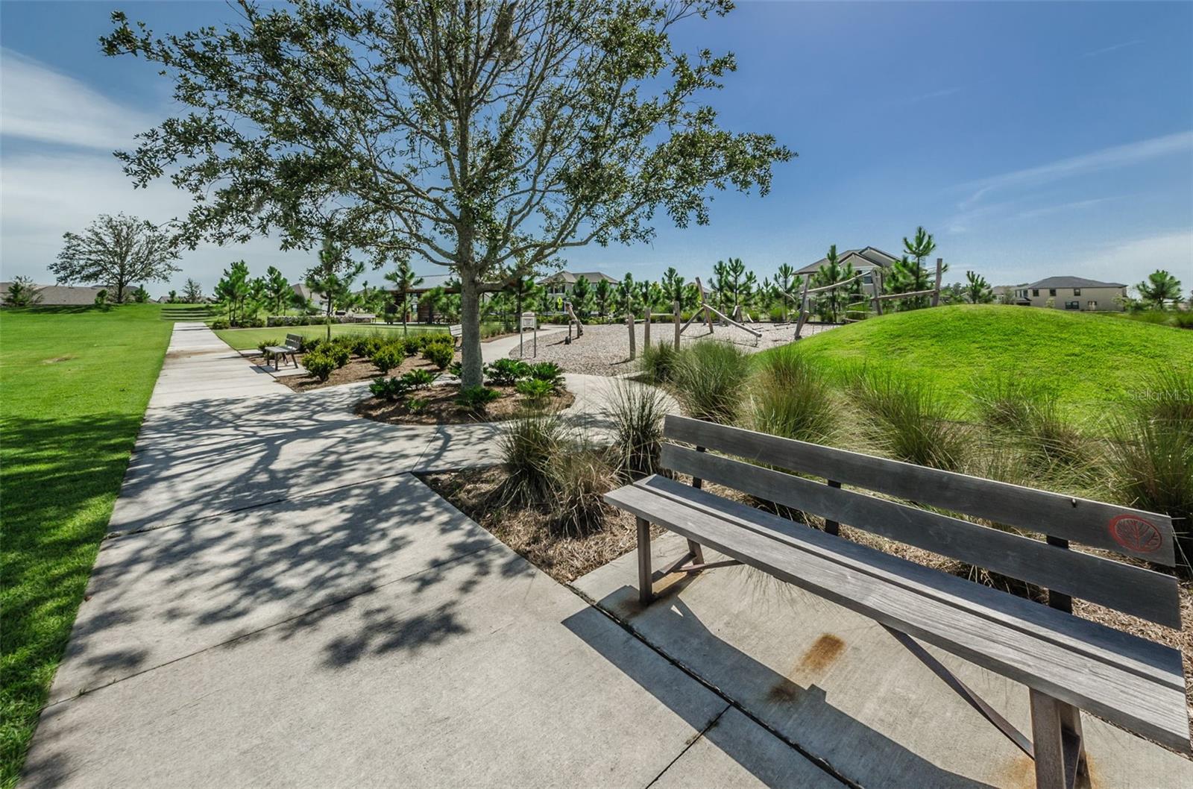
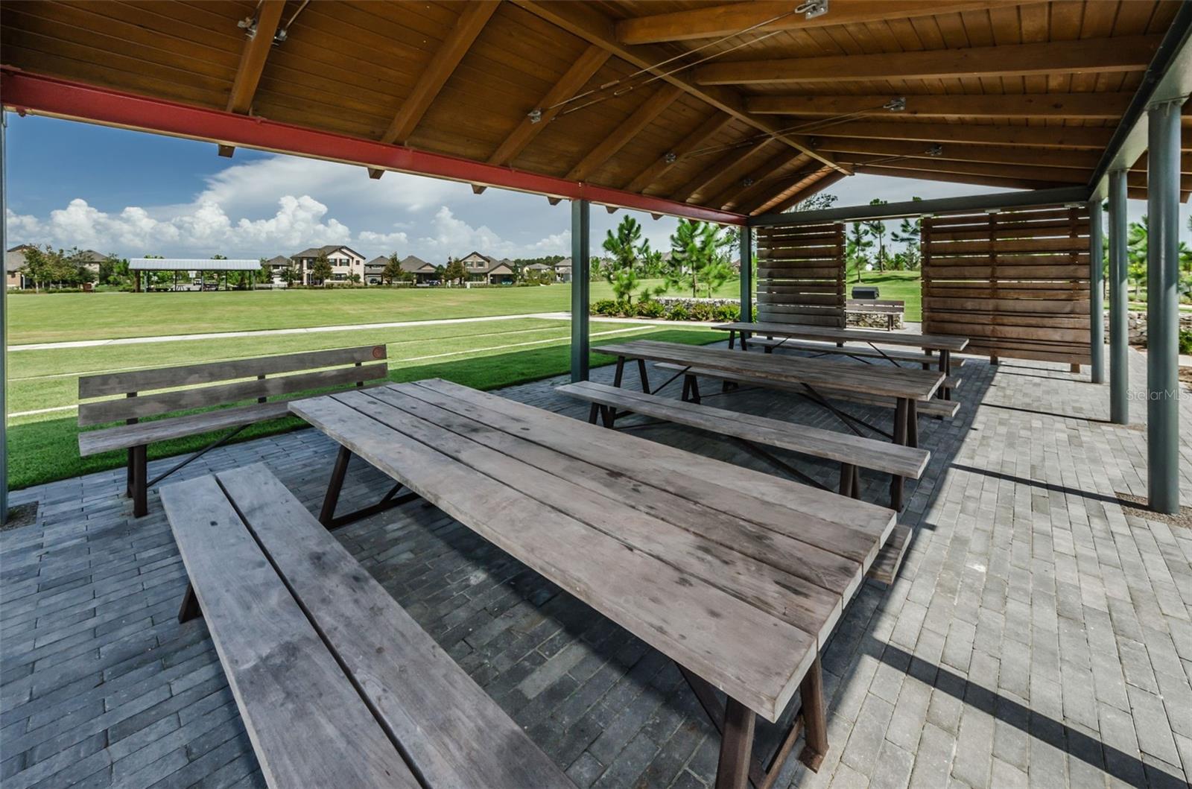
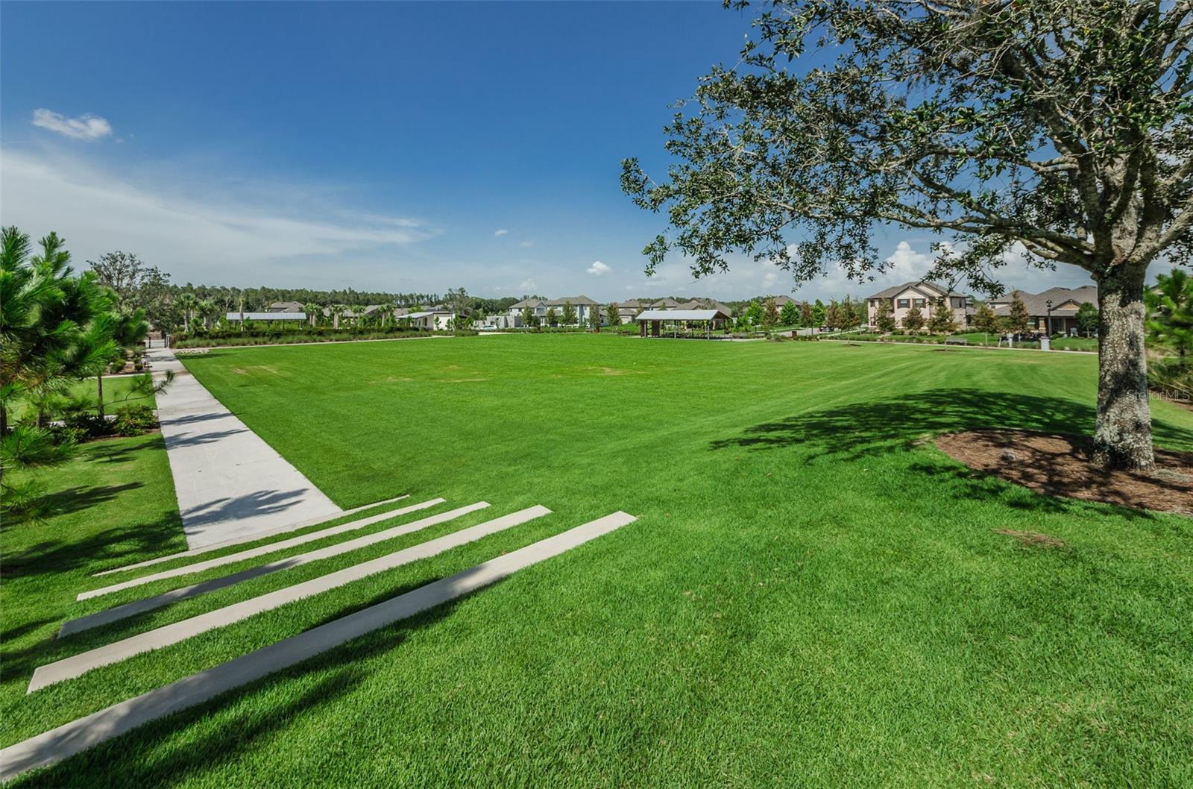
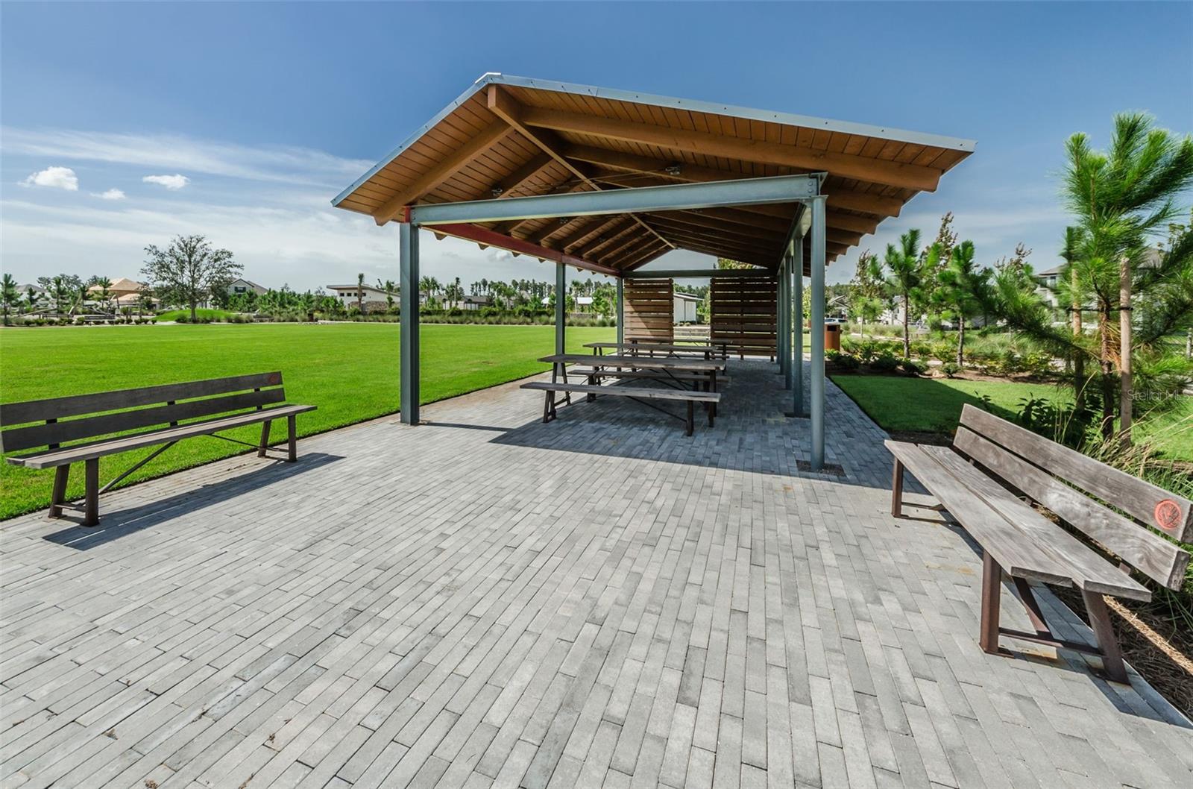
- Deed Restrictions, Dog Park, Golf Carts OK, Irrigation-Reclaimed Water, No Truck/RV/Motorcycle Parking, Park, Playground, Sidewalks, Street Lights
- Property Description
- Two Story
- Zoning
- MPUD
- Appliances
- Dishwasher, Disposal, Dryer, Freezer, Gas Water Heater, Ice Maker, Kitchen Reverse Osmosis System, Microwave, Range, Refrigerator, Tankless Water Heater, Washer, Water Softener
- Heating
- Central, Electric
- Air Conditioning
- Central Air
- Exterior Construction
- Block, Frame
- Stories
- 2
- Levels
- Two
- Roof
- Shingle
- Foundation
- Slab
- Garage
- 2 Car Garage
- Garage Spaces
- 2
- Elementary School
- Starkey Ranch K-8
- Middle School
- Starkey Ranch K-8
- High School
- River Ridge High-PO
- View
- Park/Greenbelt, Trees/Woods, Water
Listing courtesy of RE/MAX ELITE REALTY. 727-785-7653
Mortgage Calculator
StellarMLS is the source of this information via Internet Data Exchange Program. All listing information is deemed reliable but not guaranteed and should be independently verified through personal inspection by appropriate professionals. Listings displayed on this website may be subject to prior sale or removal from sale. Availability of any listing should always be independently verified. Listing information is provided for consumer personal, non-commercial use, solely to identify potential properties for potential purchase. All other use is strictly prohibited and may violate relevant federal and state law. Data last updated on