525 19th Street Nw, Ruskin, FL 33570
- $499,990
- 5
- BD
- 3
- BA
- 3,300
- SqFt








- List Price
- $499,990
- Status
- ACTIVE
- Days on Market
- 52
- Price Change
- ▼ $24,910 1784107636
- MLS#
- TB8523480
- Subtype
- Residential
- Style
- Two Story
- Architectural Style
- Contemporary
- Year Built
- 2012
- Bedrooms
- 5
- Bathrooms
- 3
- Full Baths
- 3
- Living Area
- 3,300
- Lot Size
- 5,500
- Acres
- 0.13
- Subdivision
- Mira Lago West Ph 3
- MLS Area Major
- Ruskin/Apollo Beach
Property Description
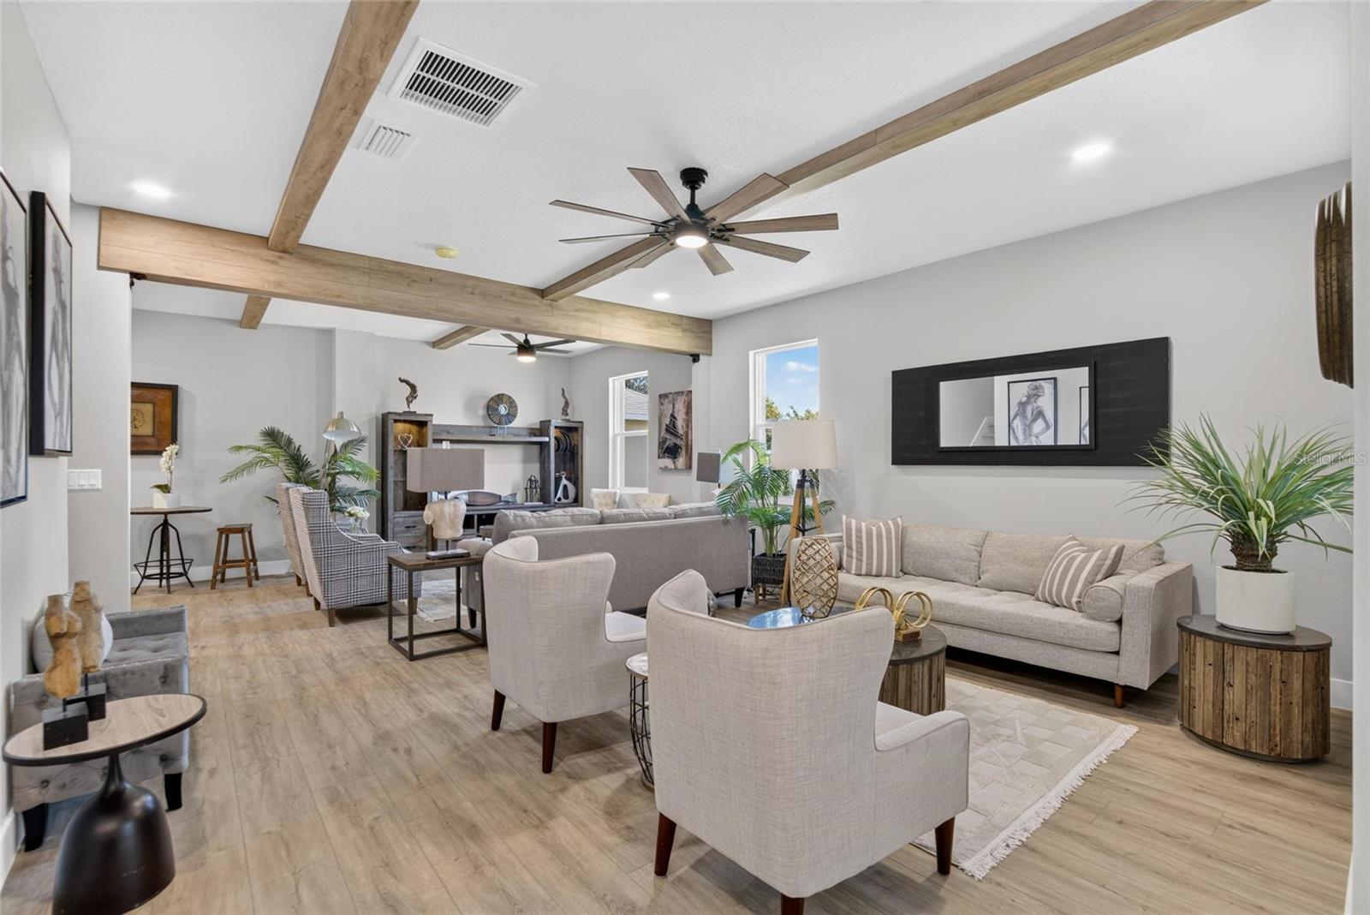
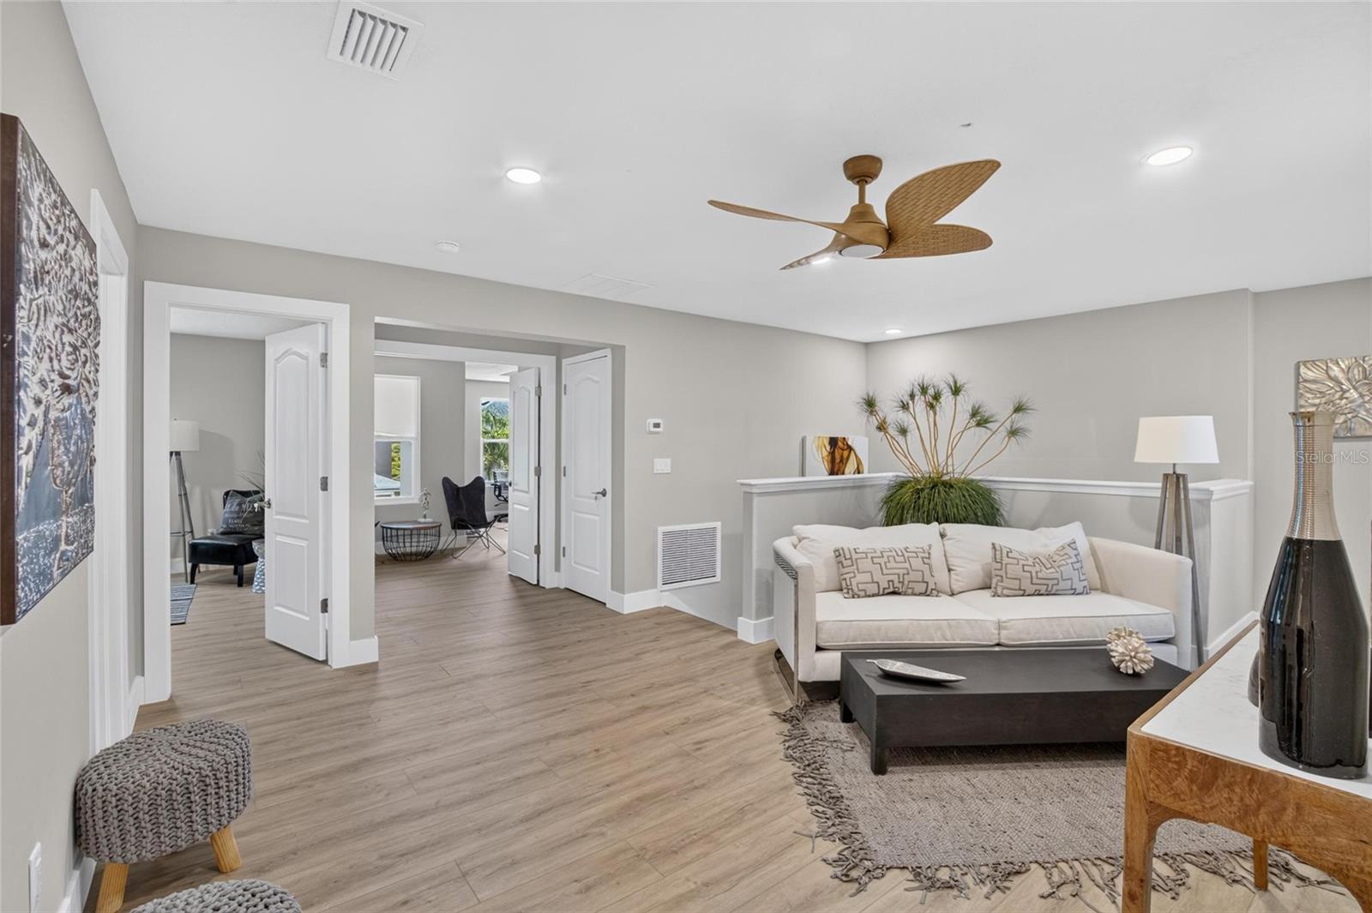
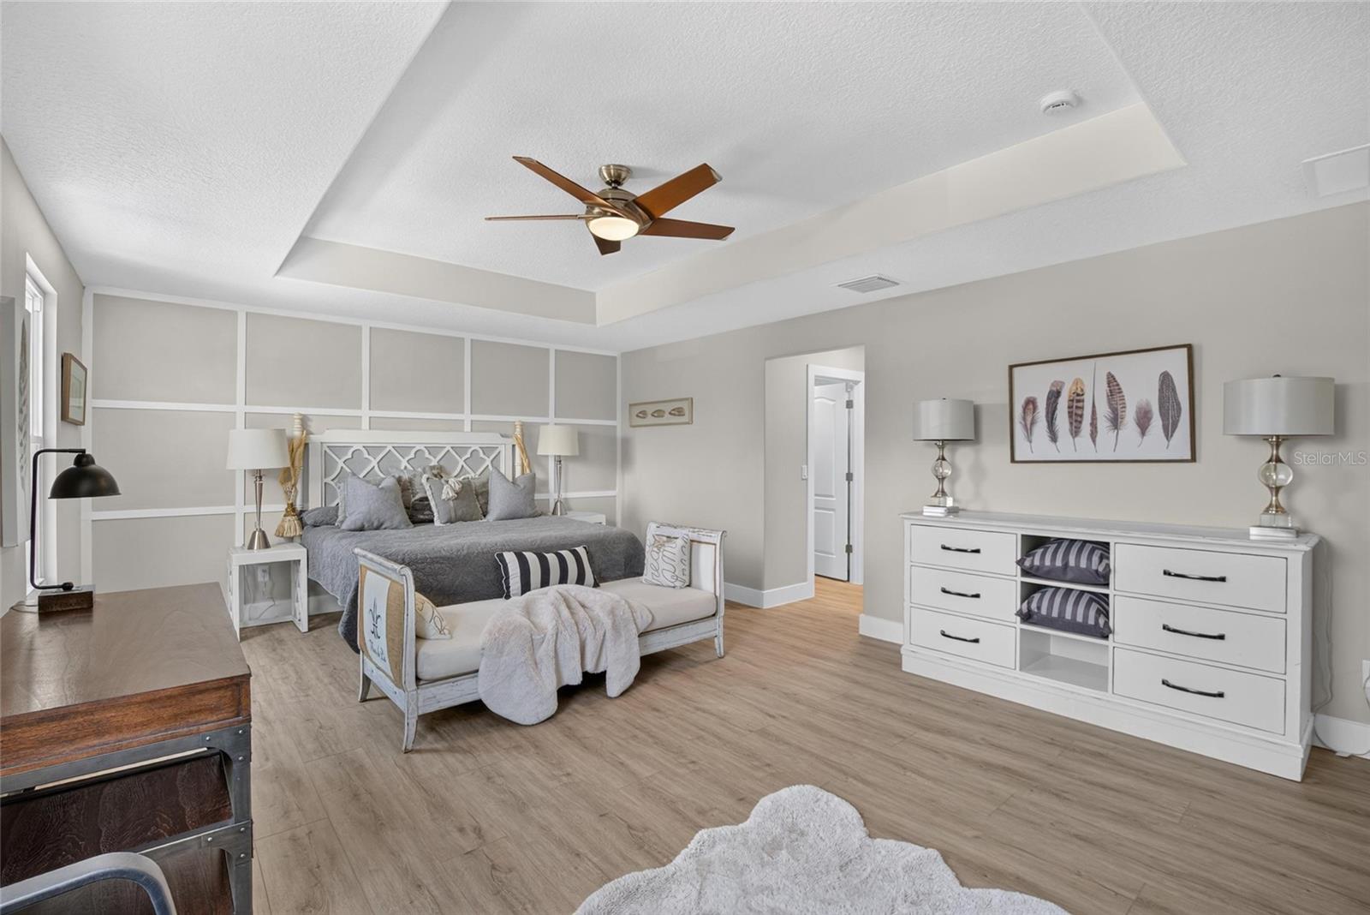
525 19th Street, Ruskin | 5 Bed | 3Bath | 3,300 SF | 2-Story | Designer Remodel | 2 Car Garage | Mira Lago ** SELLER MOTIVATED**SELLER FINANCING OPTIONS AVAILABLE**CLOSING COSTS HELP**LETS GET CREATIVE** Completely rebuilt from the studs, this extraordinary designer home in the gated community of Mira Lago delivers a rare level of craftsmanship and intentional detail. Designed by Dutch designer Johanna Delwiche, whose work has been featured on HGTV, the open-concept main living areas feature exposed ceiling beams, recessed LED lighting, and curated finishes that create a warm, elevated atmosphere throughout. The show-stopping kitchen is the heart of the home, showcasing brand-new custom cabinetry and premium appliances. A formal dining room, dedicated office, and spacious loft give you the flexible layout to work, gather, and unwind. All five bedrooms, including the luxurious primary suite, are conveniently located upstairs. On the main level, a versatile flex room featuring a built-in Murphy bed provides the perfect space for a private in-law suite, guest quarters, or home office. The primary suite is a private retreat with peaceful water views, a freestanding soaking tub, built-in bidet, two separate walk-in closets, and a modern suspended fireplace. The main-floor bedroom includes a brand-new Murphy bed, making it ideal for guests or multigenerational living. Hurricane-impact windows throughout. Available furnished or unfurnished. Mira Lago is a gated community in Ruskin featuring a resort-style pool, playground, and basketball court -- with low HOA fees, low CDD fees, and Flood Zone X designation. Little Harbor Marina is two minutes away. E.G. Simmons Park with boat ramps, canoe rentals, and picnic areas is right around the corner. Waterfront dining, beaches, and local entertainment are all within easy reach. What the Seller Loves: The craftsmanship in this home is something you feel the moment you walk in -- from the beams overhead to the suspended fireplace to the soaking tub with water views. It is a one-of-a-kind space that we had to work hard to leave.
Additional Information
- Amenities
- Basketball Court, Clubhouse, Fence Restrictions, Gated, Playground, Pool
- Interior Features
- Ceiling Fans(s), High Ceilings, Kitchen/Family Room Combo, Living Room/Dining Room Combo, Open Floorplan, PrimaryBedroom Upstairs, Solid Wood Cabinets, Stone Counters, Thermostat, Tray Ceiling(s), Walk-In Closet(s), Window Treatments
- Exterior Features
- Fire Pit, Outdoor Grill, Outdoor Kitchen, Private Mailbox, Private Yard, Sidewalk, Sliding Doors
- Taxes
- $791
- HOA Fee
- $294
- HOA Freqency
- Quarterly
- Financing
- Cash, Conventional, FHA, USDA Loan, VA Loan
- Location
- Near Marina, Near Public Transit, Sidewalk, Paved, Private
- Community Features
- Buyer Approval Required, Clubhouse, Gated Community - No Guard, Golf Carts OK, Playground, Pool, Wheelchair Access, Street Lights, No Deed Restriction
- Property Description
- Two Story
- Zoning
- PD
- Appliances
- Built-In Oven, Cooktop, Dishwasher, Disposal, Dryer, Exhaust Fan, Ice Maker, Microwave, Range, Range Hood, Refrigerator, Washer
- Heating
- Central, Electric
- Air Conditioning
- Central Air
- Exterior Construction
- Block, Stucco, Frame
- Exterior Features
- Fire Pit, Outdoor Grill, Outdoor Kitchen, Private Mailbox, Private Yard, Sidewalk, Sliding Doors
- Stories
- 2
- Levels
- Two
- Roof
- Shingle
- Foundation
- Slab
- Pool
- Yes
- Parking
- Driveway, Garage Door Opener, Ground Level, Off Street
- Parking Features
- Driveway, Garage Door Opener, Ground Level, Off Street
- Garage
- 2 Car Garage
- Garage Spaces
- 2
- Garage Features
- Driveway, Garage Door Opener, Ground Level, Off Street
- Elementary School
- Thompson Elementary
- Middle School
- Shields-Hb
- High School
- Lennard-HB
Listing courtesy of 27NORTH REALTY. 630-803-8506
Mortgage Calculator
StellarMLS is the source of this information via Internet Data Exchange Program. All listing information is deemed reliable but not guaranteed and should be independently verified through personal inspection by appropriate professionals. Listings displayed on this website may be subject to prior sale or removal from sale. Availability of any listing should always be independently verified. Listing information is provided for consumer personal, non-commercial use, solely to identify potential properties for potential purchase. All other use is strictly prohibited and may violate relevant federal and state law. Data last updated on