8206 Saint Kitts Circle, Englewood, FL 34224
- $386,597
- 3
- BD
- 3
- BA
- 2,198
- SqFt




- List Price
- $386,597
- Status
- ACTIVE
- Days on Market
- 51
- MLS#
- A4698185
- Subtype
- Residential
- Style
- One Story
- New Construction
- Yes
- Year Built
- 2026
- Bedrooms
- 3
- Bathrooms
- 3
- Full Baths
- 3
- Living Area
- 2,198
- Lot Size
- 6,817
- Acres
- 0.16
- Subdivision
- Island Lks/Coco Bay
- MLS Area Major
- Englewood
Property Description
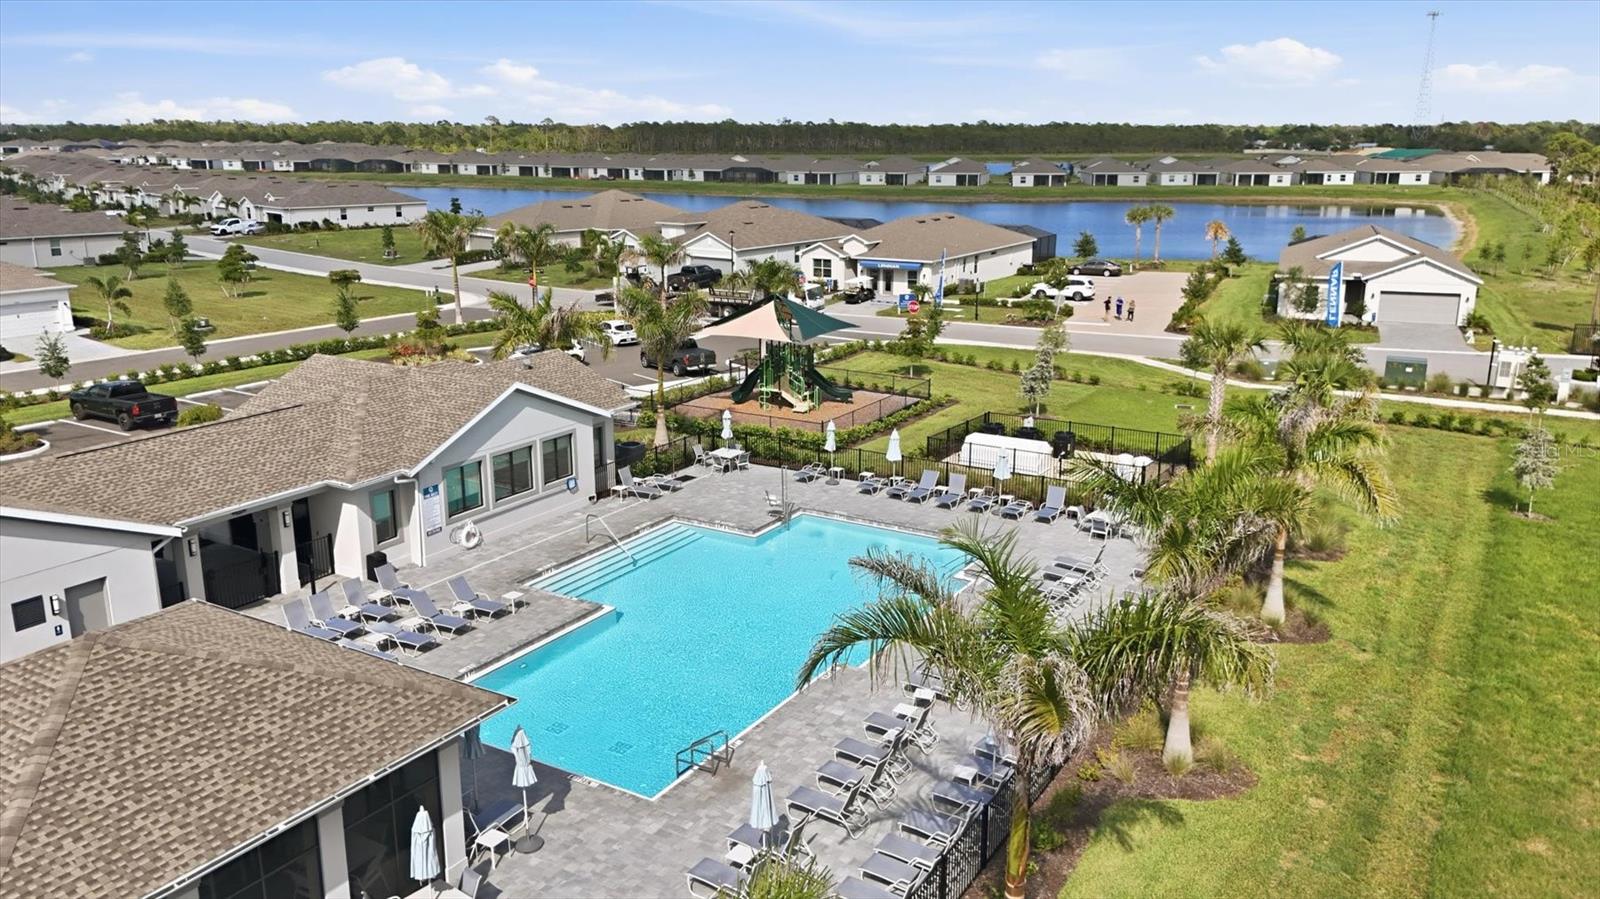
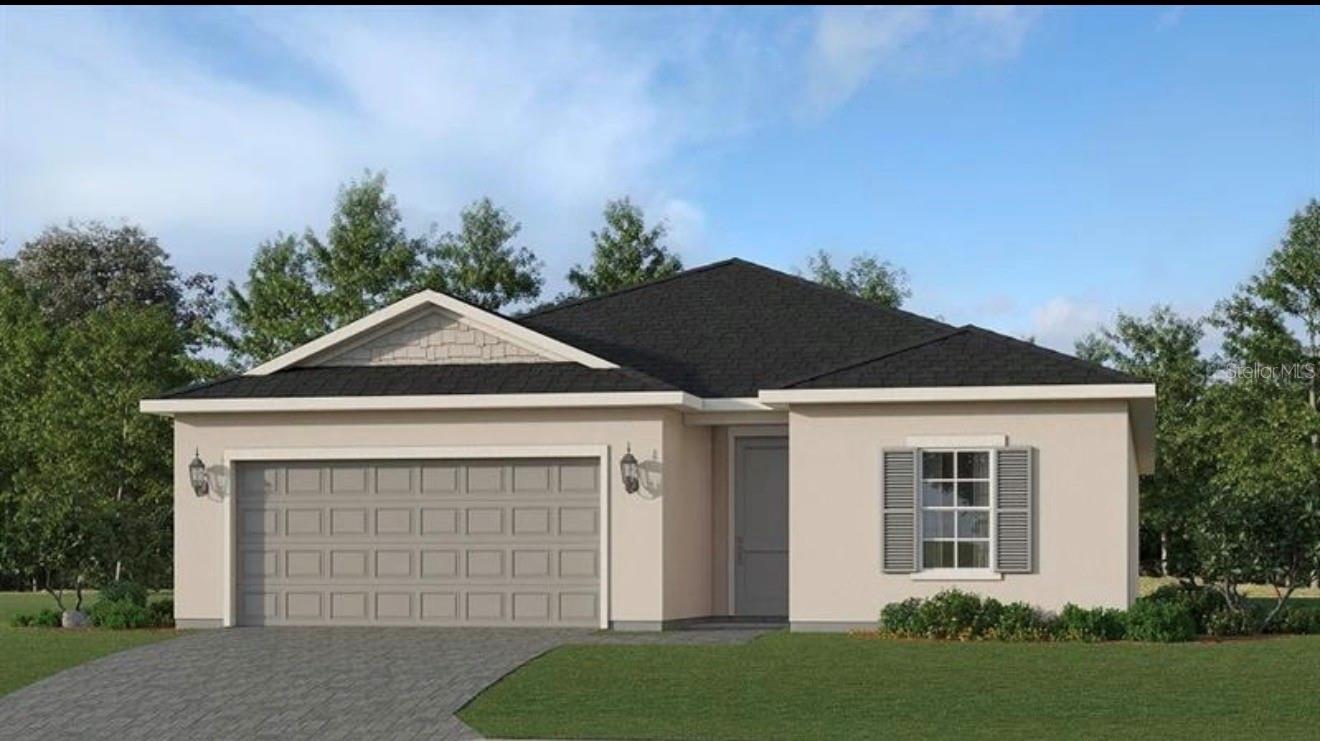
REDUCED Brand NEW 3/3+FLEX/BONUS/DEN ready to move-in in the highly sought-after GATED Island Lakes at Coco Bay community, where coastal living seamlessly blends with modern comfort in beautiful Englewood, Florida. Located just 6 miles from the beach and situated in the desirable X flood zone, this beautifully designed newly built home offers maintenance-free living with peaceful preserve and water views and resort-style amenities. (NO FLOOD INSURANCE REQUIRED)........Golf Carts allowed & TILE flooring throughout the entire home. Island Lakes at Coco Bay provides the perfect balance of relaxation and activity. Residents enjoy a casual and welcoming amenity center featuring a resort-style pool, fitness center, clubhouse, playground, tennis/racquetball and pickleball courts where neighbors quickly become friends. Your low monthly fee includes Lawn Maintenance, Irrigation, Internet and all AMENITIES. BRING YOUR GOLF CART!!!! This thoughtfully designed single-story home offers 3 bedrooms, 3 bathrooms, a versatile flex space, and a 2-car garage. The open-concept layout is ideal for everyday living and entertaining, smart home capabilities, featuring neutral flooring throughout, bright cabinetry, quartz countertops, impact windows and sliders (for peace of mind), and abundant natural light throughout. At the heart of the home is the spacious modern kitchen complete with a large center island, walk-in pantry, and intimate dining area that flows seamlessly into the expansive family room and covered screened paver lanai overlooking tranquil water views and local wildlife. The split-bedroom floor plan provides privacy for all. The luxurious owner’s suite offers a spa-like bath with a large walk-in shower and oversized walk-in closet, while the second bedroom features its own en suite bathroom, making it ideal for guests or multigenerational living. Additional features include a stainless steel refrigerator, dishwasher, and stove. Washer and dryer also included making this home truly move-in ready. Lawn care is included for an effortless Florida lifestyle. Don’t miss your opportunity to own this exceptional coastal retreat in one of Englewood’s most desirable new communities. 2 miles to Publix, 3 miles to Super Walmart, 5.4 miles to Manasota Key, 8 miles to Boca Grande, 32 miles to Punta Gorda Airport & 41 miles to Sarasota Airport.
Additional Information
- Amenities
- Fitness Center, Gated, Lobby Key Required, Maintenance, Park, Pickleball Court(s), Playground, Pool, Racquetball, Tennis Court(s)
- Interior Features
- Cathedral Ceiling(s), Kitchen/Family Room Combo, Open Floorplan, Pest Guard System, Primary Bedroom Main Floor, Thermostat, Window Treatments
- Exterior Features
- French Doors, Shade Shutter(s), Sidewalk, Sliding Doors, Tennis Court(s)
- Taxes
- $2,303
- HOA Fee
- $303
- HOA Freqency
- Monthly
- Financing
- Cash, Conventional, FHA, VA Loan
- Location
- Sidewalk, Street Dead-End, Paved
- Community Features
- Association Recreation - Owned, Clubhouse, Community Mailbox, Fitness Center, Gated Community - No Guard, Golf Carts OK, Irrigation-Reclaimed Water, Playground, Pool, Racquetball, Sidewalks, Tennis Court(s), No Deed Restriction, Maintenance Free
- Property Description
- One Story
- Zoning
- RMF3.5
- Appliances
- Dishwasher, Dryer, Microwave, Range, Refrigerator, Trash Compactor, Washer
- Heating
- Central
- Air Conditioning
- Central Air
- Exterior Construction
- Block, Stucco
- Exterior Features
- French Doors, Shade Shutter(s), Sidewalk, Sliding Doors, Tennis Court(s)
- Levels
- One
- Roof
- Shingle
- Foundation
- Slab
- Pool
- Yes
- Garage
- 2 Car Garage
- Garage Spaces
- 2
- Elementary School
- Vineland Elementary
- Middle School
- L.A. Ainger Middle
- High School
- Lemon Bay High
- View
- Trees/Woods
Listing courtesy of FATHOM REALTY FL LLC. bnunez@fathomrealty.com
Mortgage Calculator
StellarMLS is the source of this information via Internet Data Exchange Program. All listing information is deemed reliable but not guaranteed and should be independently verified through personal inspection by appropriate professionals. Listings displayed on this website may be subject to prior sale or removal from sale. Availability of any listing should always be independently verified. Listing information is provided for consumer personal, non-commercial use, solely to identify potential properties for potential purchase. All other use is strictly prohibited and may violate relevant federal and state law. Data last updated on