13332 Graham Yarden Drive, Riverview, FL 33579
- $569,000
- 5
- BD
- 4
- BA
- 2,755
- SqFt










- List Price
- $569,000
- Status
- PENDING
- Days on Market
- 15
- MLS#
- TB8523395
- Subtype
- Residential
- Style
- Two Story
- Architectural Style
- Traditional
- Year Built
- 2008
- Bedrooms
- 5
- Bathrooms
- 4
- Full Baths
- 4
- Living Area
- 2,755
- Lot Size
- 7,249
- Acres
- 0.17
- Subdivision
- South Fork Unit 9
- MLS Area Major
- Riverview
Property Description
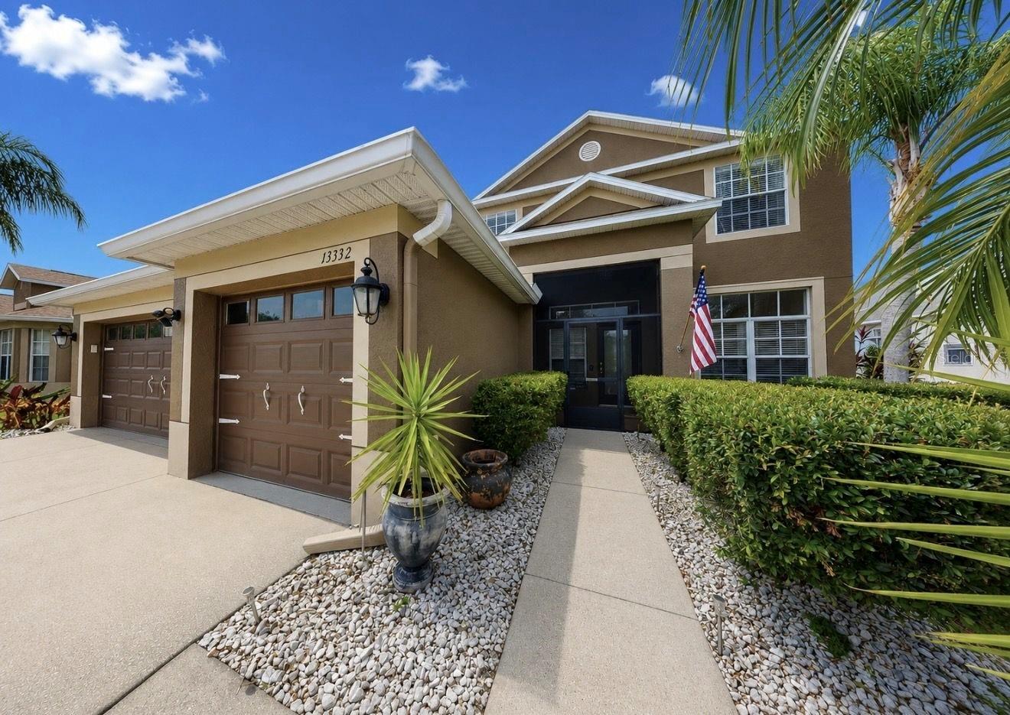
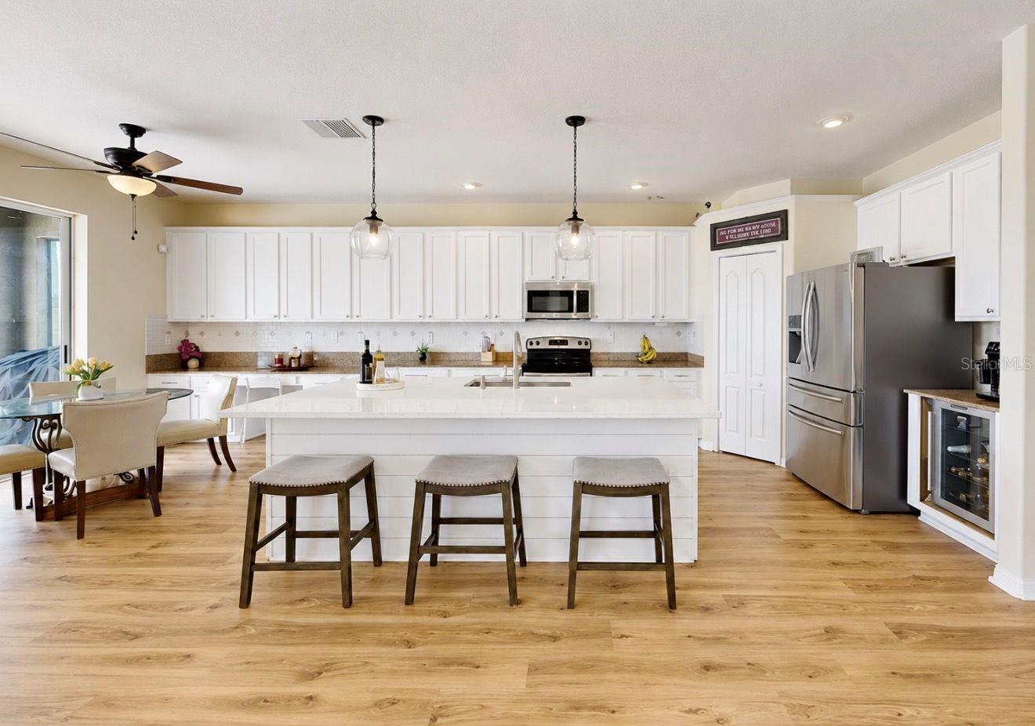
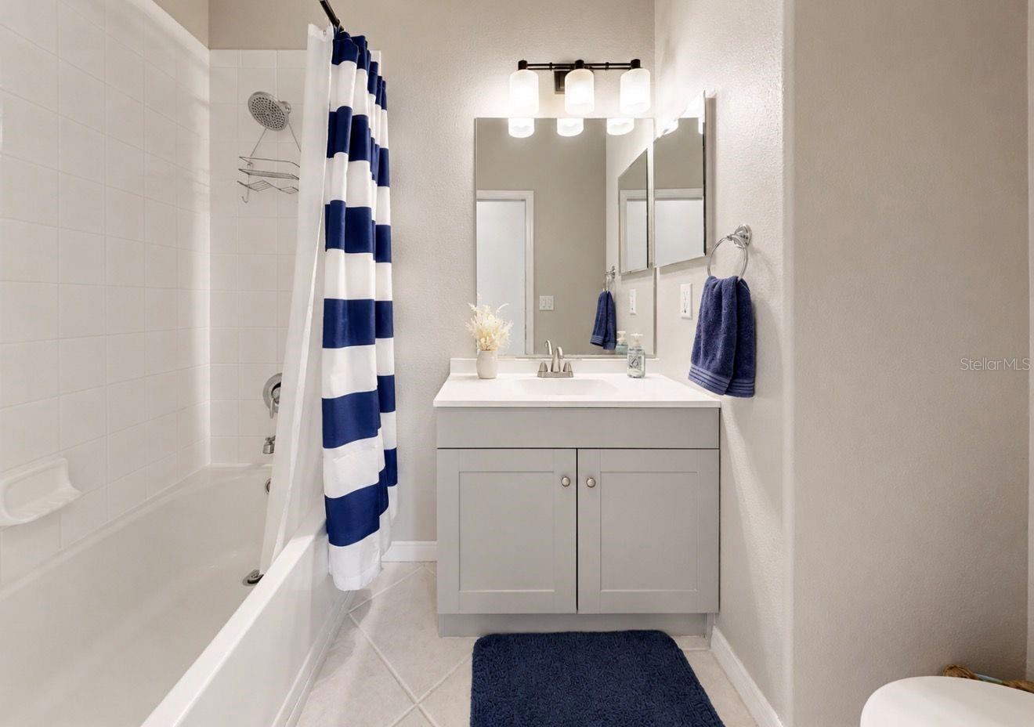
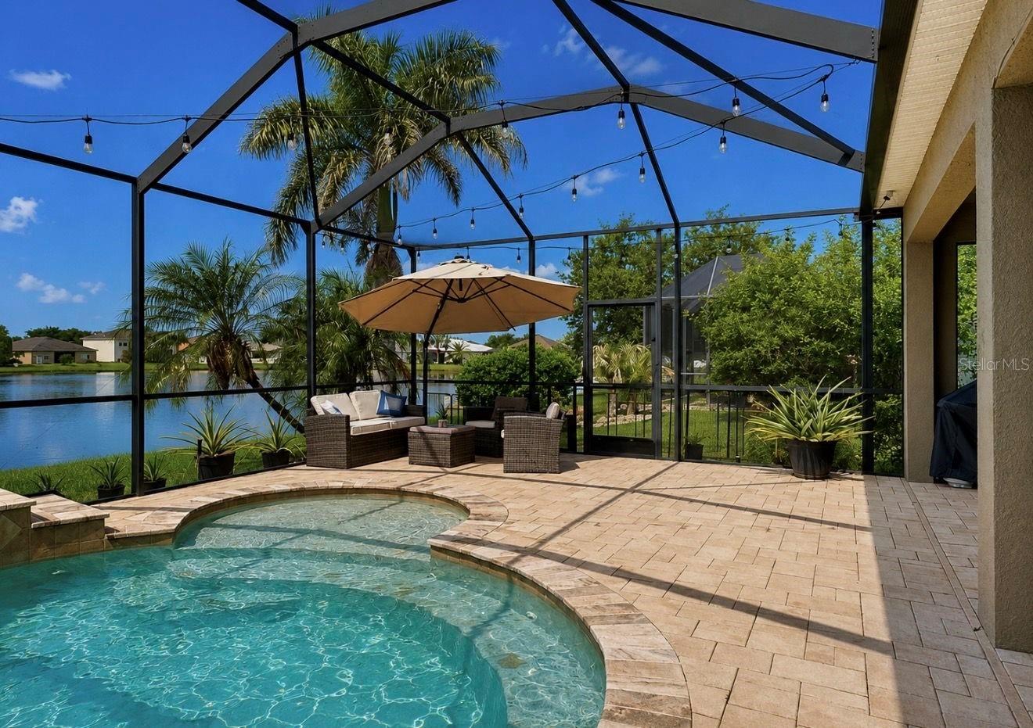
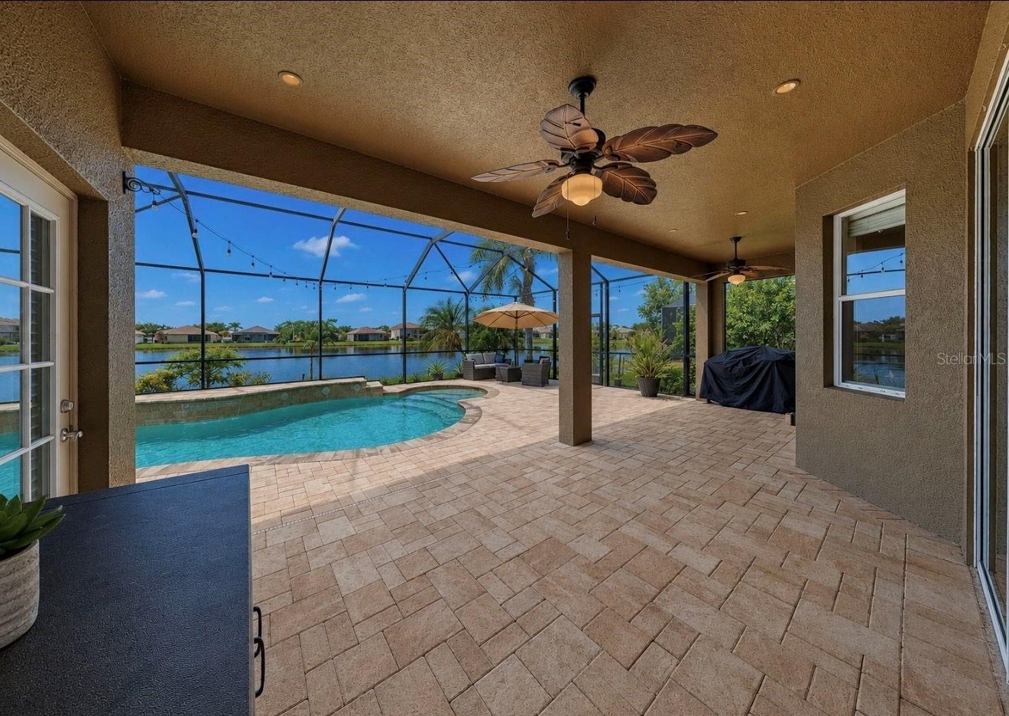
Under contract-accepting backup offers. WELCOME HOME to 13332 Graham Yarden Drive, where everyday Riverview living meets quiet, elevated comfort — and where the water views and sunsets remind you every single evening why you chose Florida. From the moment you walk in, the care and investment of the current ownership is unmistakable. This is not a home that has simply been maintained — it has been genuinely improved, thoughtfully and with intention. Spanning five bedrooms and four bathrooms, the layout offers both the space to spread out and the warmth to bring everyone together. Owners suite and 2nd bedroom located downstairs with 2 full bathrooms on the first floor. Rich LVP waterproof flooring carries seamlessly throughout the home, setting the stage for kitchen and bathrooms that have been reimagined with a refined, contemporary touch. New recessed lighting and updated ceiling fans bring a polished glow to every room, dedicated formal dining room space (currently being used for activities and learning) sets the scene for memorable gatherings and holiday celebrations done right. For those who work from home, the private office — thoughtfully converted from the front sitting room — offers a serene, sun-filled retreat made for focused work or quiet mornings with coffee, without ever disrupting the home's natural flow and with a brand-new roof installed in 2023, this home offers more than beauty — it offers genuine peace of mind. Step outside and the home truly comes into its own. The shimmering water views stretch out before you, providing a breathtaking backdrop that changes beautifully with the light of each passing day. As the sun dips below the horizon, the sky ignites in ribbons of gold, amber, and rose — the kind of sunsets that stop you mid-sentence and remind you there is nowhere else you'd rather be. A saltwater pool, complete with both heater and cooler, invites year-round enjoyment, while the covered lanai creates an effortless indoor-outdoor living experience — ideal for unhurried mornings or evenings spent entertaining as the last light fades over the water. As dusk settles in, landscape lighting casts a warm, inviting glow across the property, and the oversized 3-car garage with attic access offers the kind of thoughtful storage that luxury living demands. Every detail here has been considered by owners who clearly took pride in this home. A whole-home water softener and reverse osmosis filtration system in the kitchen and pre-wired security system adds an extra layer of comfort and ease. Even the small touches — like nearby street lighting and a close fire hydrant — reflect a home where nothing was overlooked. The updates speak for themselves: NEW ROOF, FRESH interior PAINT, renovated kitchen and bathrooms, new flooring throughout the downstairs, refreshed lighting, and quality additions like the water softener, reverse osmosis system, and landscape lighting — all completed under current ownership, so the next owner simply gets to enjoy the reward of someone else's vision and investment. And then there's the location. Just minutes from Tampa Bay's most breathtaking beaches, leading hospitals, and a vibrant array of dining destinations, this address places the very best of the Florida lifestyle within easy reach — all while preserving the privacy and serenity of an established Riverview neighborhood. Make this Riverview address a place to call home.
Additional Information
- Amenities
- Clubhouse, Playground, Pool
- Interior Features
- Ceiling Fans(s), Eat-in Kitchen, Kitchen/Family Room Combo, Open Floorplan, Primary Bedroom Main Floor, Solid Wood Cabinets, Split Bedroom, Stone Counters, Walk-In Closet(s), Window Treatments
- Exterior Features
- Sliding Doors
- Taxes
- $2,662
- HOA Fee
- $148
- HOA Freqency
- Semi-Annually
- Financing
- Cash, Conventional, FHA, VA Loan
- Location
- Conservation Area, In County, Sidewalk
- Community Features
- Clubhouse, Deed Restrictions, Fitness Center, Playground, Pool, Sidewalks
- Property Description
- Two Story
- Zoning
- PD
- Appliances
- Dishwasher, Disposal, Electric Water Heater, Microwave, Range, Refrigerator, Water Filtration System, Water Softener
- Heating
- Central
- Air Conditioning
- Central Air
- Exterior Construction
- Stucco
- Exterior Features
- Sliding Doors
- Stories
- 2
- Levels
- Two
- Roof
- Shingle
- Foundation
- Slab
- Pool
- Yes
- Pool Type
- Gunite, Heated, In Ground, Lighting, Salt Water
- Parking
- Guest
- Parking Features
- Guest
- Garage
- 3 Car Garage
- Garage Spaces
- 3
- Garage Features
- Guest
- View
- Water
Listing courtesy of COLDWELL BANKER REALTY. 813-286-6563
Mortgage Calculator
StellarMLS is the source of this information via Internet Data Exchange Program. All listing information is deemed reliable but not guaranteed and should be independently verified through personal inspection by appropriate professionals. Listings displayed on this website may be subject to prior sale or removal from sale. Availability of any listing should always be independently verified. Listing information is provided for consumer personal, non-commercial use, solely to identify potential properties for potential purchase. All other use is strictly prohibited and may violate relevant federal and state law. Data last updated on