5873 Anise Drive, Palmer Ranch, FL 34238
- $849,900
- 4
- BD
- 3
- BA
- 2,930
- SqFt






- List Price
- $849,900
- Status
- PENDING
- Days on Market
- 35
- Price Change
- ▼ $29,100 1784156293
- MLS#
- A4698161
- Subtype
- Residential
- Style
- One Story
- Year Built
- 2018
- Bedrooms
- 4
- Bathrooms
- 3
- Full Baths
- 3
- Living Area
- 2,930
- Lot Size
- 9,618
- Acres
- 0.22
- Subdivision
- Arbor Lakes On Palmer Ranch
- MLS Area Major
- Sarasota/Sarasota Square
Property Description
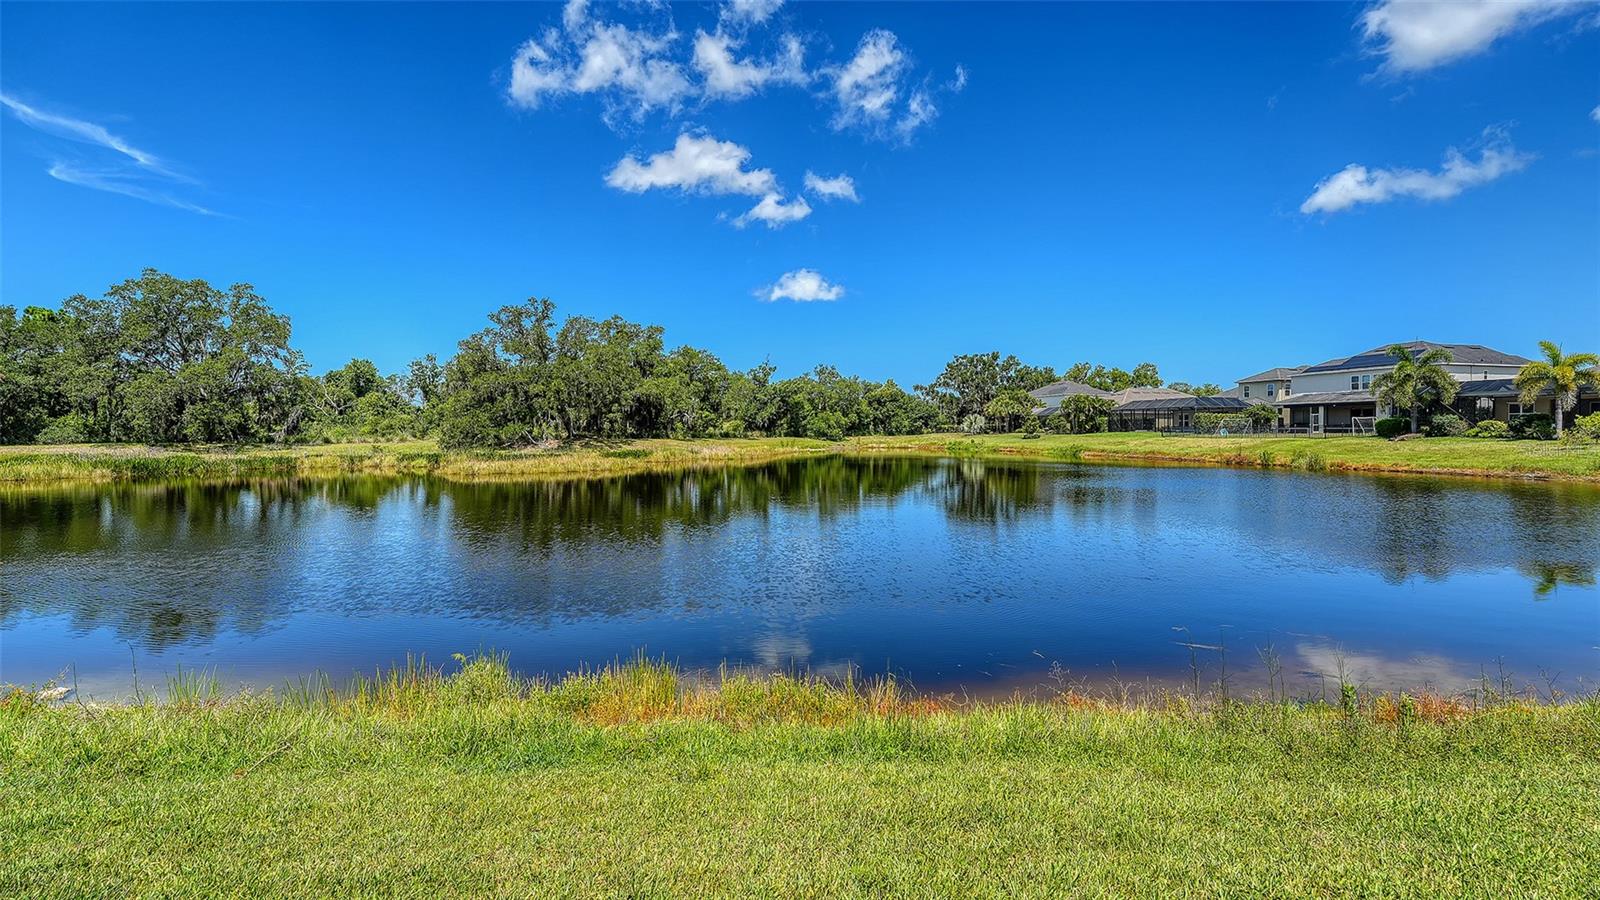
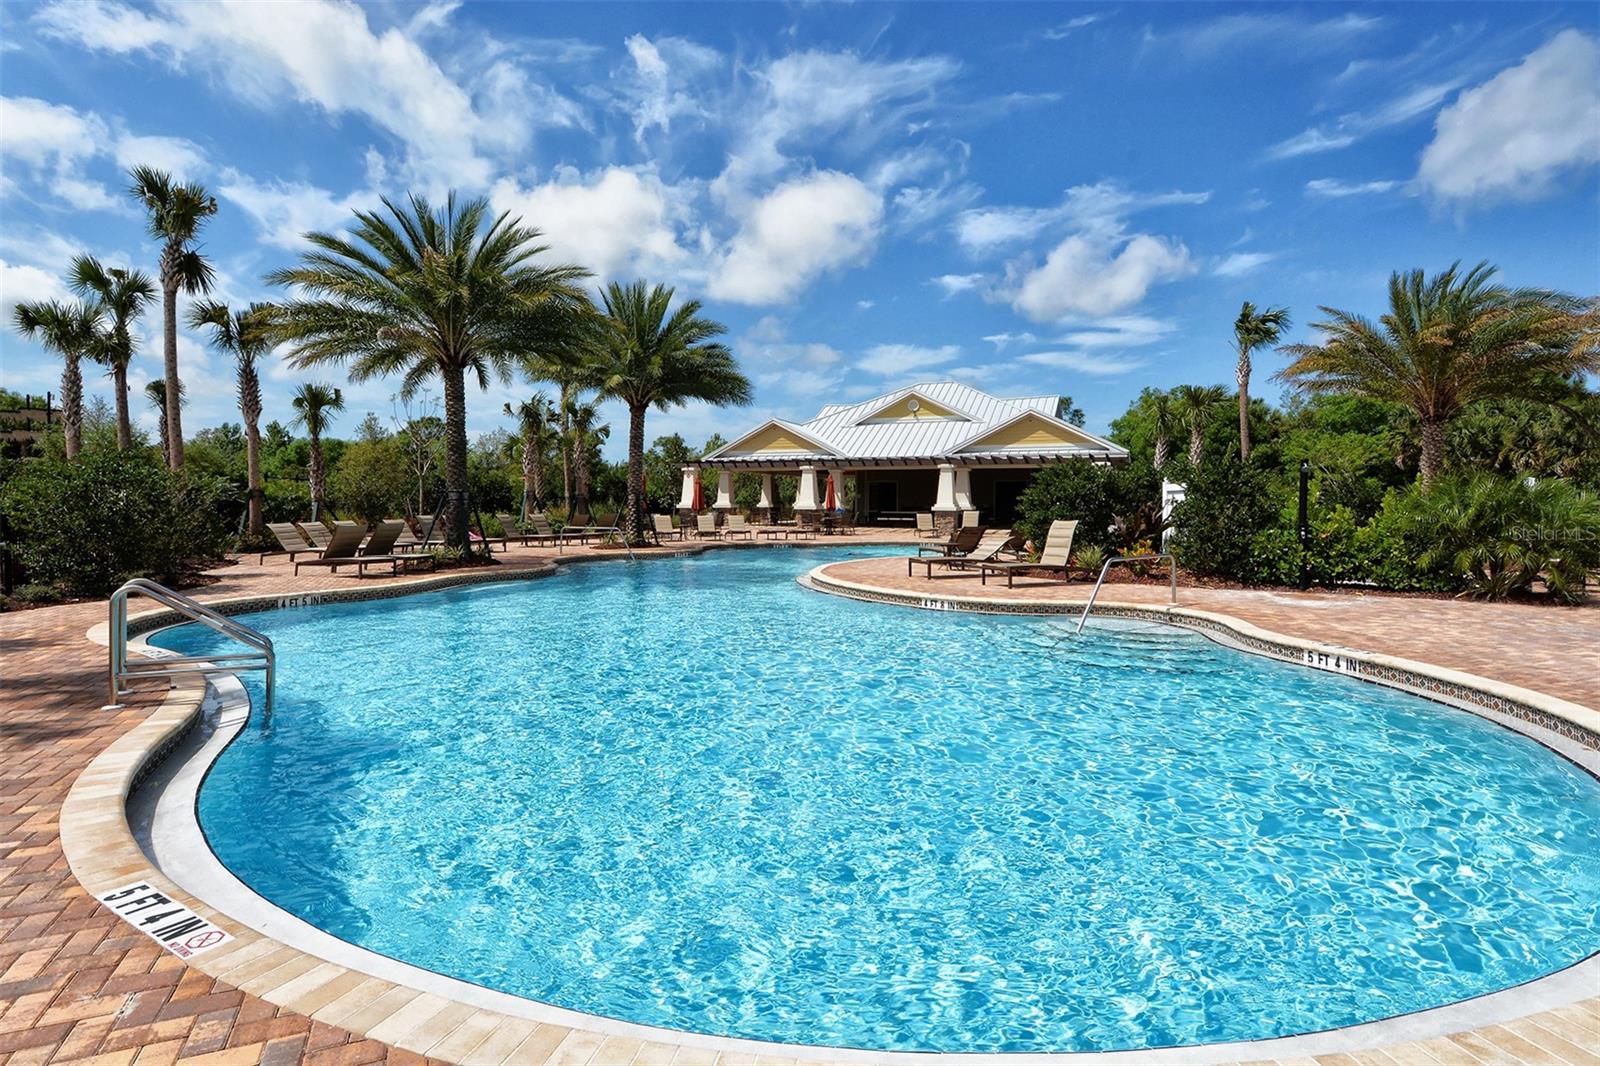
Under contract-accepting backup offers. NEW PRICE! Exceptional value for an energy-efficient, custom resort-style pool home with Owned Solar Panels in one of Palmer Ranch’s most desirable communities! This meticulously maintained single-story 4BR/3BA home features a 3-car garage and sits on a premium lot with beautiful water views and ultra-low monthly HOA fees. The owned whole-house solar system offers massive electric utility savings of approx. $2,000 annually. Enjoy seamless indoor-outdoor Florida living as 3-panel sliding doors fully recess to a large patio pre-plumbed for an outdoor kitchen, featuring a custom clear-view pool cage and new pool pump. Home is equipped with hurricane fabric and storm metal shutters for peace of mind storm prep. Inside features a gourmet kitchen with a brand-new refrigerator, tankless water heater, and a luxurious owner's retreat with a new Kohler jetted tub. Resort amenities: community pool, splash pad, sports courts, dog park, and fire pit. Minutes to A-rated schools, Siesta Key Beach, and Legacy Trail. Enjoy the convenience of quick I-75 access, making trips to UTC, downtown Sarasota, Siesta Key, Venice, and the area's beautiful Gulf beaches fast and easy.
Additional Information
- Amenities
- Basketball Court, Gated, Playground, Pool, Spa/Hot Tub
- Interior Features
- Ceiling Fans(s), Eat-in Kitchen, High Ceilings, In Wall Pest System, Kitchen/Family Room Combo, Open Floorplan, Pest Guard System, Primary Bedroom Main Floor, Solid Surface Counters, Thermostat, Tray Ceiling(s), Walk-In Closet(s)
- Exterior Features
- Gray Water System, Hurricane Shutters, Rain Gutters, Shade Shutter(s), Sidewalk, Sliding Doors
- HOA Fee
- $578
- HOA Freqency
- Quarterly
- Location
- Greenbelt, Landscaped, Paved
- Community Features
- Buyer Approval Required, Community Mailbox, Deed Restrictions, Dog Park, Gated Community - No Guard, Irrigation-Reclaimed Water, Playground, Pool, Sidewalks, Street Lights
- Property Description
- One Story
- Zoning
- RSF1
- Appliances
- Built-In Oven, Convection Oven, Cooktop, Dishwasher, Disposal, Dryer, Exhaust Fan, Gas Water Heater, Ice Maker, Microwave, Range, Range Hood, Refrigerator, Tankless Water Heater
- Heating
- Electric, Exhaust Fan, Heat Pump
- Air Conditioning
- Central Air
- Exterior Construction
- Block, Stucco
- Exterior Features
- Gray Water System, Hurricane Shutters, Rain Gutters, Shade Shutter(s), Sidewalk, Sliding Doors
- Levels
- One
- Roof
- Shingle
- Foundation
- Slab
- Pool
- Yes
- Pool Type
- Gunite, Heated, In Ground, Lighting, Screen Enclosure, Tile
- Parking
- Garage Door Opener
- Parking Features
- Garage Door Opener
- Garage
- 3 Car Garage
- Garage Spaces
- 3
- Garage Features
- Garage Door Opener
- Elementary School
- Ashton Elementary
- Middle School
- Sarasota Middle
- High School
- Riverview High
- View
- Park/Greenbelt, Pool, Trees/Woods, Water
Listing courtesy of REALTY HUB. 888-900-1801
Mortgage Calculator
StellarMLS is the source of this information via Internet Data Exchange Program. All listing information is deemed reliable but not guaranteed and should be independently verified through personal inspection by appropriate professionals. Listings displayed on this website may be subject to prior sale or removal from sale. Availability of any listing should always be independently verified. Listing information is provided for consumer personal, non-commercial use, solely to identify potential properties for potential purchase. All other use is strictly prohibited and may violate relevant federal and state law. Data last updated on