10217 Granite Court, Leesburg, FL 34788
- $269,900
- 3
- BD
- 2
- BA
- 1,394
- SqFt








- List Price
- $269,900
- Status
- ACTIVE
- Days on Market
- 45
- MLS#
- G5114297
- Subtype
- Residential
- Style
- One Story
- Year Built
- 2005
- Bedrooms
- 3
- Bathrooms
- 2
- Full Baths
- 2
- Living Area
- 1,394
- Lot Size
- 4,387
- Acres
- 0.10
- Subdivision
- Stonegate At Silver Lake Sub
- MLS Area Major
- Leesburg / Haines Creek
Property Description
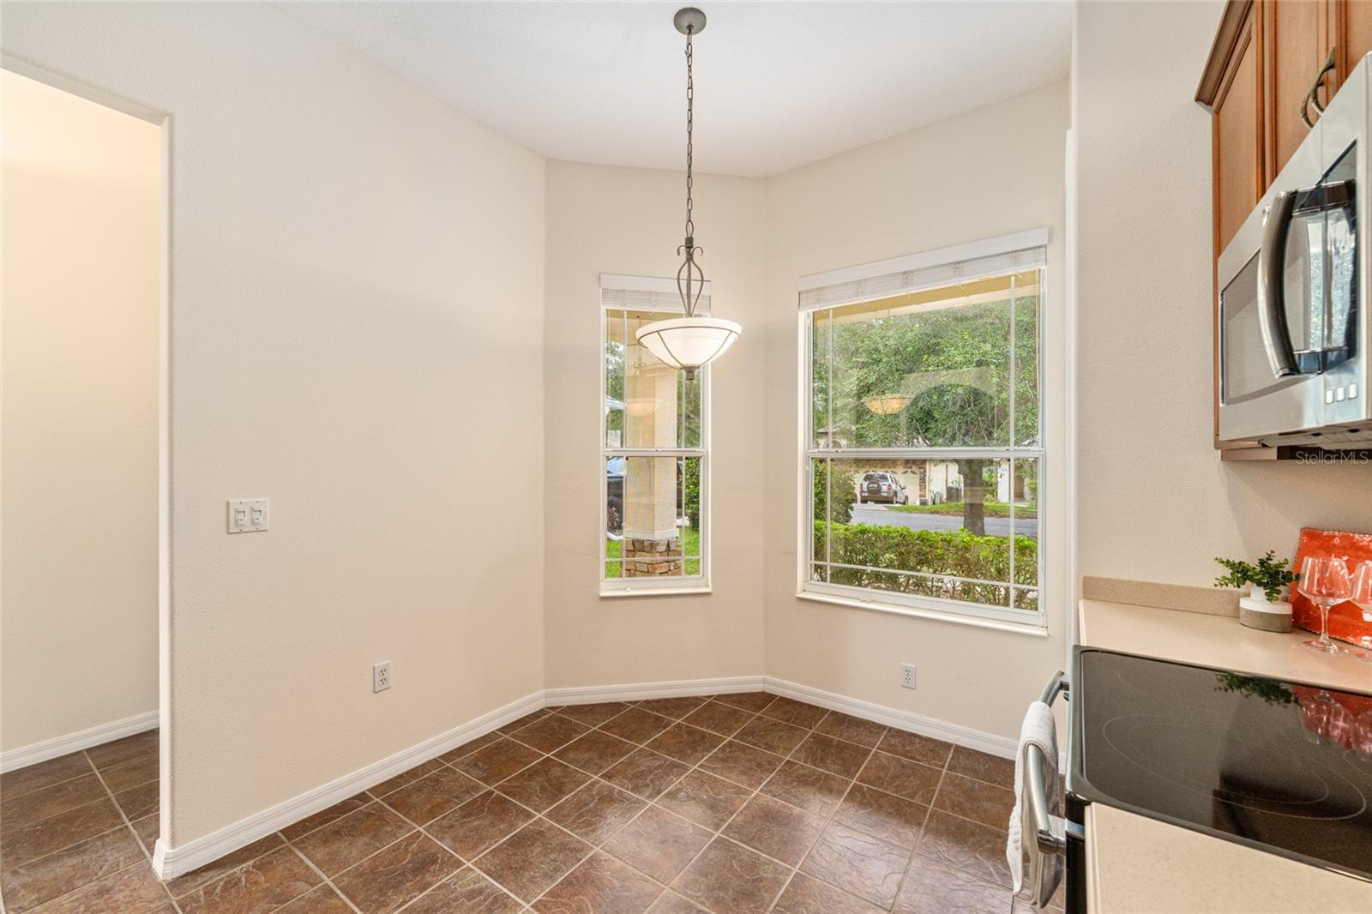
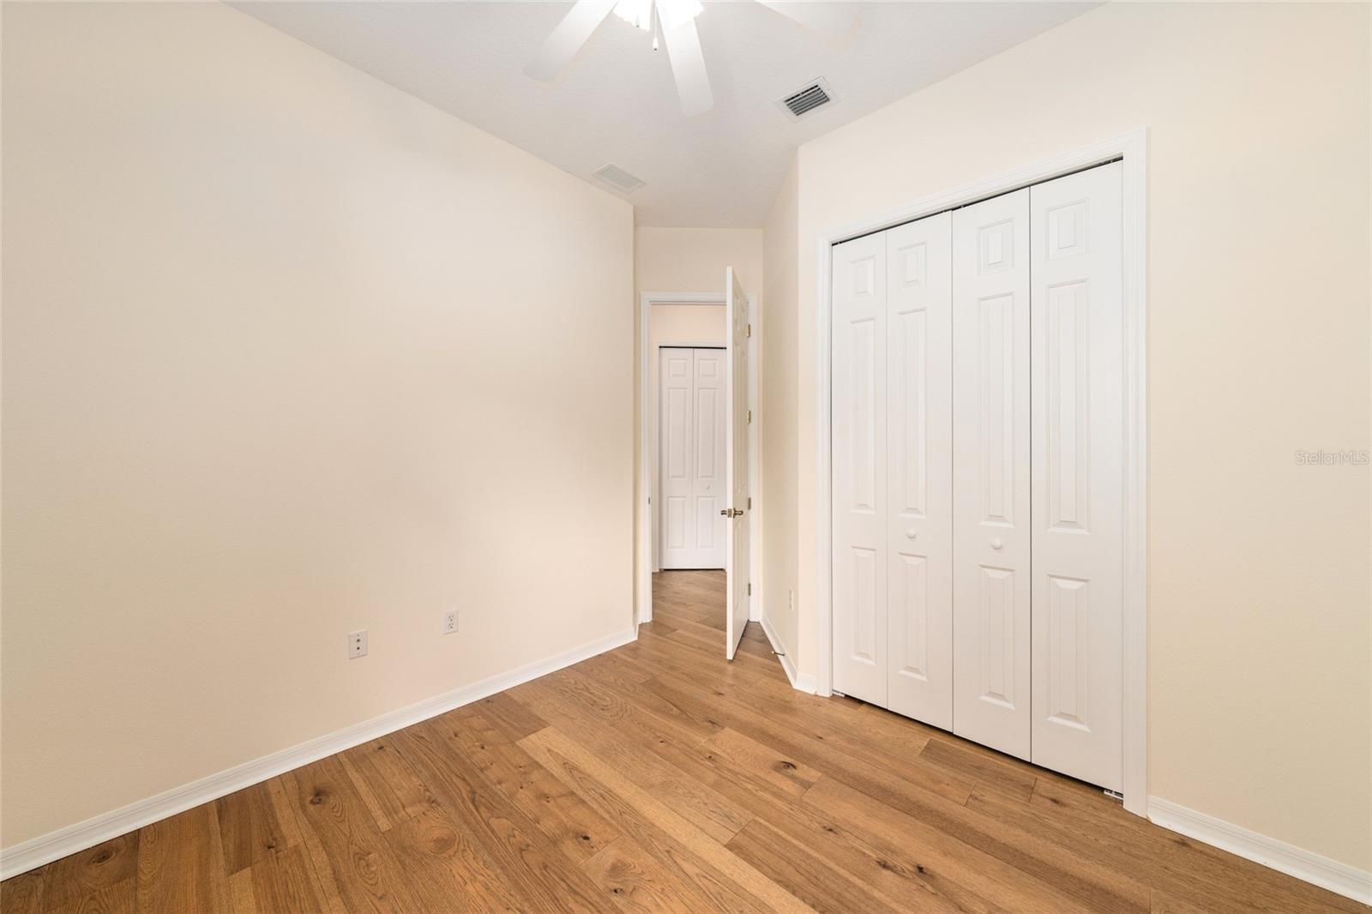
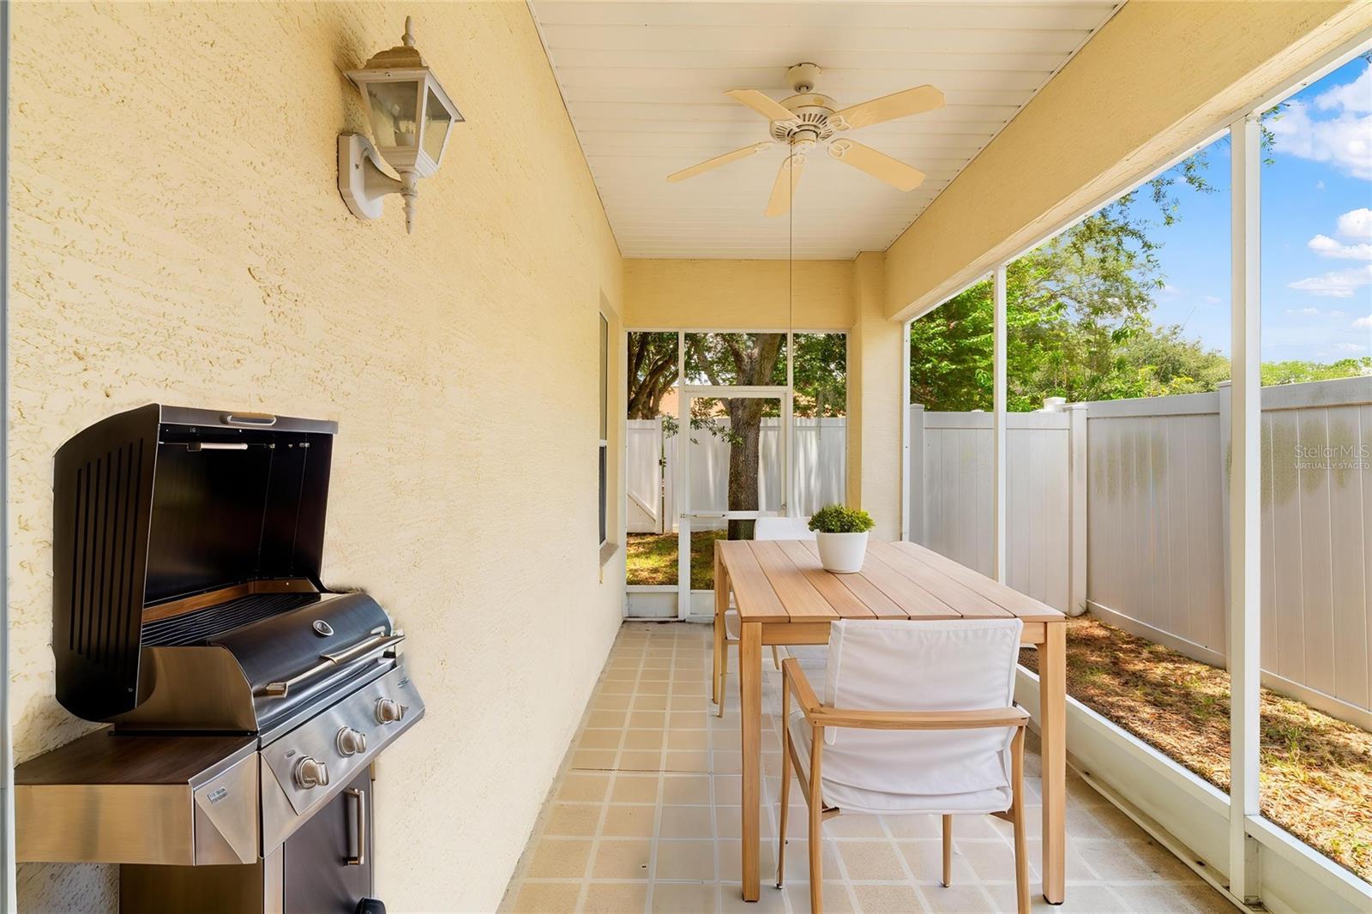
Virtually Staged. Located in STONEGATE AT SILVER LAKE, an ALL-AGES GATED community! This well-maintained 3 BED / 2 BATH / 2-CAR GARAGE home offers NEWER MAJOR SYSTEMS including ROOF 2025, HVAC WITH GAS FURNACE 2026, and GAS WATER HEATER 2026. Enjoy 10 FT CEILINGS, 8 FT DOORS, and ENGINEERED HARDWOOD FLOORING (2025) in the main living areas (NO CARPET). The kitchen features tile floors, 42” CABINETS, CORIAN COUNTERS, GE STAINLESS APPLIANCES, a half bay window, closet pantry, and a pass-through arch to the dining room. The living room includes a ceiling fan and SLIDER TO THE SCREENED LANAI overlooking the FENCED BACKYARD with a rear gate (No Homes Behind). The spacious PRIMARY SUITE offers engineered hardwood, a walk-in closet, and a large en-suite with tile flooring, DUAL SINKS, STEP-IN SHOWER with tile walls & floor, GARDEN TUB, and GLASS BLOCK PRIVACY WINDOW. Additional features include INSIDE LAUNDRY ROOM with upgraded GE front-load washer & GE dryer, mature landscaping, painted front porch & rear lanai, a garage with workbench, shelving, attic access, and pet door. HOA includes GATED ENTRANCE, COMMUNITY POOL (Walking distance), CLUBHOUSE, PLAYGROUND, and SIDEWALKS. Convenient location, so close to shopping, Publix (1.5mi), Lowes (1.7mi), Lake Sumter State College (1.6mi), medical, and restaurants! A clean, move-in-ready home with BIG-TICKET UPDATES already done — a fantastic opportunity in Stonegate at Silver Lake.
Additional Information
- Amenities
- Gated, Playground, Pool
- Interior Features
- Ceiling Fans(s), Eat-in Kitchen, High Ceilings, Solid Surface Counters, Solid Wood Cabinets, Thermostat, Tray Ceiling(s), Walk-In Closet(s)
- Exterior Features
- Sidewalk, Sliding Doors
- HOA Fee
- $1,206
- HOA Freqency
- Annually
- Financing
- Cash, Conventional, FHA, VA Loan
- Location
- Cul-De-Sac, Sidewalk, Paved
- Community Features
- Community Mailbox, Gated Community - No Guard, Park, Playground, Pool, Sidewalks, Special Community Restrictions, Street Lights, No Deed Restriction
- Property Description
- One Story
- Zoning
- PUD
- Appliances
- Convection Oven, Dishwasher, Disposal, Dryer, Gas Water Heater, Microwave, Range, Refrigerator, Washer
- Heating
- Central, Natural Gas
- Air Conditioning
- Central Air
- Exterior Construction
- Concrete, Stucco
- Exterior Features
- Sidewalk, Sliding Doors
- Levels
- One
- Roof
- Shingle
- Foundation
- Slab
- Pool
- Yes
- Parking
- Driveway
- Parking Features
- Driveway
- Garage
- 2 Car Garage
- Garage Spaces
- 2
- Garage Features
- Driveway
- Elementary School
- Treadway Elem
- Middle School
- Tavares Middle
- High School
- Tavares High
Listing courtesy of OLYMPUS EXECUTIVE REALTY INC. mls@oerfl.com
Mortgage Calculator
StellarMLS is the source of this information via Internet Data Exchange Program. All listing information is deemed reliable but not guaranteed and should be independently verified through personal inspection by appropriate professionals. Listings displayed on this website may be subject to prior sale or removal from sale. Availability of any listing should always be independently verified. Listing information is provided for consumer personal, non-commercial use, solely to identify potential properties for potential purchase. All other use is strictly prohibited and may violate relevant federal and state law. Data last updated on