2695 Keene Lane, Deltona, FL 32725
- $299,900
- 3
- BD
- 2
- BA
- 1,628
- SqFt






- List Price
- $299,900
- Status
- PENDING
- Days on Market
- 43
- Price Change
- ▼ $7,600 1786463522
- MLS#
- V4949860
- Subtype
- Residential
- Style
- One Story
- Year Built
- 1990
- Bedrooms
- 3
- Bathrooms
- 2
- Full Baths
- 2
- Living Area
- 1,628
- Lot Size
- 10,000
- Acres
- 0.23
- Subdivision
- Deltona Lakes Unit 53
- MLS Area Major
- Deltona / Enterprise
Property Description
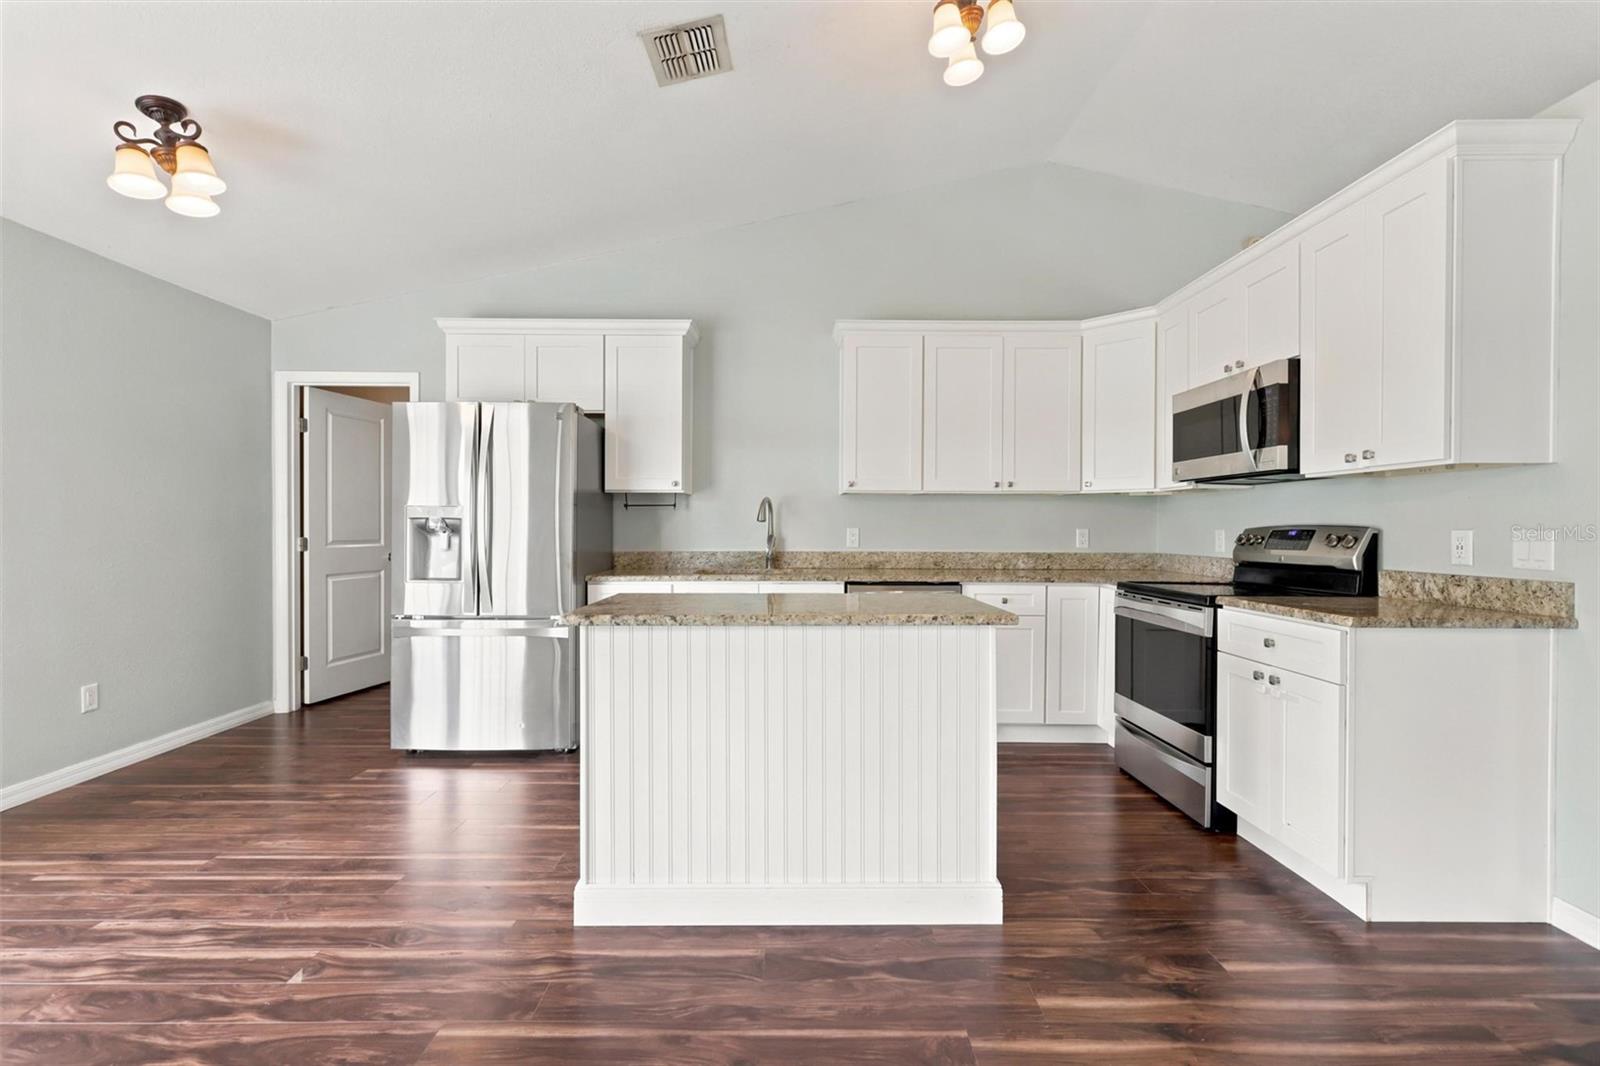
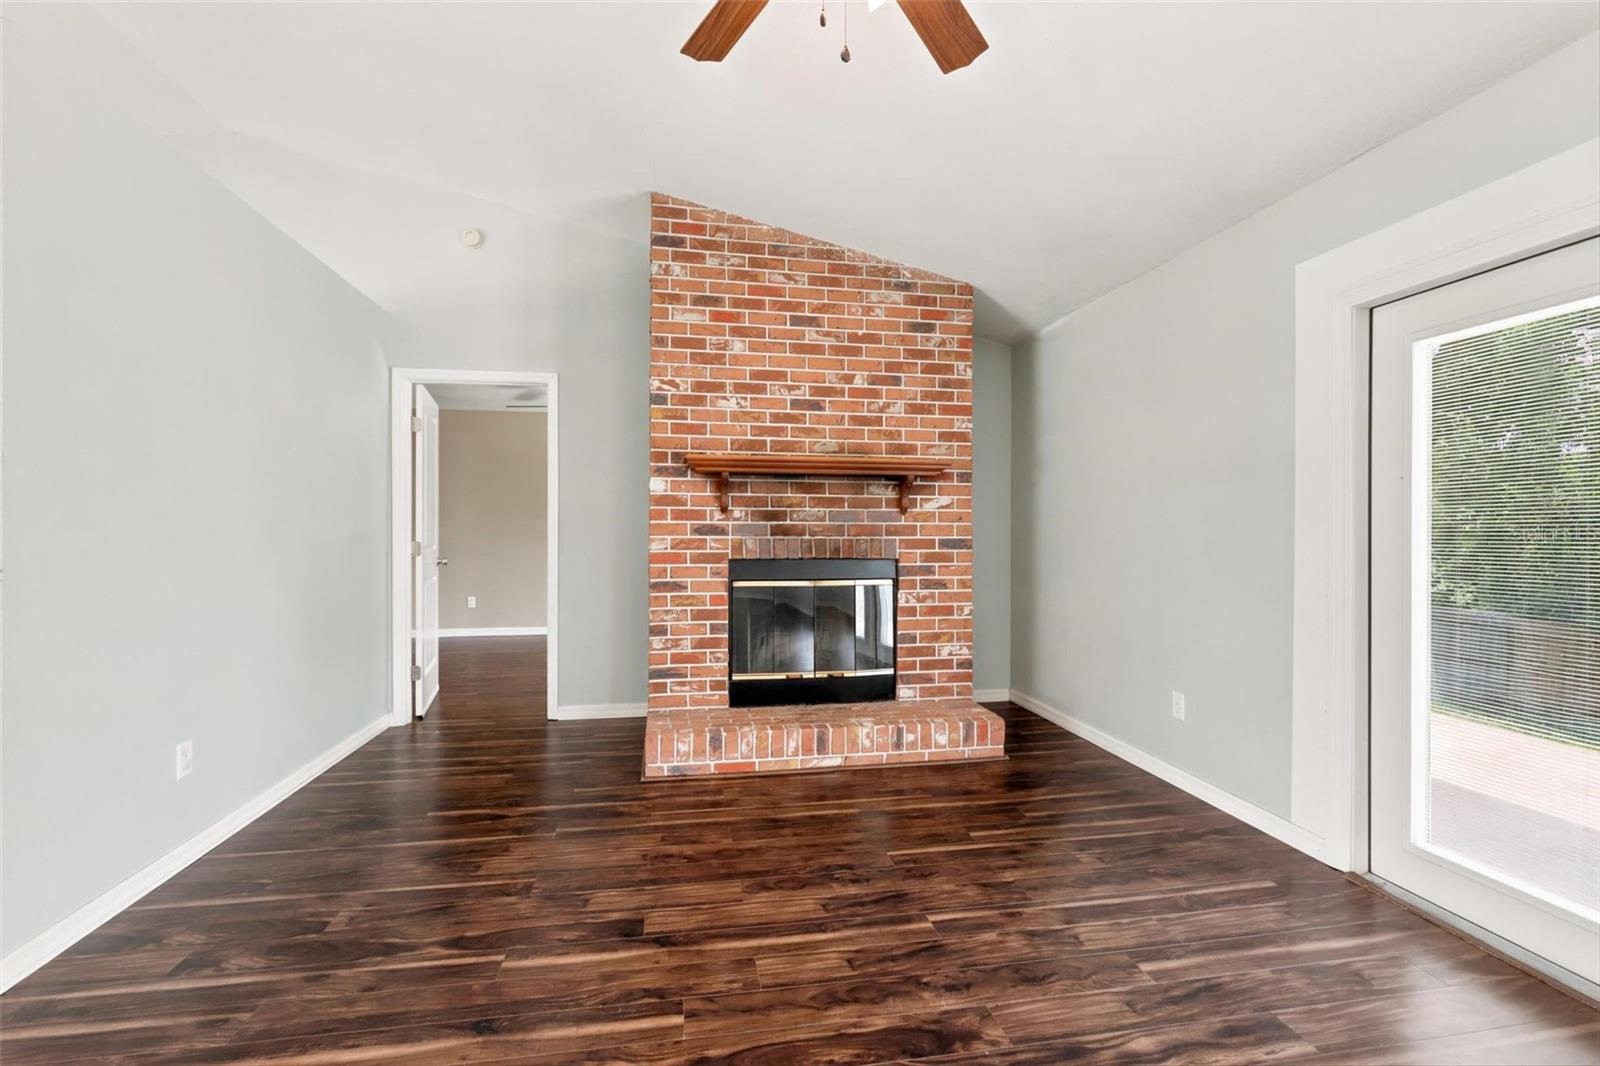
Under contract-accepting backup offers. Virtually Staged. PRICE REDUCTION!! BRING YOUR OFFER!! Welcome to your new home at 2695 Keene Ln in Deltona! With a 2021 roof, 2017 HVAC system, 2024 PEX re-plumb, 3 year old hot water tank, 5 year old drain field and newer appliances, you can move in with confidence knowing many of the major updates have already been completed. Inside, you’ll find a thoughtfully updated interior featuring luxury vinyl plank flooring throughout, beautiful granite countertops, and soft-close cabinetry that adds both style and functionality to the kitchen. The open and inviting layout is perfect for everyday living, whether you’re relaxing at home or entertaining your family and friends! Step outside the French doors and enjoy the FULLY fenced backyard, with no back neighbors, offering privacy and plenty of space to relax, entertain, or let the family play. The backyard also features a spacious concrete patio, complete with a dedicated electrical hookup for a hot tub. Need extra storage? The convenient storage shed provides plenty of room for tools, lawn equipment, and seasonal items. Conveniently located near shopping, schools, parks, and I-4, this home combines modern updates with the PERFECT location. This neighborhood even has sidewalks and is only minutes away from Aldi, Publix, Lowe’s, and so much more. Whether you’re a first-time homebuyer, looking to upgrade, or searching for your next investment, this move-in-ready home is one you won’t want to miss. Schedule your private showing today before it’s too late!
Additional Information
- Interior Features
- Ceiling Fans(s), Kitchen/Family Room Combo, Living Room/Dining Room Combo, Open Floorplan, Split Bedroom, Walk-In Closet(s)
- Exterior Features
- French Doors
- Financing
- Cash, Conventional, FHA
- Location
- Sidewalk, Paved
- Community Features
- No Deed Restriction
- Property Description
- One Story
- Zoning
- R-1A
- Appliances
- Dishwasher, Microwave, Range, Refrigerator
- Heating
- Central
- Air Conditioning
- Central Air, Mini-Split Unit(s)
- Exterior Construction
- Frame
- Exterior Features
- French Doors
- Levels
- One
- Roof
- Shingle
- Foundation
- Slab
- Garage
- 2 Car Garage
- Garage Spaces
- 2
- Elementary School
- Timbercrest Elem
- Middle School
- Galaxy Middle
- High School
- Deltona High
- View
- Trees/Woods
Listing courtesy of DASH REAL ESTATE COMPANY. 386-490-9063
Mortgage Calculator
StellarMLS is the source of this information via Internet Data Exchange Program. All listing information is deemed reliable but not guaranteed and should be independently verified through personal inspection by appropriate professionals. Listings displayed on this website may be subject to prior sale or removal from sale. Availability of any listing should always be independently verified. Listing information is provided for consumer personal, non-commercial use, solely to identify potential properties for potential purchase. All other use is strictly prohibited and may violate relevant federal and state law. Data last updated on