4423 Barnstead Dr, Riverview, FL 33578
- $209,900
- 2
- BD
- 3
- BA
- 1,110
- SqFt




- List Price
- $209,900
- Status
- ACTIVE
- Days on Market
- 54
- Price Change
- ▼ $4,000 1784597600
- MLS#
- TB8523217
- Subtype
- Residential
- Style
- Two Story, Attached
- Architectural Style
- Contemporary
- Year Built
- 2005
- Bedrooms
- 2
- Bathrooms
- 3
- Full Baths
- 2
- Half Baths
- 1
- Living Area
- 1,110
- Lot Size
- 871
- Acres
- 0.02
- Subdivision
- Valhalla Ph 3-4
- Building Name
- 4423
- MLS Area Major
- Riverview
Property Description
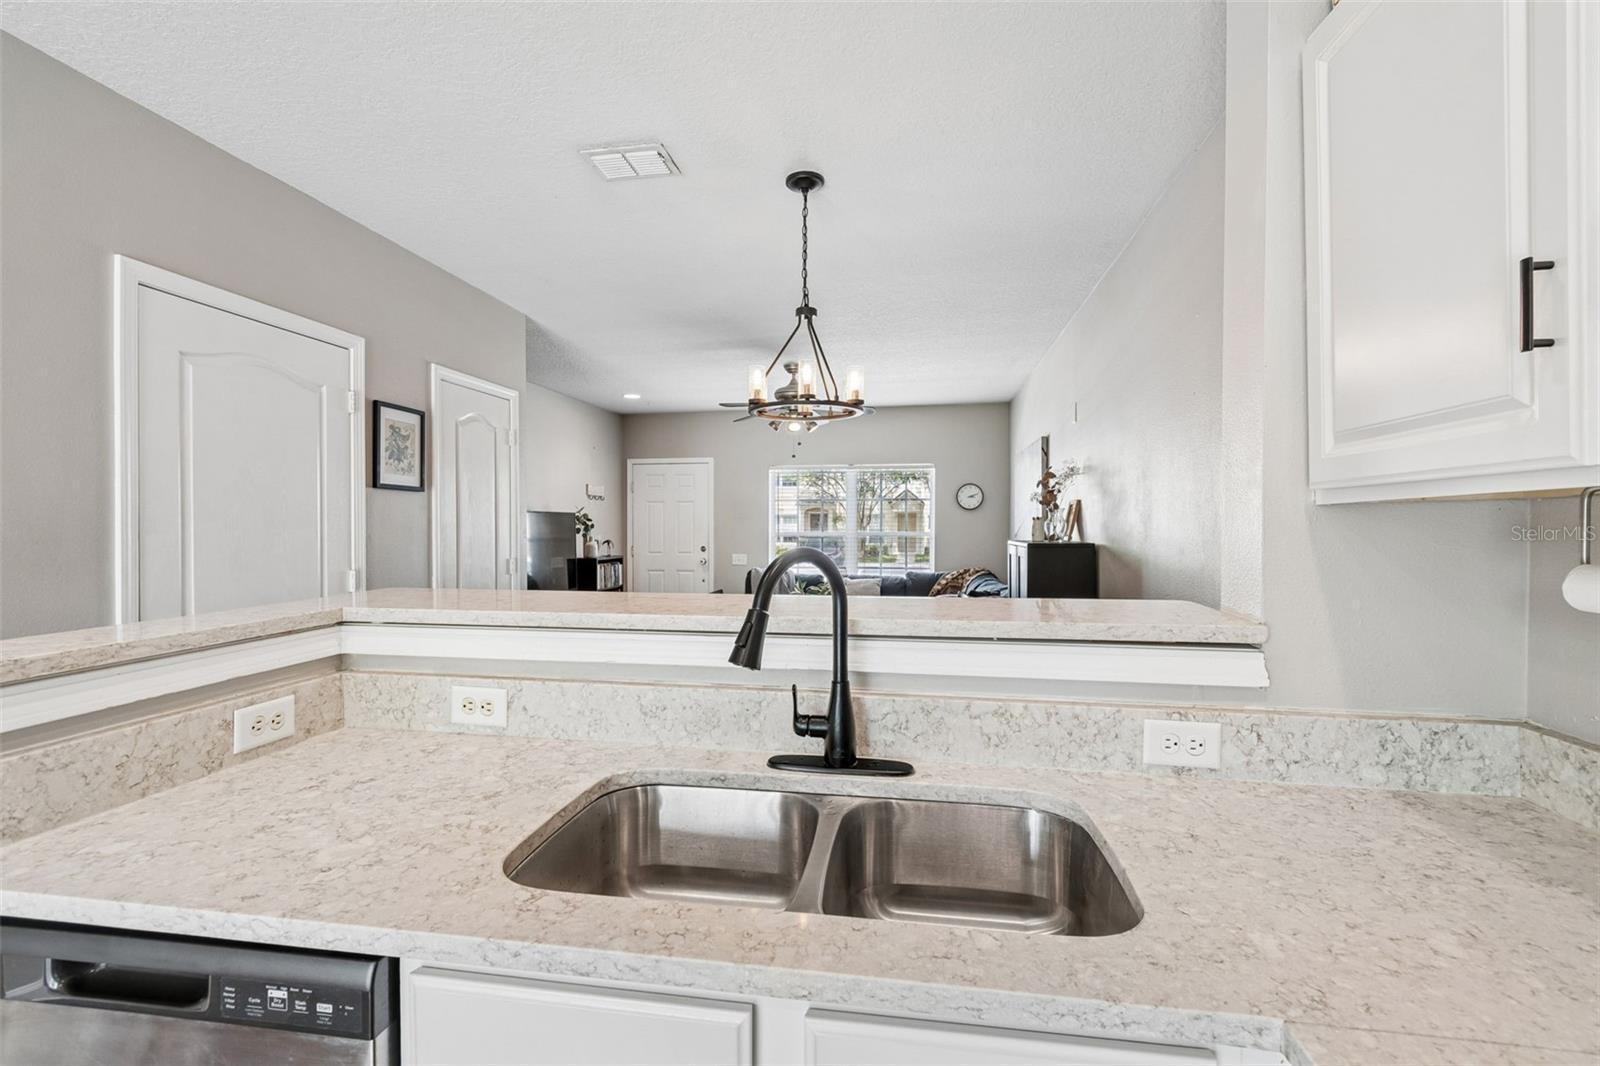
Tucked behind the GATED COMMUNITY of Valhalla, this beautifully maintained townhome offers easy, LOW-MAINTENANCE LIVING in the heart of Riverview. Step inside to find WOOD PLANK TILE flooring flowing through the main living space, complemented by a kitchen featuring QUARTZ COUNTERTOPS and STAINLESS-STEEL APPLICANCES as well as a bright, move-in-ready space perfect for everyday living or entertaining. As you lounge, feel free to watch MOVIES and TV SHOWS on PREMIUM CHANNELS such as PARAMOUNT+ / DISNEY+ / HBO / DISCOVERY+ / and FOX ONE as they are ALL INCLUSIVE as part of your HOA. Upstairs, both bedrooms enjoy their own PRIVATE EN-SUITE BATHROOMS, giving everyone room to spread out and unwind. Unwind on the SCREENED and COVERED PATIO or head to the COMMUNITY POOL on a warm Florida afternoon. With a ROOF only TWO YEARS OLD and exterior maintenance, cable TV, and water all included in the HOA, this home offers real peace of mind for its next owner. The location is hard to beat, less than two miles to I-75, 1.4 miles to TARGET, and 3.3 miles to BRANDON TOWN CENTER, putting shopping, dining, and commuting routes within easy reach. Whether you're a first-time buyer or looking to downsize without sacrificing comfort, this gated retreat is ready for immediate occupancy. Schedule your private showing today and see what low-maintenance living in Riverview is all about.
Additional Information
- Interior Features
- Ceiling Fans(s), Living Room/Dining Room Combo, PrimaryBedroom Upstairs, Stone Counters, Thermostat
- Exterior Features
- Sidewalk, Storage
- HOA Fee
- $472
- HOA Freqency
- Monthly
- Financing
- Cash, Conventional, FHA, VA Loan
- Location
- Conservation Area, Landscaped, Sidewalk, Paved
- Community Features
- Deed Restrictions, Gated Community - No Guard, Pool, Sidewalks, Street Lights
- Property Description
- Two Story, Attached
- Zoning
- PD
- Appliances
- Dishwasher, Disposal, Dryer, Electric Water Heater, Exhaust Fan, Microwave, Range, Refrigerator, Washer
- Heating
- Central, Electric
- Air Conditioning
- Central Air
- Exterior Construction
- Block, Stucco, Frame
- Exterior Features
- Sidewalk, Storage
- Levels
- Two
- Roof
- Shingle
- Foundation
- Slab
- Pool
- Yes
- Parking
- Assigned, Guest
- Parking Features
- Assigned, Guest
- Garage Features
- Assigned, Guest
- Elementary School
- Ippolito-Hb
- Middle School
- Giunta Middle-Hb
- High School
- Spoto High-HB
- View
- Trees/Woods
Listing courtesy of EXCELLECORE REAL ESTATE INC. 813-262-0472
Mortgage Calculator
StellarMLS is the source of this information via Internet Data Exchange Program. All listing information is deemed reliable but not guaranteed and should be independently verified through personal inspection by appropriate professionals. Listings displayed on this website may be subject to prior sale or removal from sale. Availability of any listing should always be independently verified. Listing information is provided for consumer personal, non-commercial use, solely to identify potential properties for potential purchase. All other use is strictly prohibited and may violate relevant federal and state law. Data last updated on