10323 Sw 105th Terrace, Ocala, FL 34481
- $407,400
- 3
- BD
- 2
- BA
- 1,967
- SqFt







- List Price
- $407,400
- Status
- PENDING
- Days on Market
- 35
- MLS#
- OM727367
- Subtype
- Residential
- Style
- One Story
- New Construction
- Yes
- Year Built
- 2026
- Bedrooms
- 3
- Bathrooms
- 2
- Full Baths
- 2
- Living Area
- 1,967
- Lot Size
- 10,790
- Acres
- 0.25
- Subdivision
- On Top Of The World
- MLS Area Major
- Ocala
Property Description
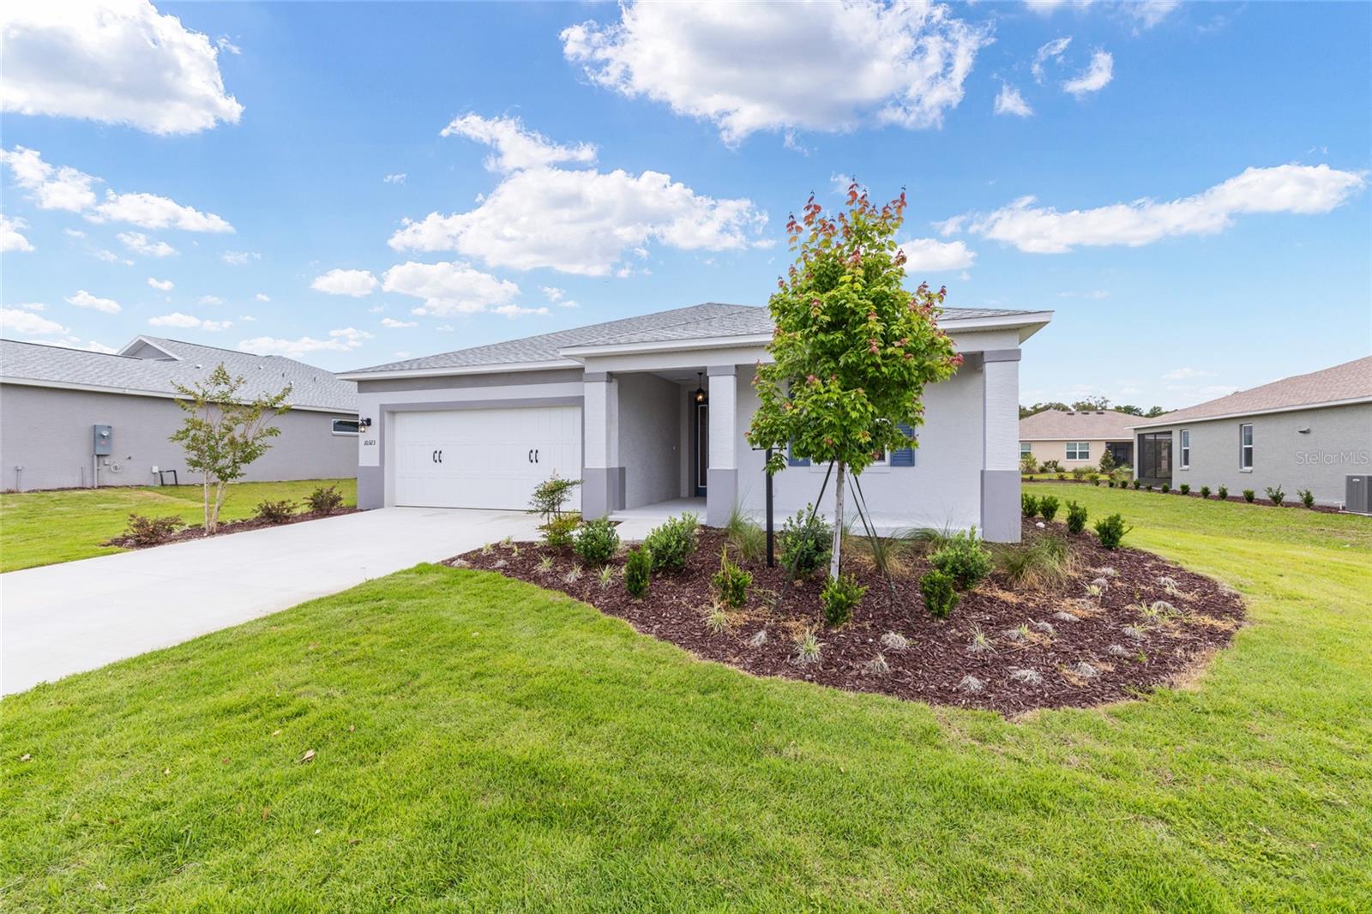
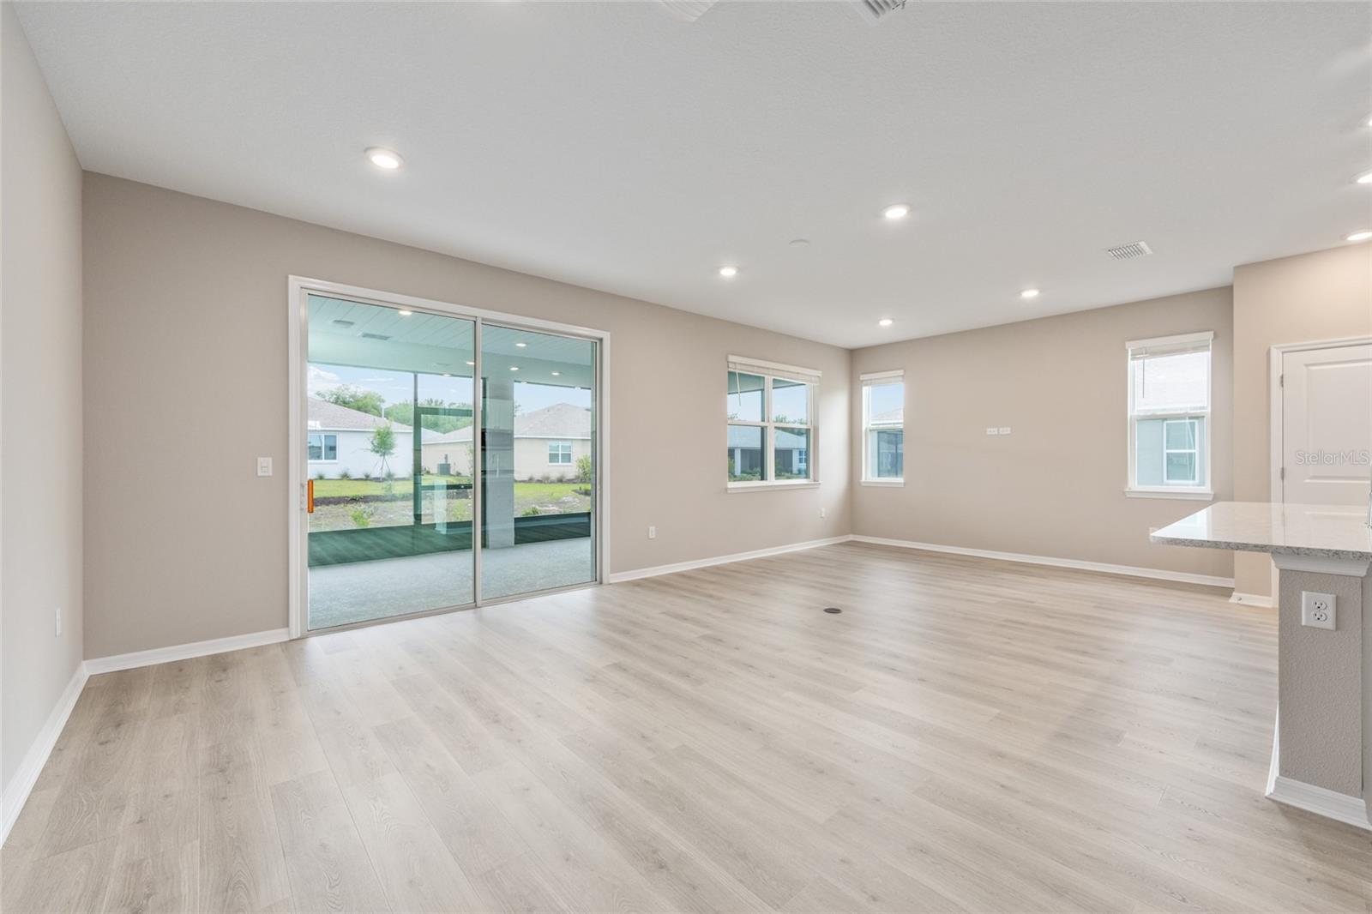
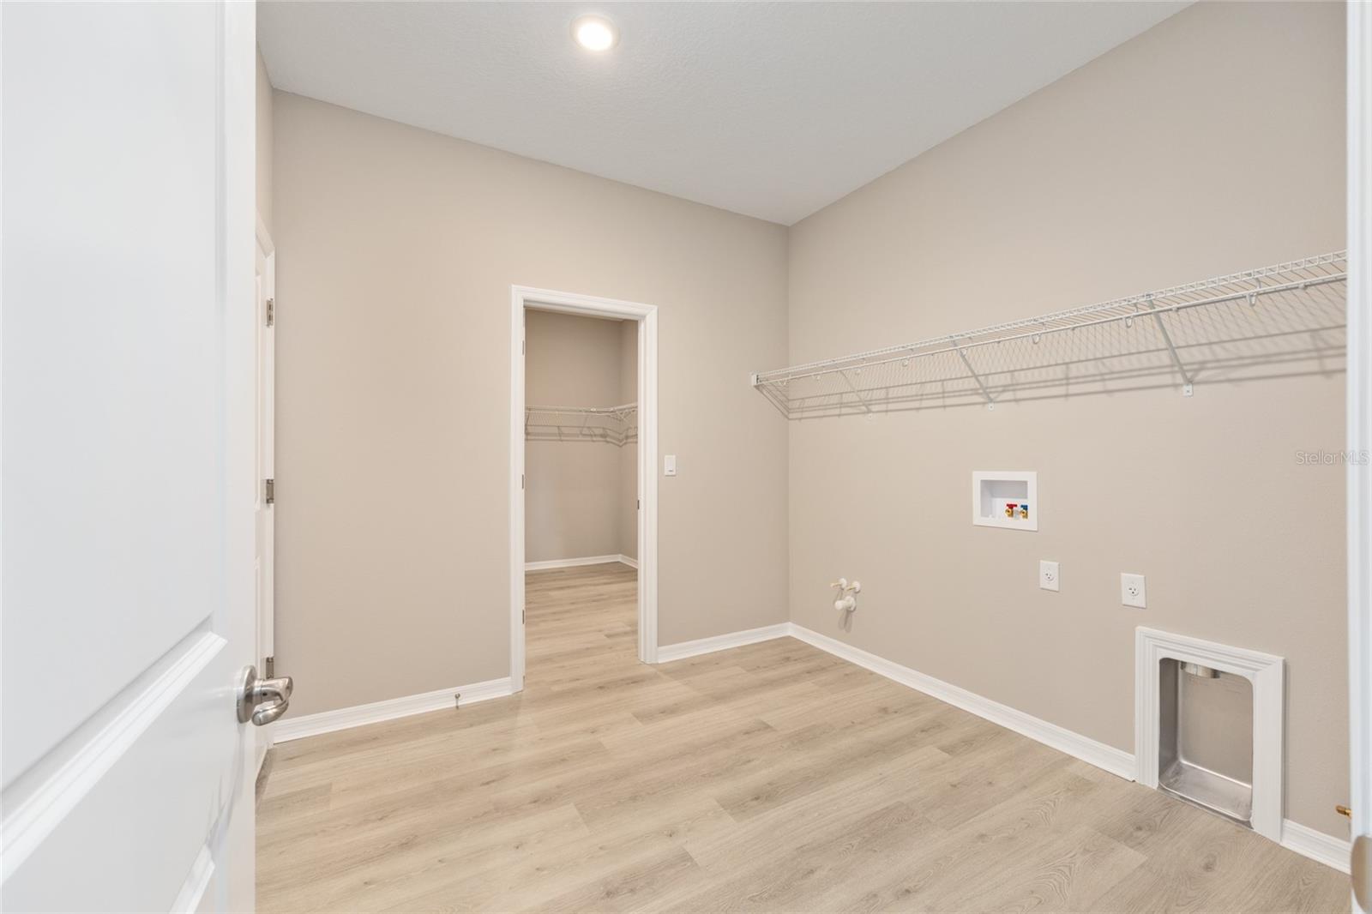
Welcome to the Sunflower model in Long Leaf Ridge! Discover the perfect balance of comfort and modern design in this beautifully crafted new construction home featuring 3 bedrooms, 2 bathrooms, a 2-car garage, and 1,967 square feet of thoughtfully designed living space. The open-concept floor plan is centered around a spacious Great Room, creating an inviting space for relaxing, entertaining, and making lasting memories. The adjoining Breakfast Nook offers a bright and cozy setting for casual dining while overlooking the heart of the home. The private owner's suite provides a peaceful retreat, while two additional bedrooms offer flexibility for family, guests, or a home office. A generously sized Laundry Suite adds everyday convenience and functionality. Designed with quality craftsmanship, modern finishes, and effortless flow, the Sunflower model is ideal for those seeking stylish, low-maintenance living in the desirable Long Leaf Ridge community. Don't miss your opportunity to own this exceptional new construction home—schedule your private tour today!
Additional Information
- Amenities
- Basketball Court, Clubhouse, Fence Restrictions, Fitness Center, Gated, Park, Pickleball Court(s), Pool, Recreation Facilities, Storage, Tennis Court(s)
- Interior Features
- Stone Counters, Thermostat, Walk-In Closet(s)
- HOA Fee
- $493
- HOA Freqency
- Monthly
- Financing
- Cash, Conventional
- Location
- Cleared, Paved
- Community Features
- Clubhouse, Dog Park, Fitness Center, Golf Carts OK, Golf, Pool, Restaurant, Sidewalks, Tennis Court(s), No Deed Restriction, Golf Community
- Property Description
- One Story
- Zoning
- PUD
- Appliances
- Cooktop, Disposal, Microwave, Range, Refrigerator
- Heating
- Central
- Air Conditioning
- Central Air
- Exterior Construction
- Block, Concrete, Stucco
- Levels
- One
- Roof
- Shingle
- Foundation
- Slab
- Pool
- Yes
- Parking
- Driveway
- Parking Features
- Driveway
- Garage
- 2 Car Garage
- Garage Spaces
- 2
- Garage Features
- Driveway
Listing courtesy of ON TOP OF THE WORLD REAL EST. 352-854-2394
Mortgage Calculator
StellarMLS is the source of this information via Internet Data Exchange Program. All listing information is deemed reliable but not guaranteed and should be independently verified through personal inspection by appropriate professionals. Listings displayed on this website may be subject to prior sale or removal from sale. Availability of any listing should always be independently verified. Listing information is provided for consumer personal, non-commercial use, solely to identify potential properties for potential purchase. All other use is strictly prohibited and may violate relevant federal and state law. Data last updated on