2109 Wild Grape Place, Riverview, FL 33578
- $269,900
- 3
- BD
- 3
- BA
- 1,622
- SqFt






- List Price
- $269,900
- Status
- ACTIVE
- Days on Market
- 17
- Price Change
- ▼ $10,100 1786778509
- MLS#
- TB8523152
- Subtype
- Residential
- Style
- Two Story
- Year Built
- 2009
- Bedrooms
- 3
- Bathrooms
- 3
- Full Baths
- 2
- Half Baths
- 1
- Living Area
- 1,622
- Lot Size
- 1,620
- Acres
- 0.04
- Subdivision
- Ventura Bay Twnhms
- Building Name
- Lot 3 Block 7
- MLS Area Major
- Riverview
Property Description
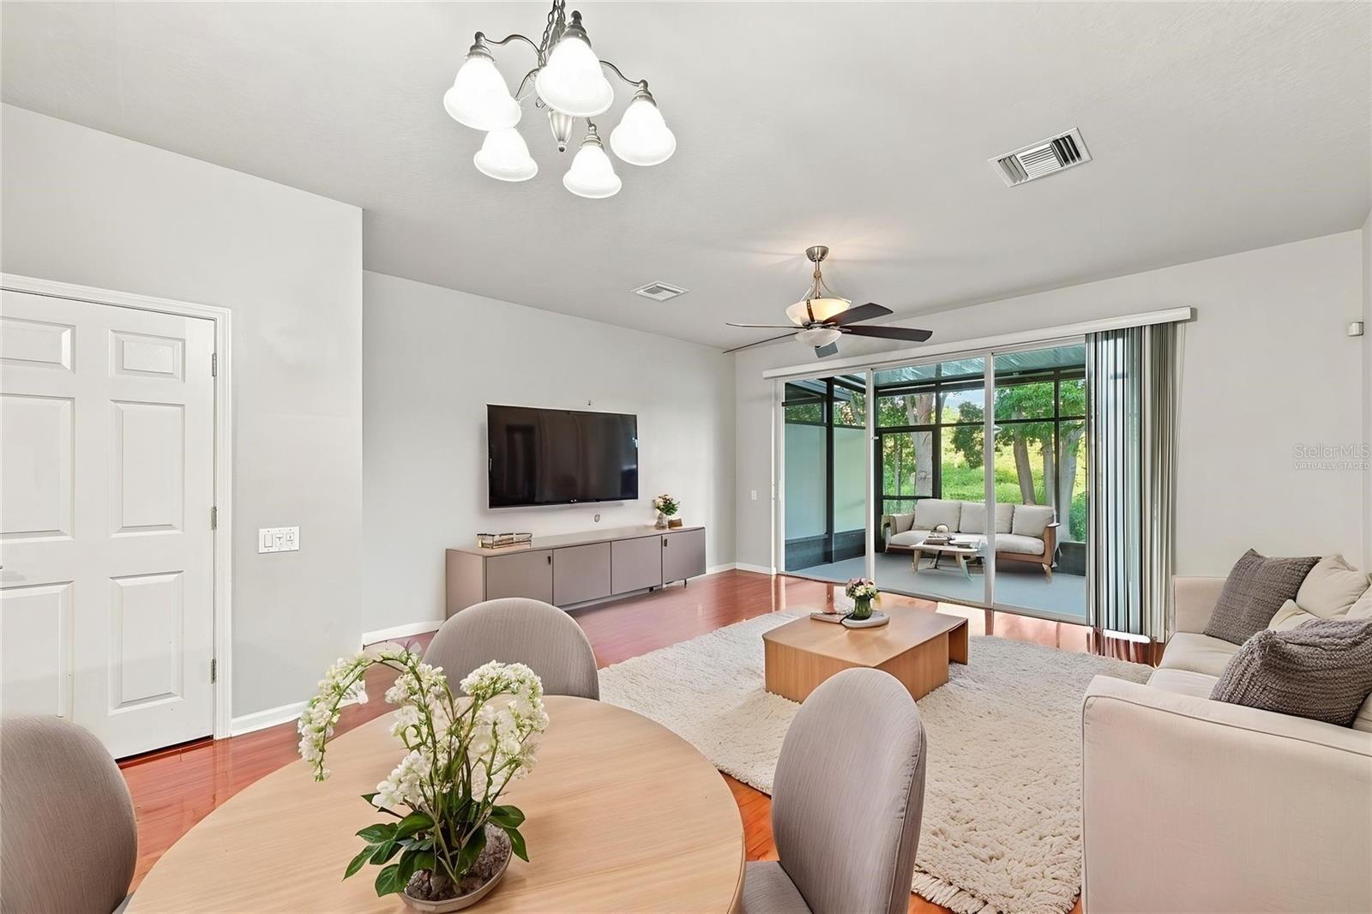
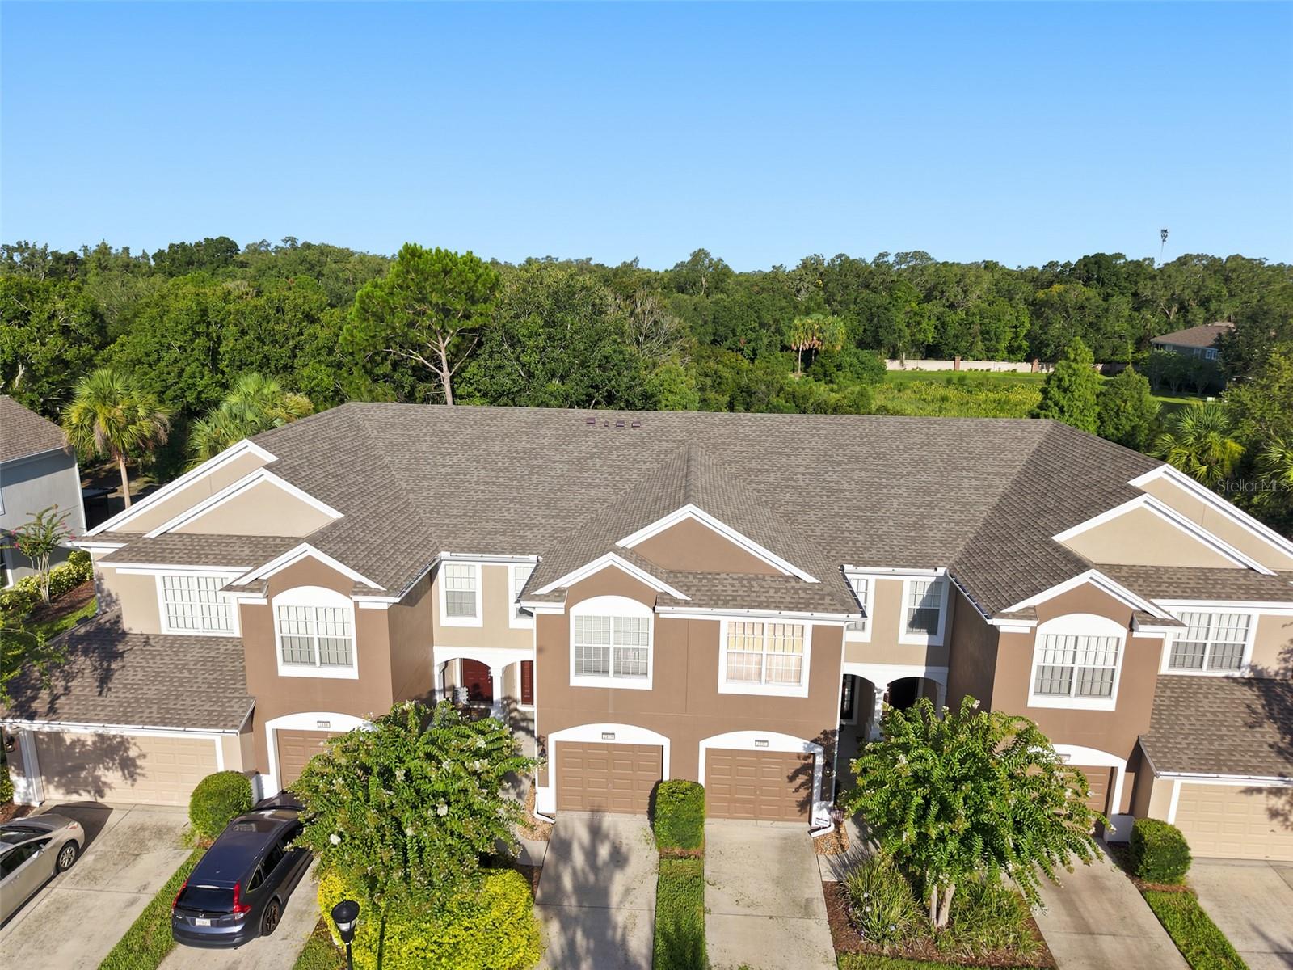
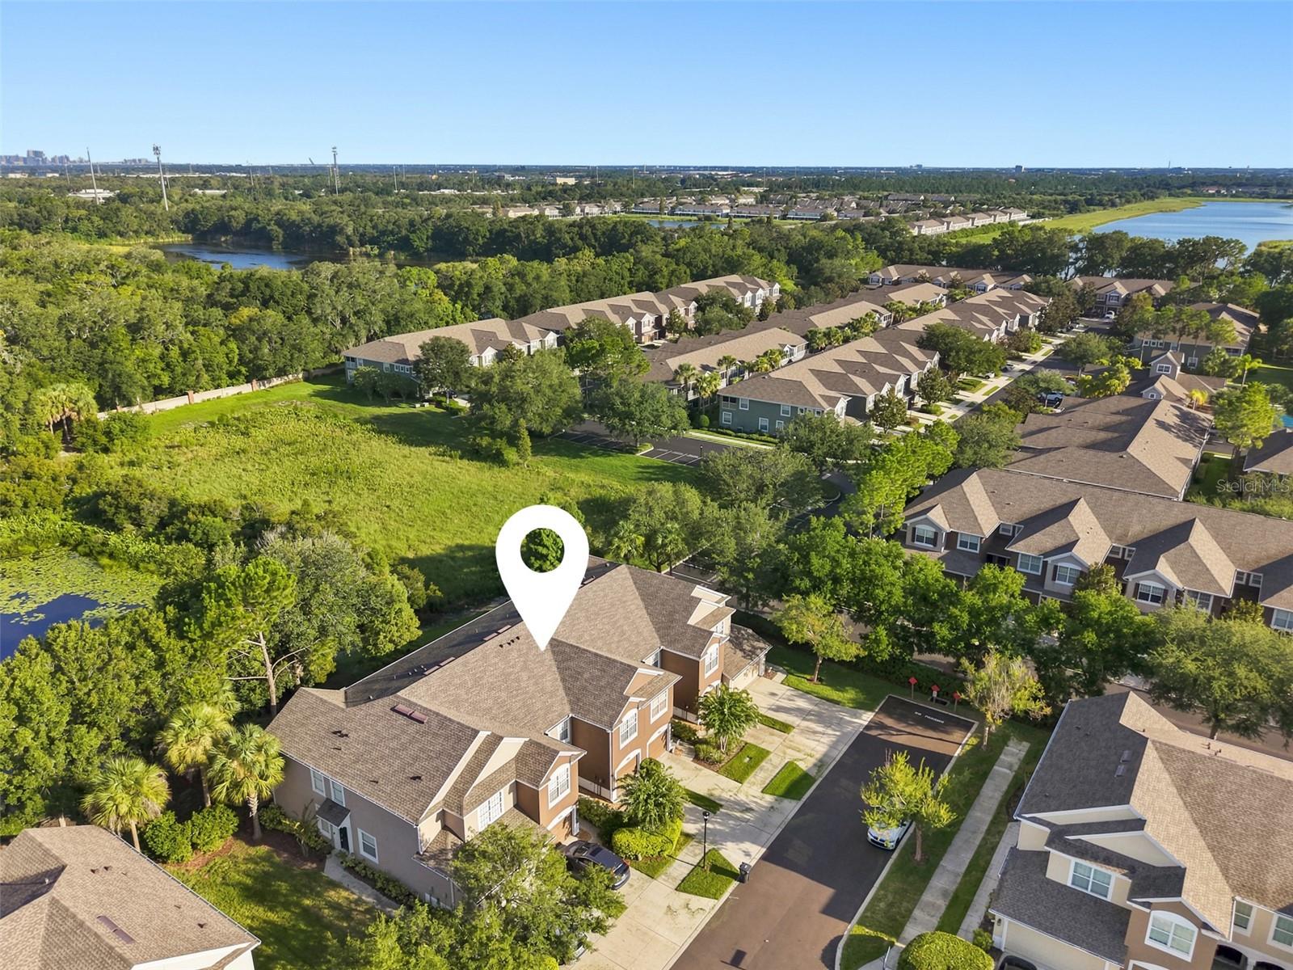
Virtually Staged. Welcome home to this beautifully maintained 3-bedroom, 2.5-bath townhome nestled in the sought-after gated community of Ventura Bay, where comfort, convenience, and nature come together. One of this home’s most desirable features is its rare conservation backdrop, offering peaceful views and added privacy with no rear neighbors—an ideal setting to enjoy your morning coffee or unwind after a long day. Inside, you’ll find tile and luxury vinyl flooring throughout, creating a modern, low-maintenance living space with no carpet. The open-concept floor plan is perfect for entertaining, while the spacious kitchen flows seamlessly into the living and dining areas. Upstairs, the generous primary suite and two additional bedrooms provide plenty of room for family, guests, or a home office. A 1-car garage adds convenience and extra storage. AC system was replaced in 2025. Perfectly positioned between Brandon and Riverview, you’ll love being just minutes from shopping, dining, entertainment, Brandon Exchange, I-75, US-301, and the Selmon Expressway, making commutes to Downtown Tampa, MacDill Air Force Base, and even weekend trips to Orlando incredibly convenient Whether you’re a first-time homebuyer, busy professional, or looking to simplify your lifestyle, this move-in-ready townhome offers the perfect combination of location, comfort, and peaceful conservation living. Don’t miss your opportunity to own one of Ventura Bay’s most desirable settings!
Additional Information
- Interior Features
- Ceiling Fans(s), Eat-in Kitchen, Living Room/Dining Room Combo, Open Floorplan, PrimaryBedroom Upstairs, Walk-In Closet(s)
- Exterior Features
- Other
- HOA Fee
- $470
- HOA Freqency
- Monthly
- Financing
- Cash, Conventional, FHA, VA Loan
- Community Features
- Fitness Center, Gated Community - Guard, Pool, No Deed Restriction
- Property Description
- Two Story
- Zoning
- PD
- Appliances
- Dishwasher, Dryer, Microwave, Range, Refrigerator, Washer
- Heating
- Central
- Air Conditioning
- Central Air
- Exterior Construction
- Stucco
- Exterior Features
- Other
- Stories
- 2
- Levels
- Two
- Roof
- Shingle
- Foundation
- Slab
- Pool
- Yes
- Garage
- 1 Car Garage
- Garage Spaces
- 1
- Elementary School
- Ippolito-Hb
- Middle School
- Giunta Middle-Hb
- High School
- Spoto High-HB
Listing courtesy of KELLER WILLIAMS TAMPA PROPERTIES. 813-264-7754
Mortgage Calculator
StellarMLS is the source of this information via Internet Data Exchange Program. All listing information is deemed reliable but not guaranteed and should be independently verified through personal inspection by appropriate professionals. Listings displayed on this website may be subject to prior sale or removal from sale. Availability of any listing should always be independently verified. Listing information is provided for consumer personal, non-commercial use, solely to identify potential properties for potential purchase. All other use is strictly prohibited and may violate relevant federal and state law. Data last updated on