2805 Beagle Place, Seffner, FL 33584
- $389,900
- 3
- BD
- 2
- BA
- 1,952
- SqFt








- List Price
- $389,900
- Status
- ACTIVE
- Days on Market
- 44
- Price Change
- ▼ $10,000 1785447111
- MLS#
- TB8523147
- Subtype
- Residential
- Style
- One Story
- Year Built
- 1979
- Bedrooms
- 3
- Bathrooms
- 2
- Full Baths
- 2
- Living Area
- 1,952
- Lot Size
- 14,560
- Acres
- 0.33
- Subdivision
- Hunters Cove Unit 1
- MLS Area Major
- Seffner
Property Description
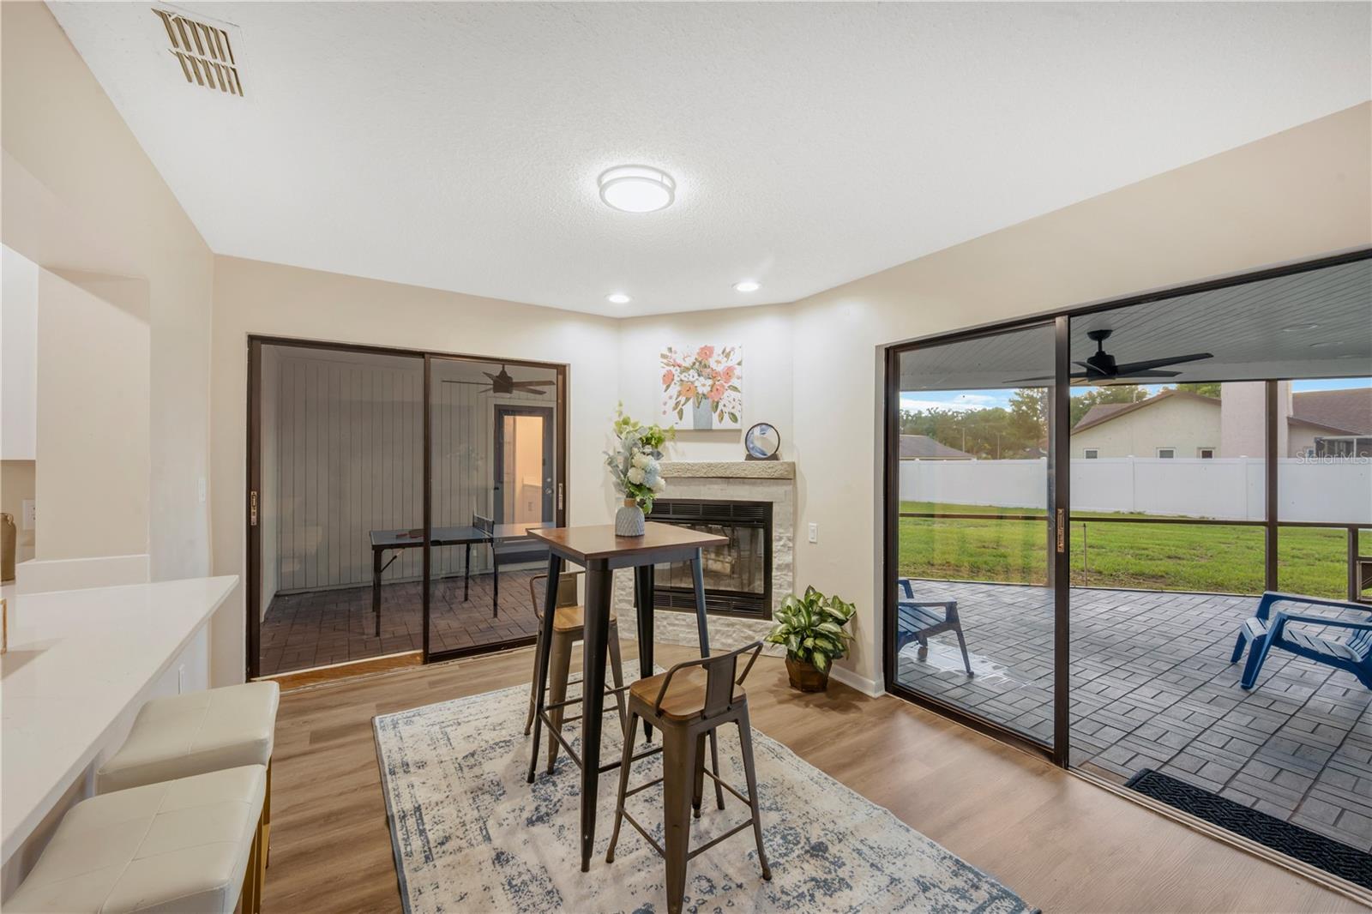
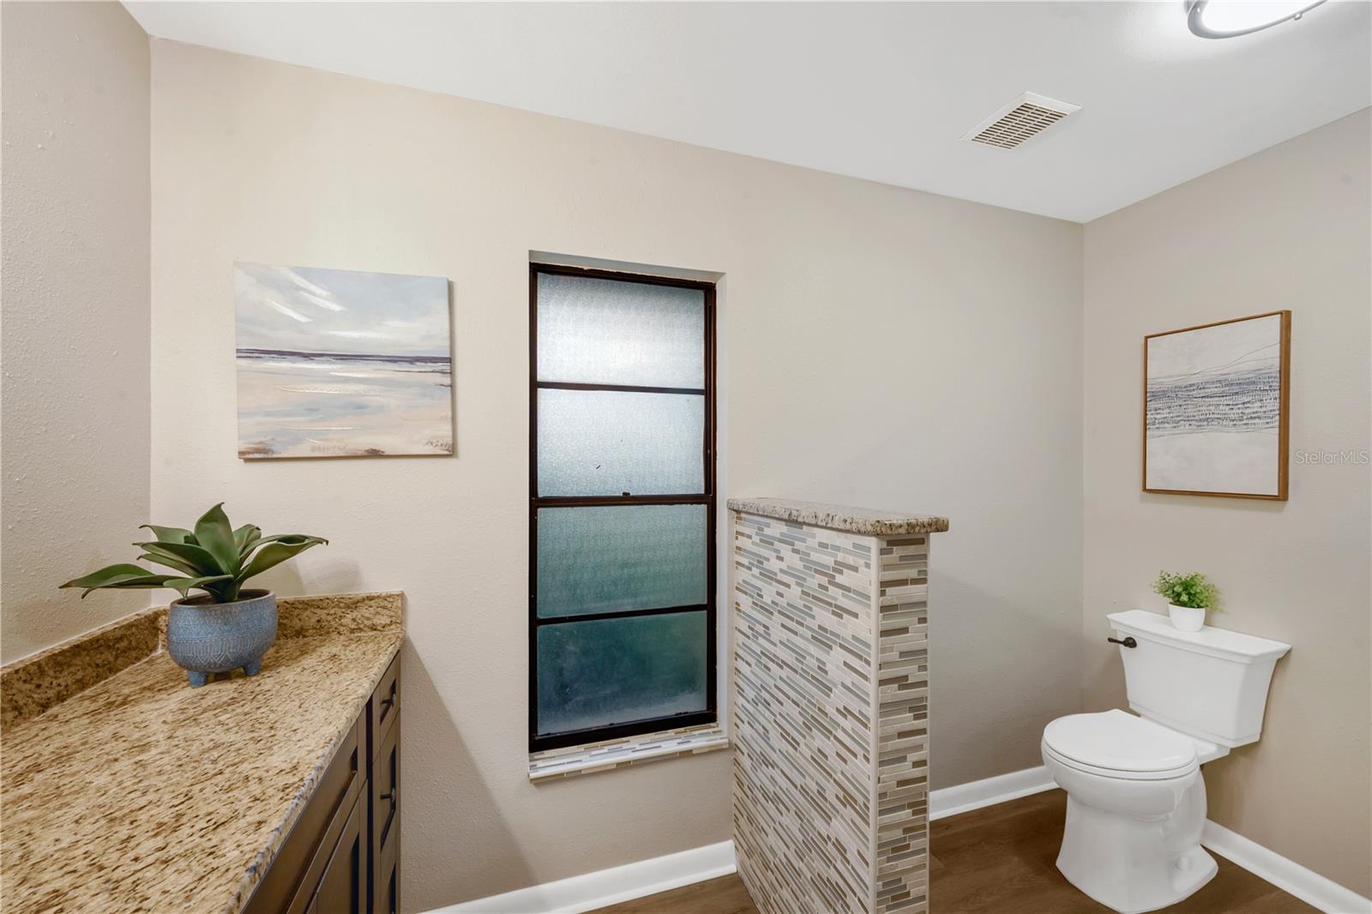
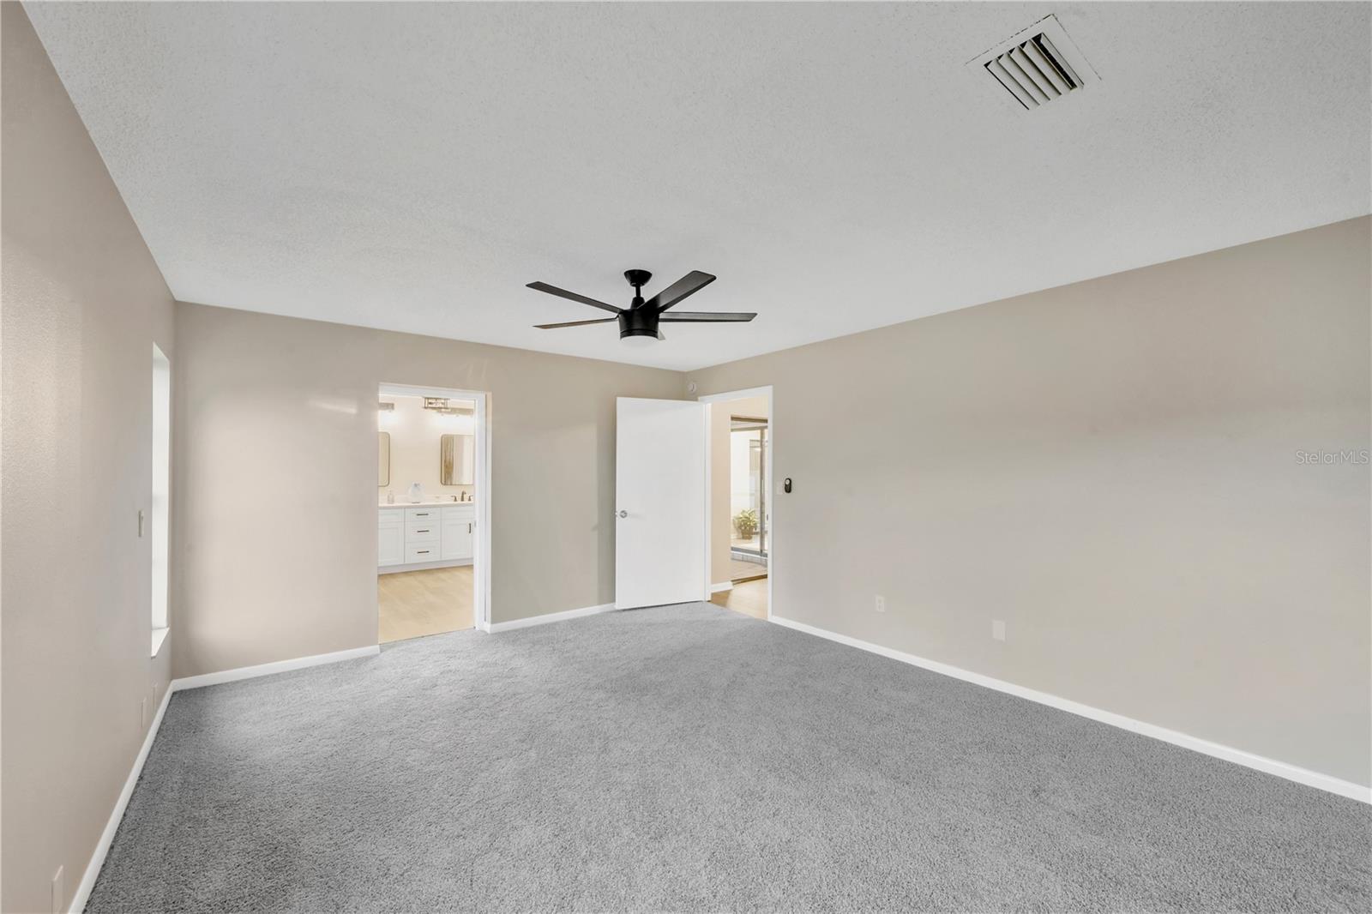
Get ready to fall in love with this beautifully updated 3-bedroom, 2-bathroom residence located in the heart of the highly desired North Brandon area. Offering modern upgrades throughout, a BRAND NEW ROOF and a truly move-in ready feel, this home stands out in one of the area’s favorite upscale neighborhoods. Inside, you’ll find a bright and open layout enhanced by brand-new luxury plank flooring in the main living areas, including the kitchen and living room. The home features a fresh, modern aesthetic that blends style and functionality throughout, and tons of natural light. The centerpiece of the home is the beautifully updated kitchen, showcasing solid wood cabinetry, modern QUARTZ countertops, and stainless steel appliances—perfectly designed for everyday cooking and entertaining. The open living and dining spaces flow seamlessly, offering an ideal setting for gatherings or relaxed evenings at home. The large family room features a WOOD-BURNING FIREPLACE for cozy nights, and amazing events with family and friends. The master suite includes its own updated en-suite bath, and tons of closet space, creating an amazing retreat. A split floor plan with two additional bedrooms and a gorgeous guest bath provide plenty of room for everyone to spread out. Step outside to a HUGE private backyard ready for entertaining, gardening, or simply enjoying Florida living. A fully fenced yard offers comfort and safety for kids, pets, or the whole gang. An incredible screened lanai will be THE SPOT for barbecues, birthday parties, and holiday celebrations. A large attached garage gives you all the space you will every need for cars, projects, toys or a gym! Conveniently located near shopping, dining, and major roadways, this home offers both comfort and accessibility in a highly desirable location. Don’t miss your chance… schedule your private showing today.
Additional Information
- Interior Features
- Living Room/Dining Room Combo, Open Floorplan, Other, Solid Wood Cabinets, Split Bedroom, Stone Counters, Thermostat
- Exterior Features
- Sidewalk, Sliding Doors
- HOA Fee
- $500
- HOA Freqency
- Semi-Annually
- Financing
- Cash, Conventional, FHA, VA Loan
- Community Features
- Clubhouse, Park, Playground, Pool, Sidewalks, Tennis Court(s), No Deed Restriction
- Property Description
- One Story
- Zoning
- RSC-6
- Appliances
- Dishwasher, Microwave, Range, Refrigerator
- Heating
- Central, Electric, Heat Pump
- Air Conditioning
- Central Air
- Exterior Construction
- Block
- Exterior Features
- Sidewalk, Sliding Doors
- Stories
- 1
- Levels
- One
- Roof
- Shingle
- Foundation
- Slab
- Pool
- Yes
- Parking
- Driveway
- Parking Features
- Driveway
- Garage
- 2 Car Garage
- Garage Spaces
- 2
- Garage Features
- Driveway
Listing courtesy of PINEYWOODS REALTY LLC. 813-225-1890
Mortgage Calculator
StellarMLS is the source of this information via Internet Data Exchange Program. All listing information is deemed reliable but not guaranteed and should be independently verified through personal inspection by appropriate professionals. Listings displayed on this website may be subject to prior sale or removal from sale. Availability of any listing should always be independently verified. Listing information is provided for consumer personal, non-commercial use, solely to identify potential properties for potential purchase. All other use is strictly prohibited and may violate relevant federal and state law. Data last updated on