3049 Merlot Way, Clermont, FL 34714
- $389,000
- 4
- BD
- 2
- BA
- 1,938
- SqFt



- List Price
- $389,000
- Status
- ACTIVE
- Days on Market
- 53
- MLS#
- O6419877
- Subtype
- Residential
- Style
- One Story
- Architectural Style
- Florida
- Year Built
- 2004
- Bedrooms
- 4
- Bathrooms
- 2
- Full Baths
- 2
- Living Area
- 1,938
- Lot Size
- 5,500
- Acres
- 0.13
- Subdivision
- Mission Park Ph Ii Sub
- MLS Area Major
- Clermont
Property Description
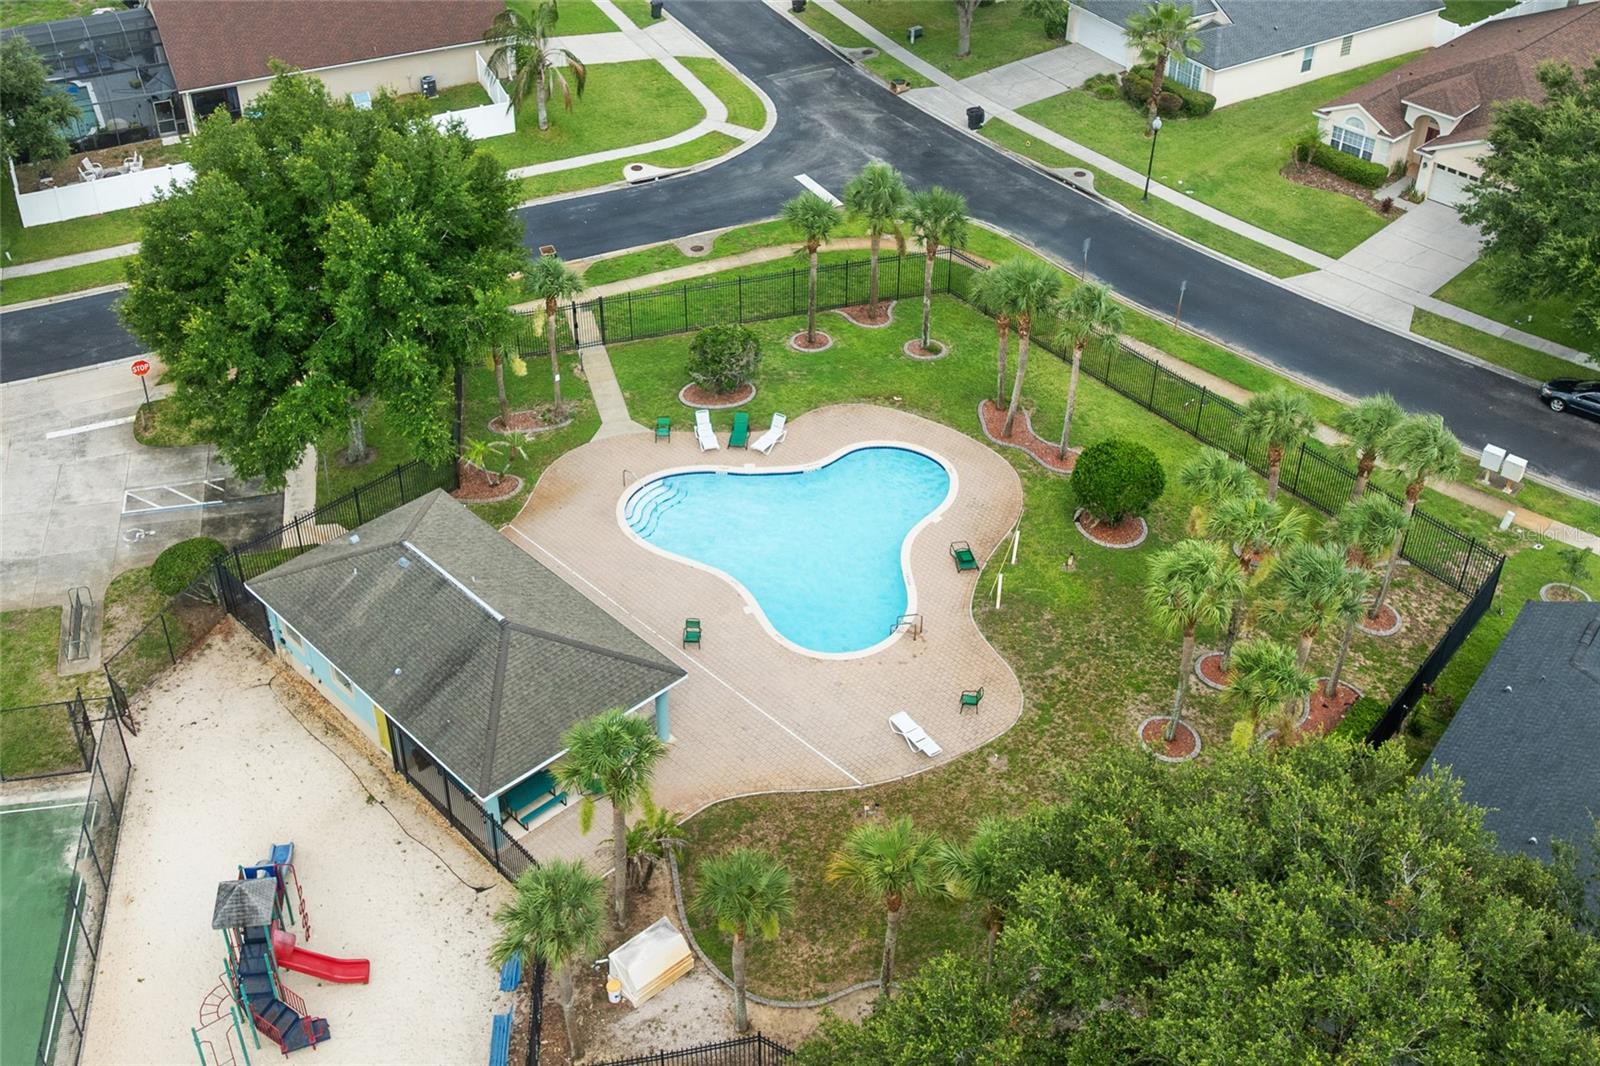
Virtually Staged. Located within the gated Mission Park community, this well-appointed 4-bedroom, 2-bath home offers flexibility, modern upgrades, and a prime Central Florida location. The fourth bedroom provides the perfect option for a home office, flex space, or guest room. Recent improvements include a newer roof (2024) and newer AC (2024), making this home truly move-in ready. Inside, laminate flooring runs throughout the main living areas, while the kitchen is equipped with stainless steel appliances and Copper Sink. The primary suite is a standout, featuring a remodeled bathroom with marble floors, dual sinks, and a jetted tub, creating a spa-like retreat. Updated French doors open to a screened-in pool, which is wired for a heater and enhanced by new pool screens—ideal for year-round enjoyment. The fully fenced yard adds privacy and functionality, perfect for relaxing or entertaining. Mission Park residents enjoy access to a community pool and playground, and the location places you close to Wellness Way, Lake Louisa State Park, Showcase of Citrus, shopping, dining, and endless entertainment. Whether you’re looking for a primary residence, vacation home, or investment opportunity, this property checks every box
Additional Information
- Interior Features
- Living Room/Dining Room Combo, Open Floorplan, Split Bedroom, Vaulted Ceiling(s), Walk-In Closet(s)
- Exterior Features
- French Doors, Rain Gutters
- HOA Fee
- $202
- HOA Freqency
- Quarterly
- Financing
- Cash, Conventional, FHA, VA Loan
- Location
- Landscaped, Sidewalk
- Community Features
- No Deed Restriction
- Property Description
- One Story
- Zoning
- R-4
- Appliances
- Dishwasher, Disposal, Microwave, Range, Refrigerator
- Heating
- Central, Electric
- Air Conditioning
- Central Air
- Exterior Construction
- Block, Stucco
- Exterior Features
- French Doors, Rain Gutters
- Stories
- 1
- Levels
- One
- Roof
- Shingle
- Foundation
- Slab
- Pool
- Yes
- Pool Type
- Deck, In Ground, Screen Enclosure
- Garage
- 2 Car Garage
- Garage Spaces
- 2
- Elementary School
- Sawgrass Bay Elementary
- Middle School
- Windy Hill Middle
- High School
- East Ridge High
Listing courtesy of CHARLES RUTENBERG REALTY ORLANDO. 407-622-2122
Mortgage Calculator
StellarMLS is the source of this information via Internet Data Exchange Program. All listing information is deemed reliable but not guaranteed and should be independently verified through personal inspection by appropriate professionals. Listings displayed on this website may be subject to prior sale or removal from sale. Availability of any listing should always be independently verified. Listing information is provided for consumer personal, non-commercial use, solely to identify potential properties for potential purchase. All other use is strictly prohibited and may violate relevant federal and state law. Data last updated on