19406 Butterwood Lane, Lutz, FL 33558
- $850,000
- 4
- BD
- 4
- BA
- 3,346
- SqFt




- List Price
- $850,000
- Status
- PENDING
- Days on Market
- 2
- MLS#
- TB8523081
- Subtype
- Residential
- Style
- Two Story
- Architectural Style
- Craftsman, Florida, Traditional
- Year Built
- 2013
- Bedrooms
- 4
- Bathrooms
- 4
- Full Baths
- 3
- Half Baths
- 1
- Living Area
- 3,346
- Lot Size
- 7,800
- Acres
- 0.18
- Subdivision
- Stonebrier Ph 2b-1 Pt
- MLS Area Major
- Lutz
Property Description
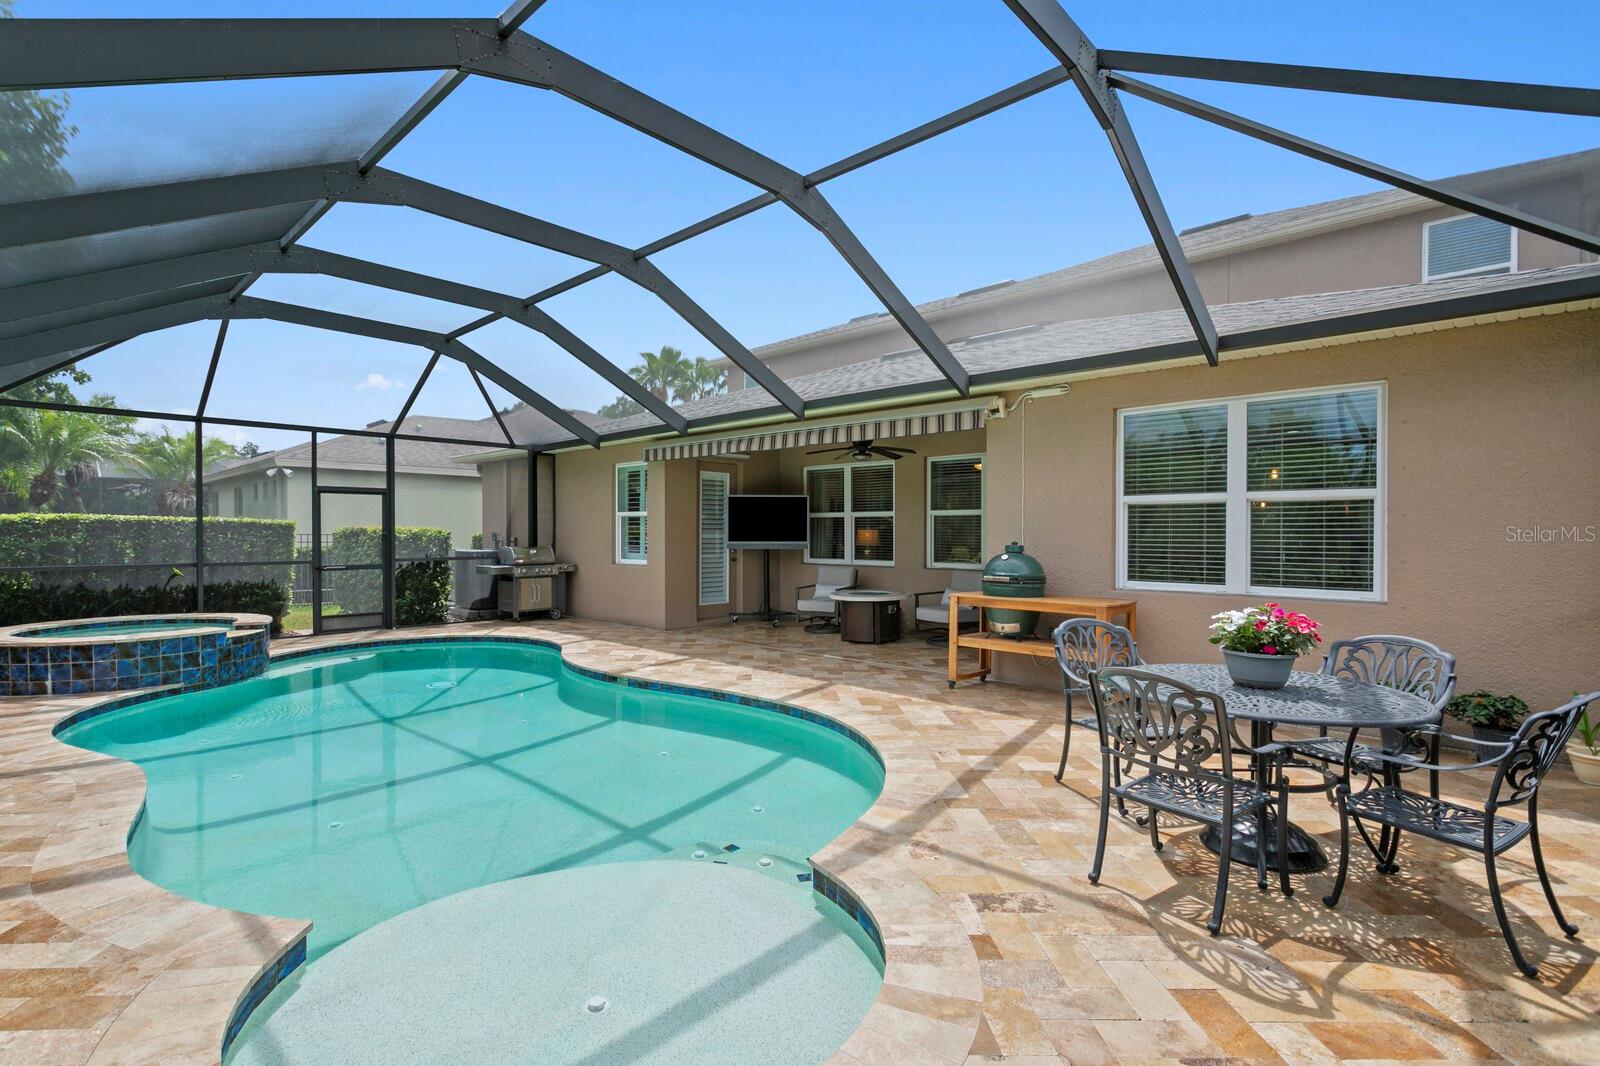
Under contract-accepting backup offers. If you’ve been searching for a large pool home w/all of the expensive updates completed, then look no further! Welcome home to this gorgeous 2013 home in the highly sought after gated Waterbridge section of Stonebrier in beautiful Lutz, FL. Located on a fantastic conservation lot w/no front or rear neighbors, this home is zoned for one of Hillsborough county’s premier school districts – all A-rated schools (McKitrick/Martinez/Steinbrenner)! With over 3,300sqft of living space, this home features 4 bedrooms, 3 ½ baths, a private office/den & huge bonus room! As you enter the sprawling brick paver driveway, you’ll find a NEW dimensional shingle roof (fully transferrable warranty) & fantastic curb appeal w/carefully manicured landscaping beds surrounded by decorative concrete curbing. Enter the spacious foyer through the glass front door and you’ll find crown molding, hand-scraped hardwood floors & French doors that open to a private home office. Beyond the office is the formal dining room. Further down the foyer, the large family room features surround sound, terrific natural lighting & an open concept floor plan. Adjacent to the family room is the gourmet kitchen that includes 42” wood cabinets, granite counters, tiled backsplash, stainless appliances including a convection oven w/air fryer, French door refrigerator & reverse osmosis water filter. The large island also has a breakfast bar plus additional seating at the casual dinette space w/fantastic backyard views & sliding door access to the pool. Step outside to the nearly 1,100sqft lanai where you'll relax under the covered portion of the lanai, with additional shade offered by a powered Sunsetter retractable awning. The travertine pool deck is simply stunning, surrounding the custom PebbleTec saltwater pool & propane heated spillover spa, all under the recently re-screened pool cage. Back inside is a large inside utility room w/custom cabinets & utility sink plus access to the oversized 3-car garage. Adjacent to the laundry is the updated 1st floor half bath. The 1st floor primary suite includes new luxury vinyl plank flooring, plantation shutters, direct access to the pool/lanai & dual walk-in-closets. The primary bath includes a large garden tub, oversized, frameless shower, dual vanities w/granite counters & a make-up area. Head up the split staircase to the 2nd floor & you’ll find a large bonus room that can easily be converted into a 5th bedroom if needed. The 2nd and 3rd bedroom share the 2nd full bath, complete w/dual sinks & a tub/shower combo. The 2nd bedroom also has a custom Murphy bed, so it’s the perfect space for overnight guests. The 4th bedroom has a full ensuite bath including a tub/shower combo. Additional upgrades include a NEW shingle roof (2026), NEW water heater (2026), updated HVAC systems (2024/25), hurricane shutters, generator transfer station (portable generator included), water softener, ceiling fans, garage overhead storage racks, custom closet organizer systems & more! Enjoy resort quality community amenities including a zero-depth pool w/splash area, waterslide, poolside cabanas & lounge chairs, playground & 24-hr fitness center. Stonebrier also features community basketball, soccer & cricket fields along w/lots of lakes, ponds & conservation views. Don’t miss out on the opportunity to make this beautiful home yours today!
Additional Information
- Amenities
- Basketball Court, Clubhouse, Fitness Center, Gated, Park, Playground, Pool, Recreation Facilities
- Interior Features
- Ceiling Fans(s), Crown Molding, Eat-in Kitchen, Kitchen/Family Room Combo, Open Floorplan, Primary Bedroom Main Floor, Solid Wood Cabinets, Split Bedroom, Stone Counters, Thermostat, Walk-In Closet(s), Window Treatments
- Exterior Features
- Hurricane Shutters, Private Mailbox, Rain Gutters, Sidewalk, Sliding Doors, Sprinkler Metered
- Taxes
- $2,511
- HOA Fee
- $340
- HOA Freqency
- Quarterly
- Financing
- Cash, Conventional, FHA, VA Loan
- Location
- Cul-De-Sac, In County, Landscaped, Level, Sidewalk, Paved, Private
- Community Features
- Clubhouse, Deed Restrictions, Fitness Center, Gated Community - No Guard, Golf Carts OK, Park, Playground, Pool, Sidewalks, Street Lights
- Property Description
- Two Story
- Zoning
- PD
- Appliances
- Convection Oven, Dishwasher, Disposal, Electric Water Heater, Kitchen Reverse Osmosis System, Microwave, Range, Refrigerator, Water Softener
- Heating
- Central, Electric, Heat Pump
- Air Conditioning
- Central Air
- Exterior Construction
- Block, Stucco
- Exterior Features
- Hurricane Shutters, Private Mailbox, Rain Gutters, Sidewalk, Sliding Doors, Sprinkler Metered
- Stories
- 2
- Levels
- Two
- Roof
- Shingle
- Foundation
- Slab
- Pool
- Yes
- Pool Type
- Gunite, Heated, In Ground, Salt Water, Screen Enclosure, Self Cleaning
- Parking
- Driveway, Garage Door Opener, Oversized
- Parking Features
- Driveway, Garage Door Opener, Oversized
- Garage
- 3 Car Garage
- Garage Spaces
- 3
- Garage Features
- Driveway, Garage Door Opener, Oversized
- Elementary School
- Mckitrick-Hb
- Middle School
- Martinez-Hb
- High School
- Steinbrenner High School
- View
- Trees/Woods, Water
Listing courtesy of COLDWELL BANKER REALTY. 813-286-6563
Mortgage Calculator
StellarMLS is the source of this information via Internet Data Exchange Program. All listing information is deemed reliable but not guaranteed and should be independently verified through personal inspection by appropriate professionals. Listings displayed on this website may be subject to prior sale or removal from sale. Availability of any listing should always be independently verified. Listing information is provided for consumer personal, non-commercial use, solely to identify potential properties for potential purchase. All other use is strictly prohibited and may violate relevant federal and state law. Data last updated on