5911 River Forest Circle, East Bradenton, FL 34203
- $1,225,000
- 4
- BD
- 4
- BA
- 3,110
- SqFt












- List Price
- $1,225,000
- Status
- ACTIVE
- Days on Market
- 56
- Price Change
- ▼ $25,000 1784234944
- MLS#
- A4698062
- Subtype
- Residential
- Style
- Three+ Story
- Year Built
- 2015
- Bedrooms
- 4
- Bathrooms
- 4
- Full Baths
- 3
- Half Baths
- 1
- Living Area
- 3,110
- Lot Size
- 23,522
- Acres
- 0.54
- Subdivision
- River Forest Subdivision
- MLS Area Major
- Bradenton/Braden River/Lakewood Rch
Property Description
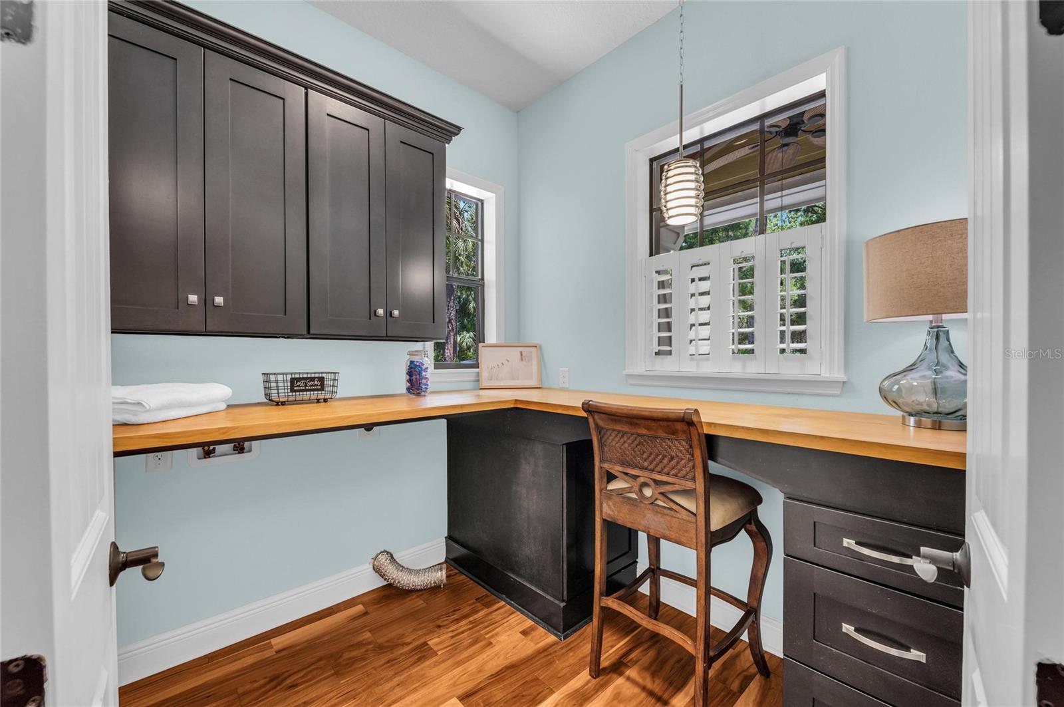
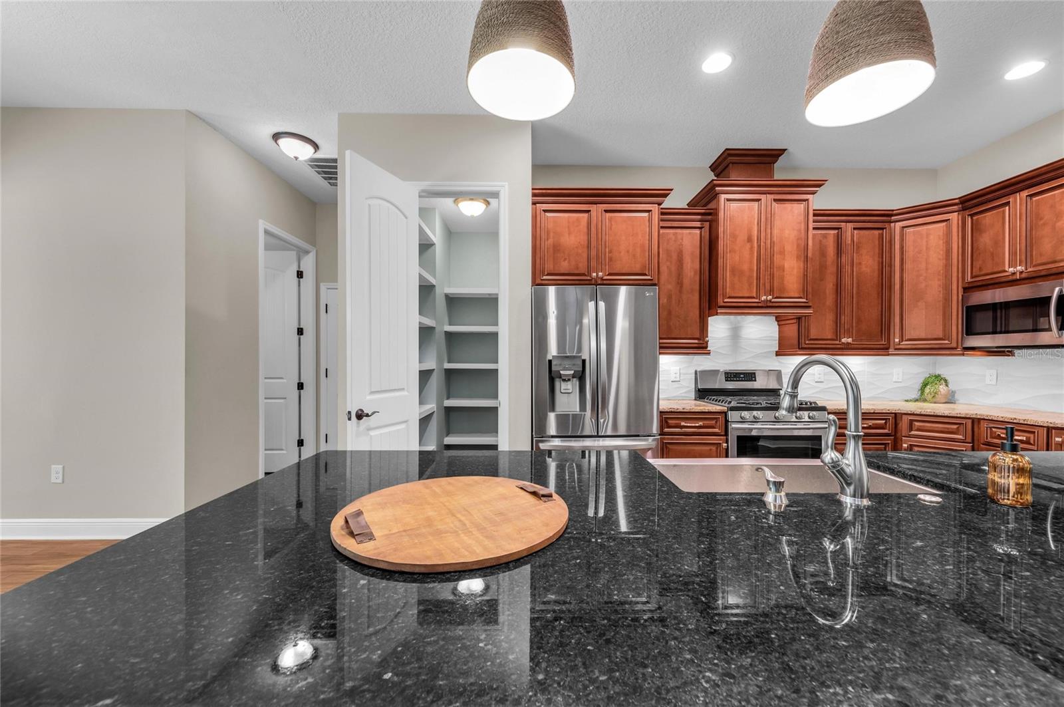
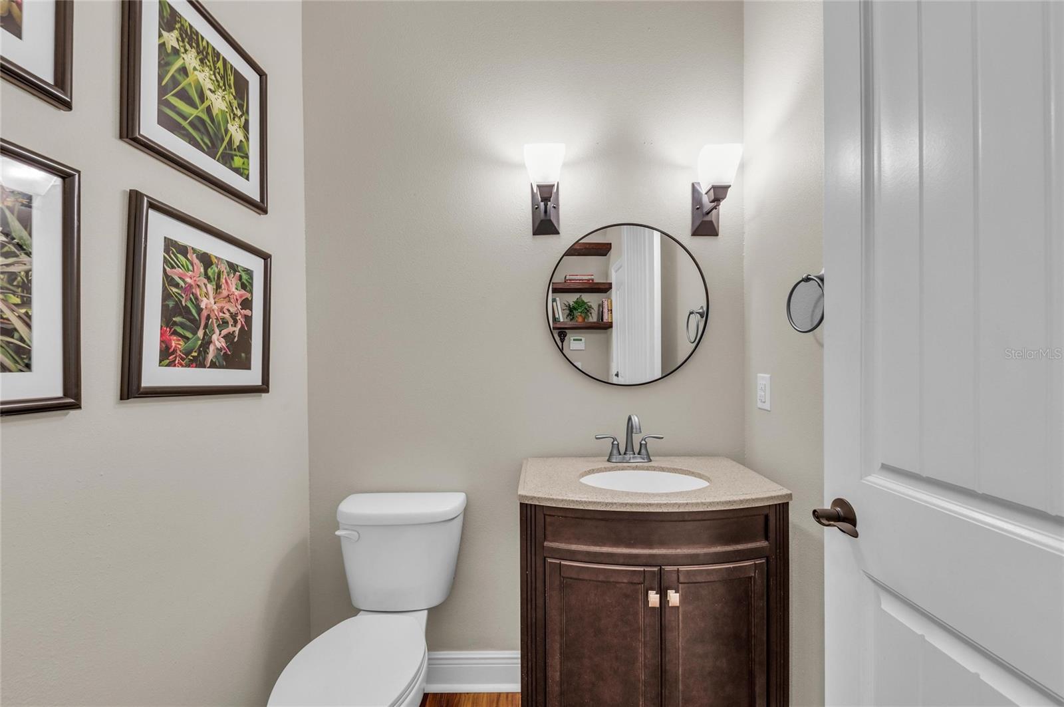
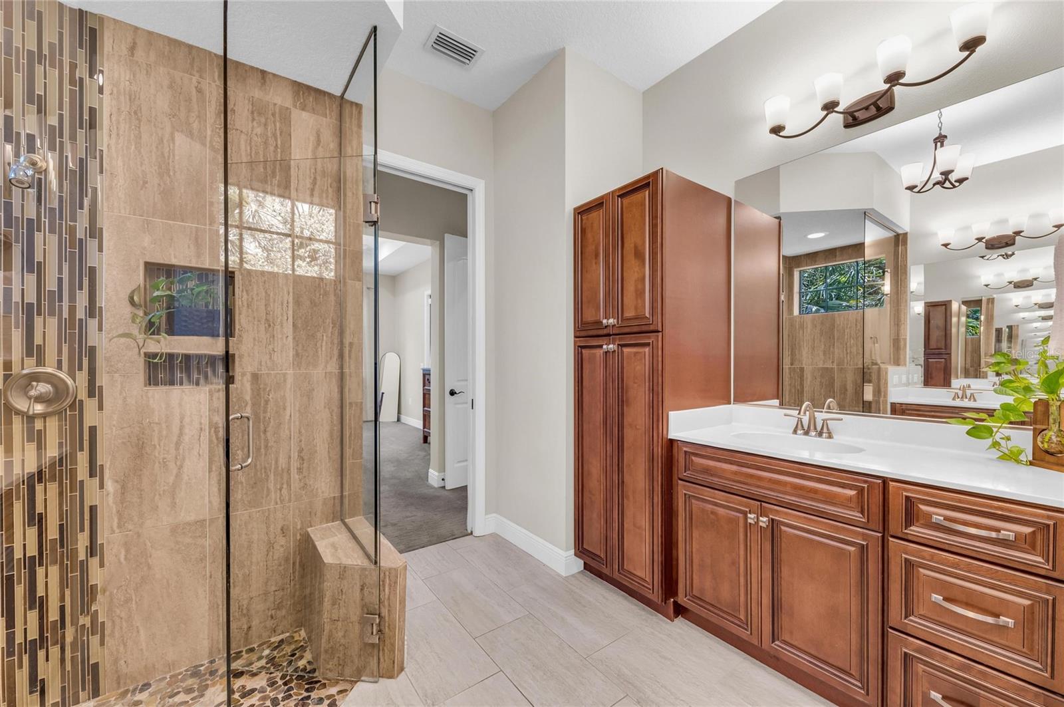
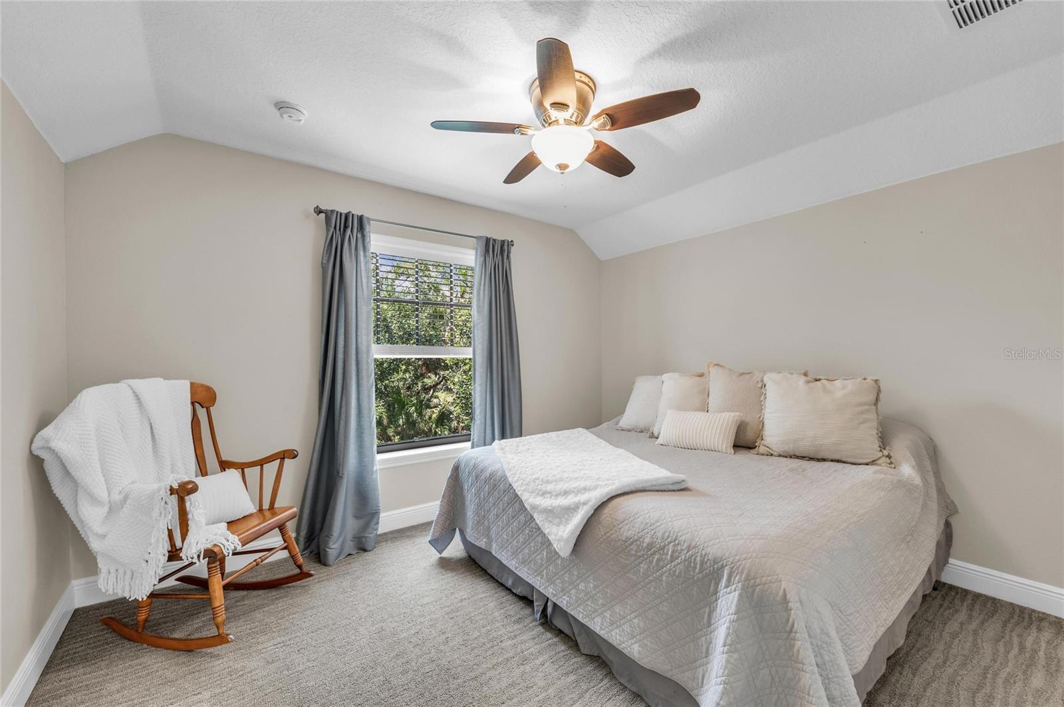
Welcome to your own private retreat in the award-winning community of River Forest, where timeless craftsmanship meets the beauty of Old Florida. This custom-built 4-bedroom, 3.5-bath residence offers the perfect blend of luxury, comfort, and adventure. Designed for both everyday living and entertaining, the home features a dedicated office, spacious loft/game room, and an open, thoughtfully designed floor plan filled with natural light. Step outside to your backyard oasis complete with a custom built pool, relaxing hot tub, and gas outdoor kitchen—ideal for hosting family and friends year-round. Beyond the lanai, launch your kayak or paddleboard from your own backyard and explore the peaceful creek leading directly to the Braden River, where fishing, wildlife, and unforgettable sunsets become part of your daily routine. Inside, you'll appreciate the quality construction and thoughtful upgrades including impact-rated windows and doors throughout, a gas range, gas tankless water heater, gas pool heater, and a hookup for a dual-fuel generator, all running off of a buried propane tank. Car enthusiasts and hobbyists will love the oversized 4-car tandem garage offering exceptional storage and workspace. Residents of River Forest enjoy access to a community boat dock and take pride in living in one of the area's most distinctive neighborhoods. Renowned for its commitment to preserving Florida's natural beauty, River Forest has received numerous awards for its environmental stewardship, landscape design, and community planning. This is more than a home—it's a lifestyle where nature, recreation, and exceptional living come together in one extraordinary setting.
Additional Information
- Interior Features
- Built-in Features, Ceiling Fans(s), High Ceilings, Open Floorplan, Primary Bedroom Main Floor, Vaulted Ceiling(s), Walk-In Closet(s)
- Exterior Features
- Fire Pit, Outdoor Kitchen, Outdoor Shower, Sliding Doors
- HOA Fee
- $1,350
- HOA Freqency
- Annually
- Financing
- Cash, Conventional, FHA, VA Loan
- Community Features
- Deed Restrictions
- Property Description
- Three+ Story
- Zoning
- PDR, PDR/
- Appliances
- Dishwasher, Disposal, Gas Water Heater, Microwave, Range, Refrigerator
- Heating
- Central
- Air Conditioning
- Central Air
- Exterior Construction
- Block, Frame
- Exterior Features
- Fire Pit, Outdoor Kitchen, Outdoor Shower, Sliding Doors
- Stories
- 3
- Levels
- Three Or More
- Roof
- Shingle
- Foundation
- Slab
- Pool
- Yes
- Pool Type
- Heated
- Garage
- 4 Car Garage
- Garage Spaces
- 4
Listing courtesy of COLDWELL BANKER REALTY. 941-907-1033
Mortgage Calculator
StellarMLS is the source of this information via Internet Data Exchange Program. All listing information is deemed reliable but not guaranteed and should be independently verified through personal inspection by appropriate professionals. Listings displayed on this website may be subject to prior sale or removal from sale. Availability of any listing should always be independently verified. Listing information is provided for consumer personal, non-commercial use, solely to identify potential properties for potential purchase. All other use is strictly prohibited and may violate relevant federal and state law. Data last updated on