31337 Amberview Bend, Wesley Chapel, FL 33545
- $274,999
- 2
- BD
- 3
- BA
- 1,451
- SqFt





- List Price
- $274,999
- Status
- ACTIVE
- Days on Market
- 55
- MLS#
- TB8522993
- Subtype
- Residential
- Style
- One Story
- Year Built
- 2023
- Bedrooms
- 2
- Bathrooms
- 3
- Full Baths
- 2
- Half Baths
- 1
- Living Area
- 1,451
- Lot Size
- 1,520
- Acres
- 0.03
- Subdivision
- Chapel Xing Prcl 5
- MLS Area Major
- Wesley Chapel
Property Description
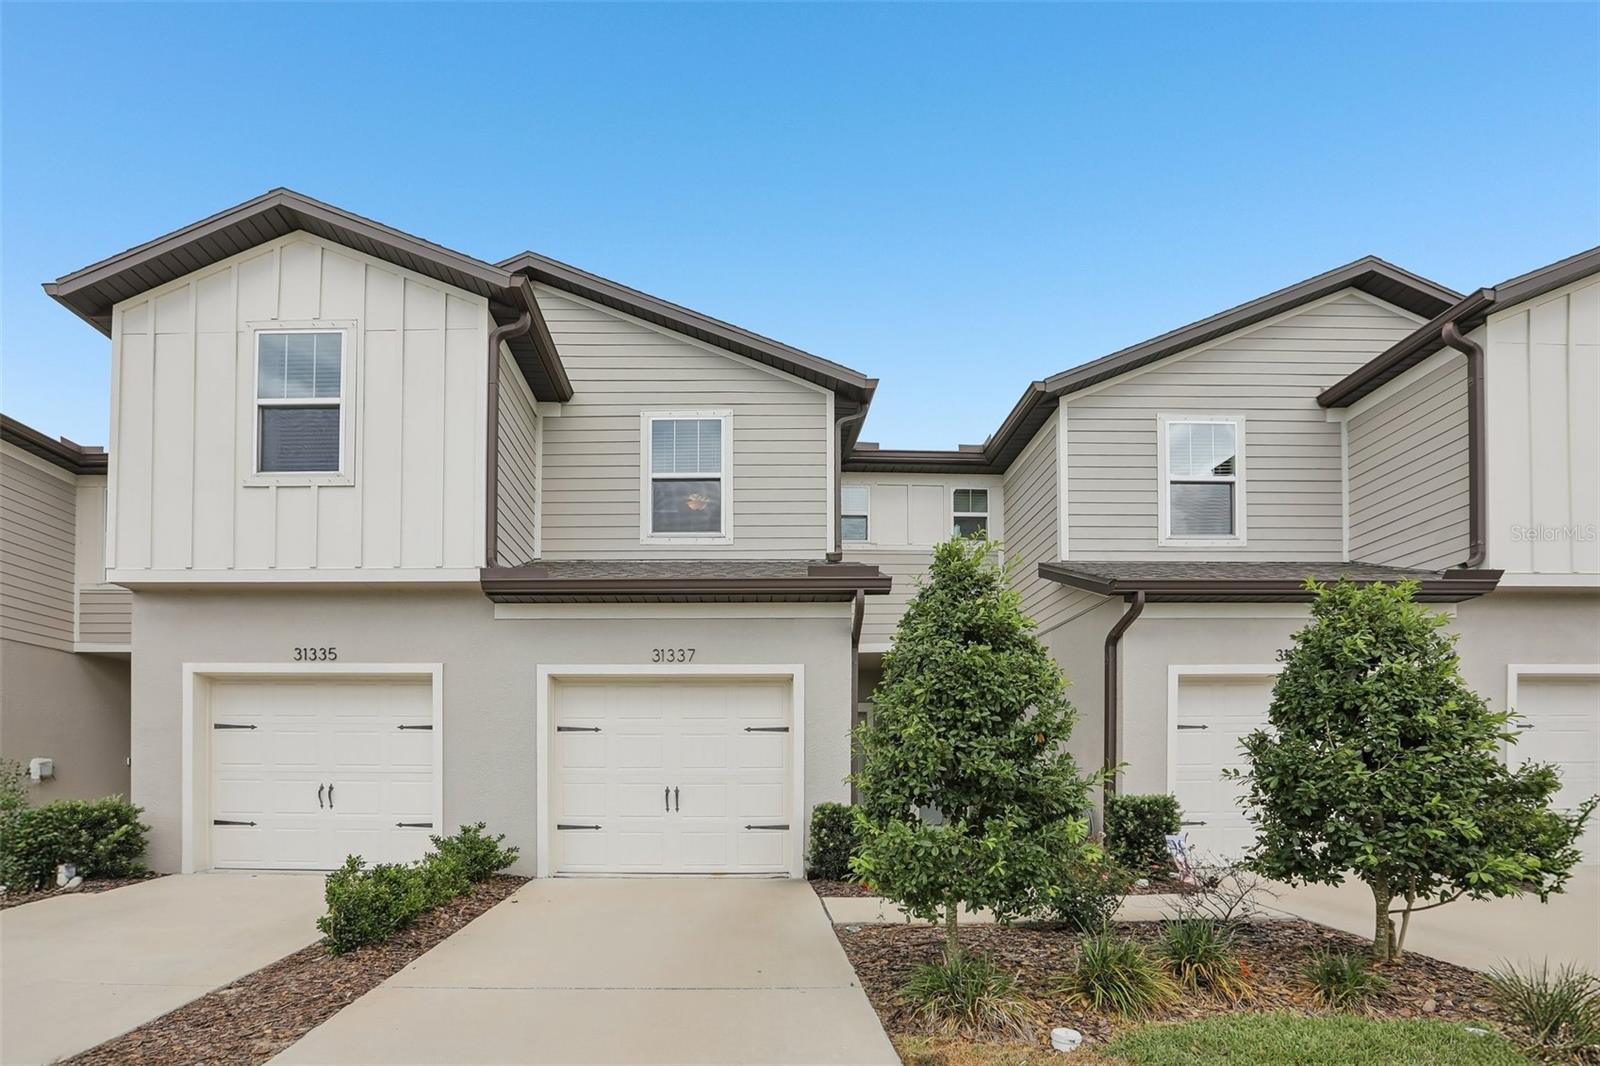
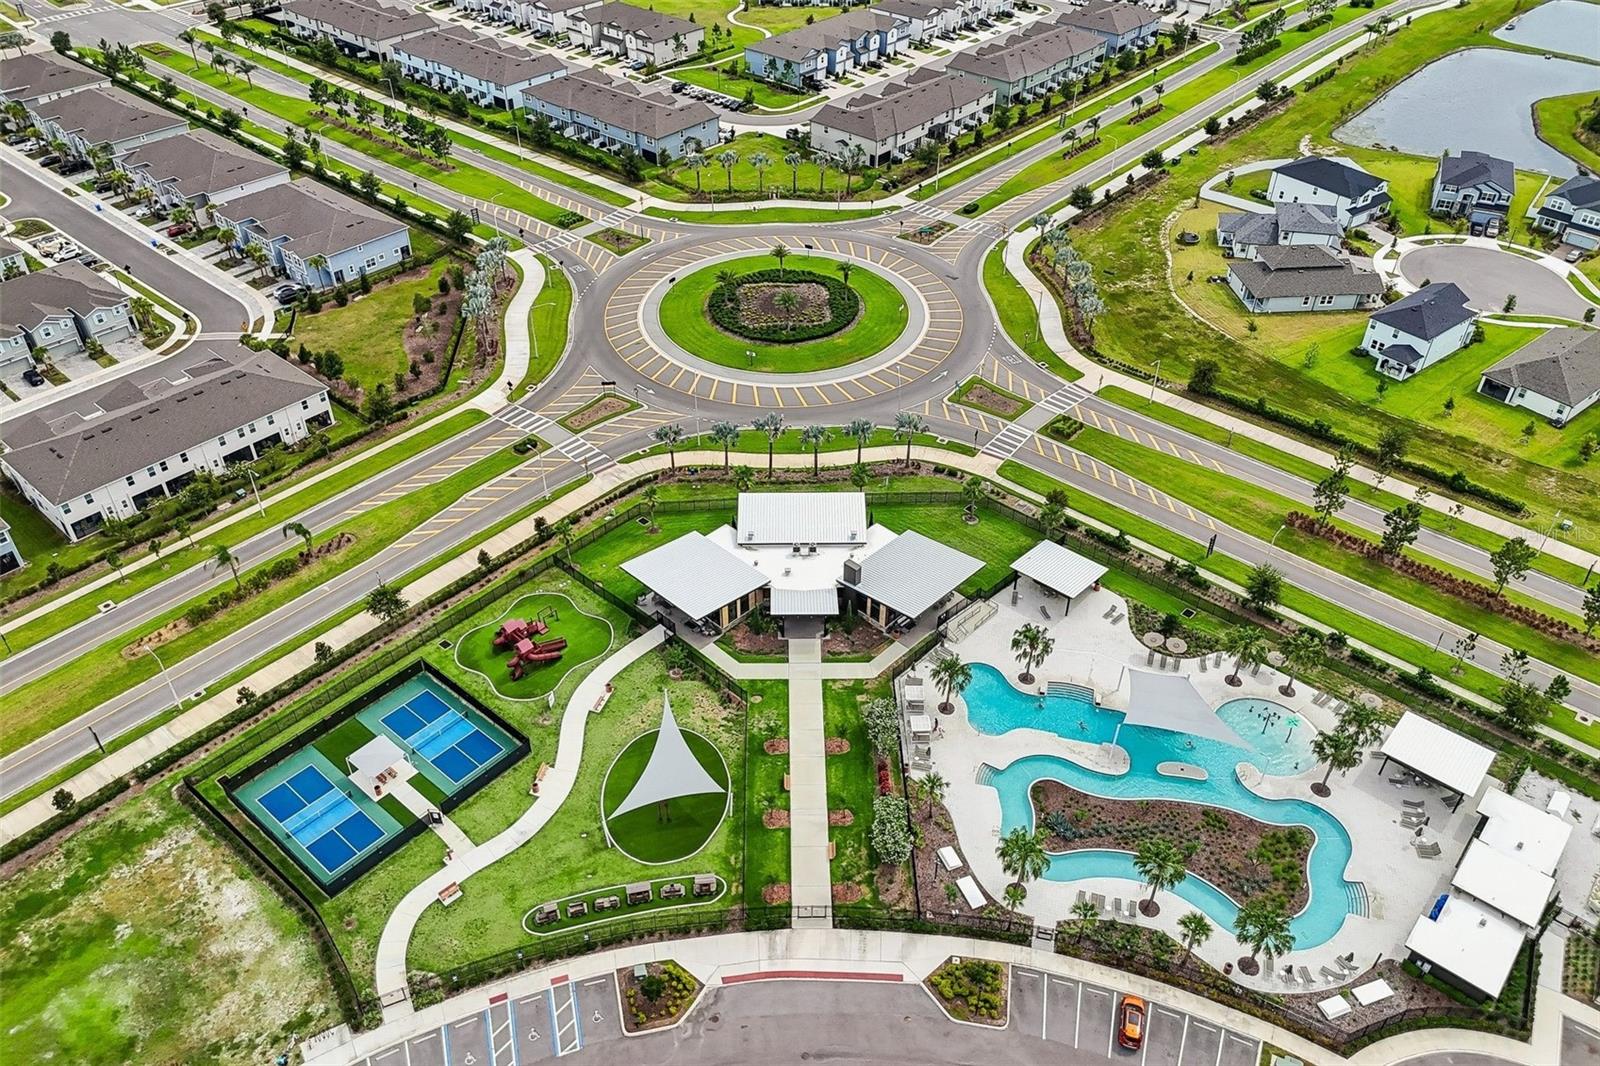
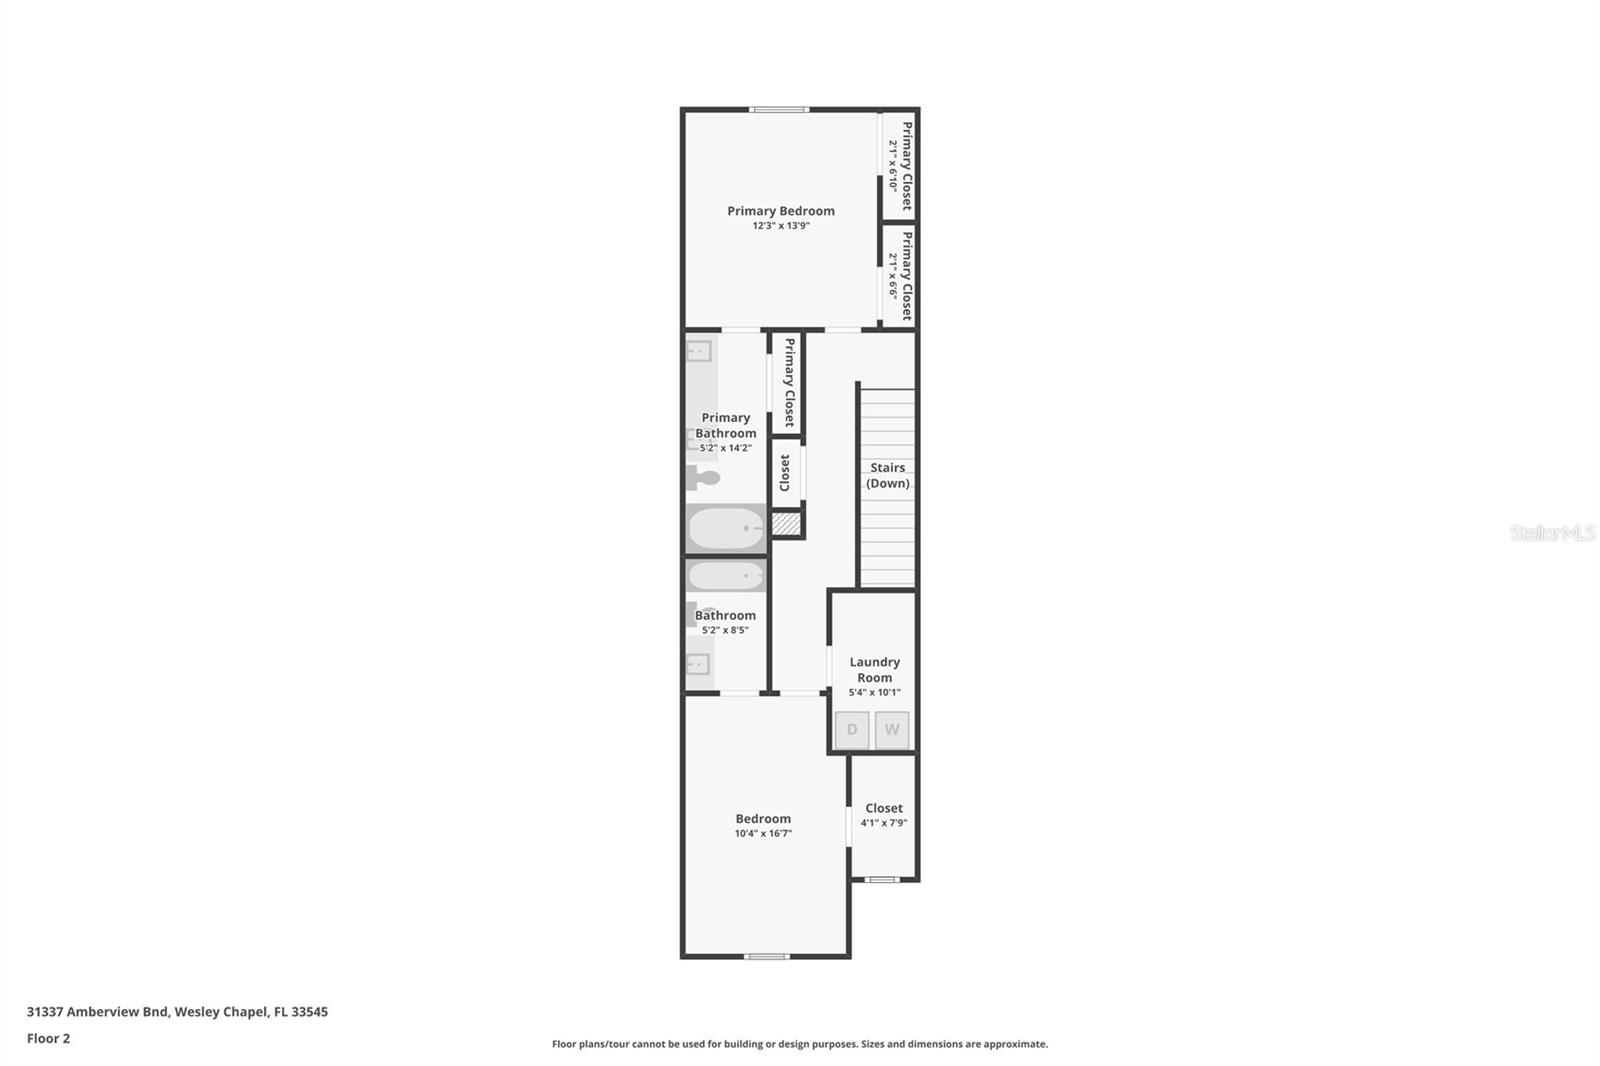
Welcome to this beautifully maintained 2-bedroom, 2.5 bath townhome nestled in the highly desirable Chapel Crossing community. Designed for comfortable, low-maintenance living, this inviting home features an open and functional floor plan filled with abundant natural light. The spacious kitchen boasts ample cabinetry, large countertops with plenty of prep space, and overlooks the main living area, making it perfect for everyday living and entertaining. The bright and airy living and dining spaces flow seamlessly through sliding glass doors to a private outdoor patio—an ideal spot to enjoy your morning coffee, unwind after a long day, or entertain family and friends. Upstairs, you'll find two generously sized bedrooms and 2 adjoining well-appointed full baths, while the convenient half bath on the main level is perfect for guests. Whether you're a first-time homebuyer, looking to downsize, or searching for an excellent investment opportunity, this home checks all the boxes. Residents of Chapel Crossing enjoy exceptional community amenities, including a beautiful clubhouse, fully equipped fitness center, resort-style community pool, park, and playground. Conveniently located near shopping, dining, schools, and major roadways, this townhome offers the perfect combination of comfort, convenience, and an active lifestyle. Don't miss the opportunity to make this wonderful home yours!
Additional Information
- Interior Features
- Ceiling Fans(s), Thermostat
- Exterior Features
- Lighting, Sidewalk
- Taxes
- $1,216
- HOA Fee
- $175
- HOA Freqency
- Monthly
- Financing
- Cash, Conventional, FHA, VA Loan
- Community Features
- Clubhouse, Fitness Center, Park, Playground, Pool, No Deed Restriction
- Property Description
- One Story
- Zoning
- MPUD
- Appliances
- Dishwasher, Microwave, Range, Refrigerator
- Heating
- Central
- Air Conditioning
- Central Air
- Exterior Construction
- Concrete
- Exterior Features
- Lighting, Sidewalk
- Levels
- One
- Roof
- Shingle
- Foundation
- Slab
- Pool
- Yes
- Garage
- 1 Car Garage
- Garage Spaces
- 1
Listing courtesy of REDFIN CORPORATION. 813-518-8756
Mortgage Calculator
StellarMLS is the source of this information via Internet Data Exchange Program. All listing information is deemed reliable but not guaranteed and should be independently verified through personal inspection by appropriate professionals. Listings displayed on this website may be subject to prior sale or removal from sale. Availability of any listing should always be independently verified. Listing information is provided for consumer personal, non-commercial use, solely to identify potential properties for potential purchase. All other use is strictly prohibited and may violate relevant federal and state law. Data last updated on