8530 Salmar Loop, Parrish, FL 34219
- $1,149,990
- 5
- BD
- 5
- BA
- 4,557
- SqFt




- List Price
- $1,149,990
- Status
- ACTIVE
- Days on Market
- 57
- Price Change
- ▼ $49,854 1785466710
- MLS#
- TB8522964
- Subtype
- Residential
- Style
- Two Story
- Architectural Style
- Contemporary
- New Construction
- Yes
- Year Built
- 2026
- Bedrooms
- 5
- Bathrooms
- 5
- Full Baths
- 4
- Half Baths
- 1
- Living Area
- 4,557
- Lot Size
- 10,578
- Acres
- 0.24
- Subdivision
- Seaire
- MLS Area Major
- Parrish
Property Description
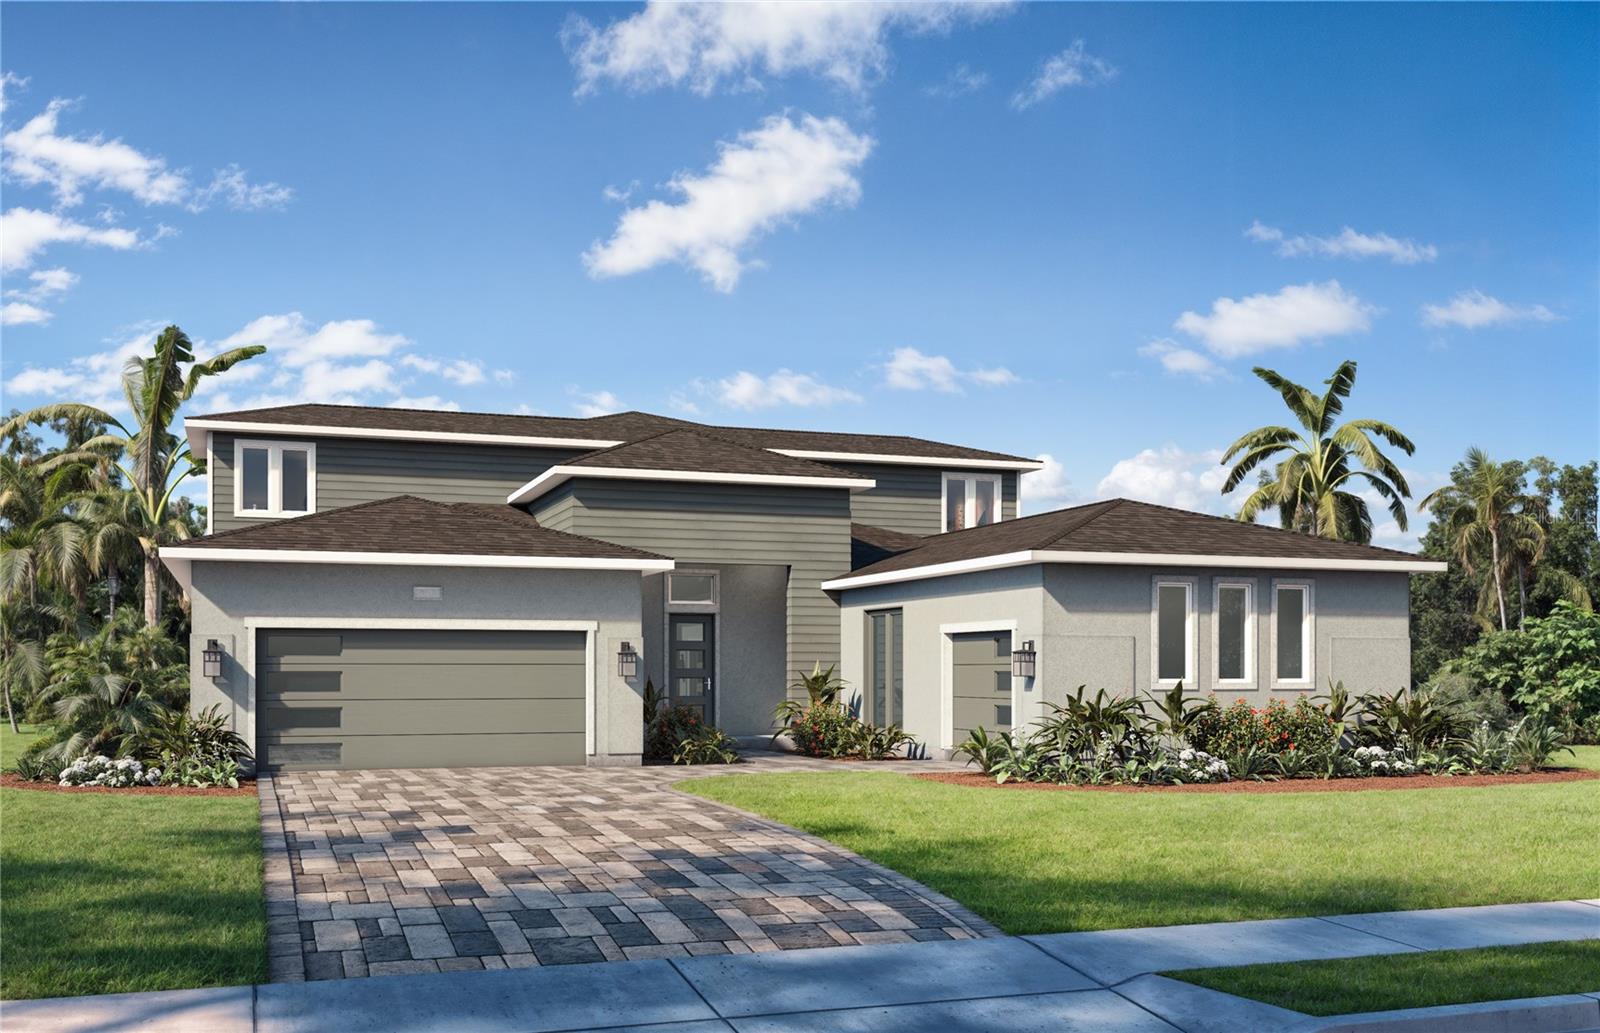
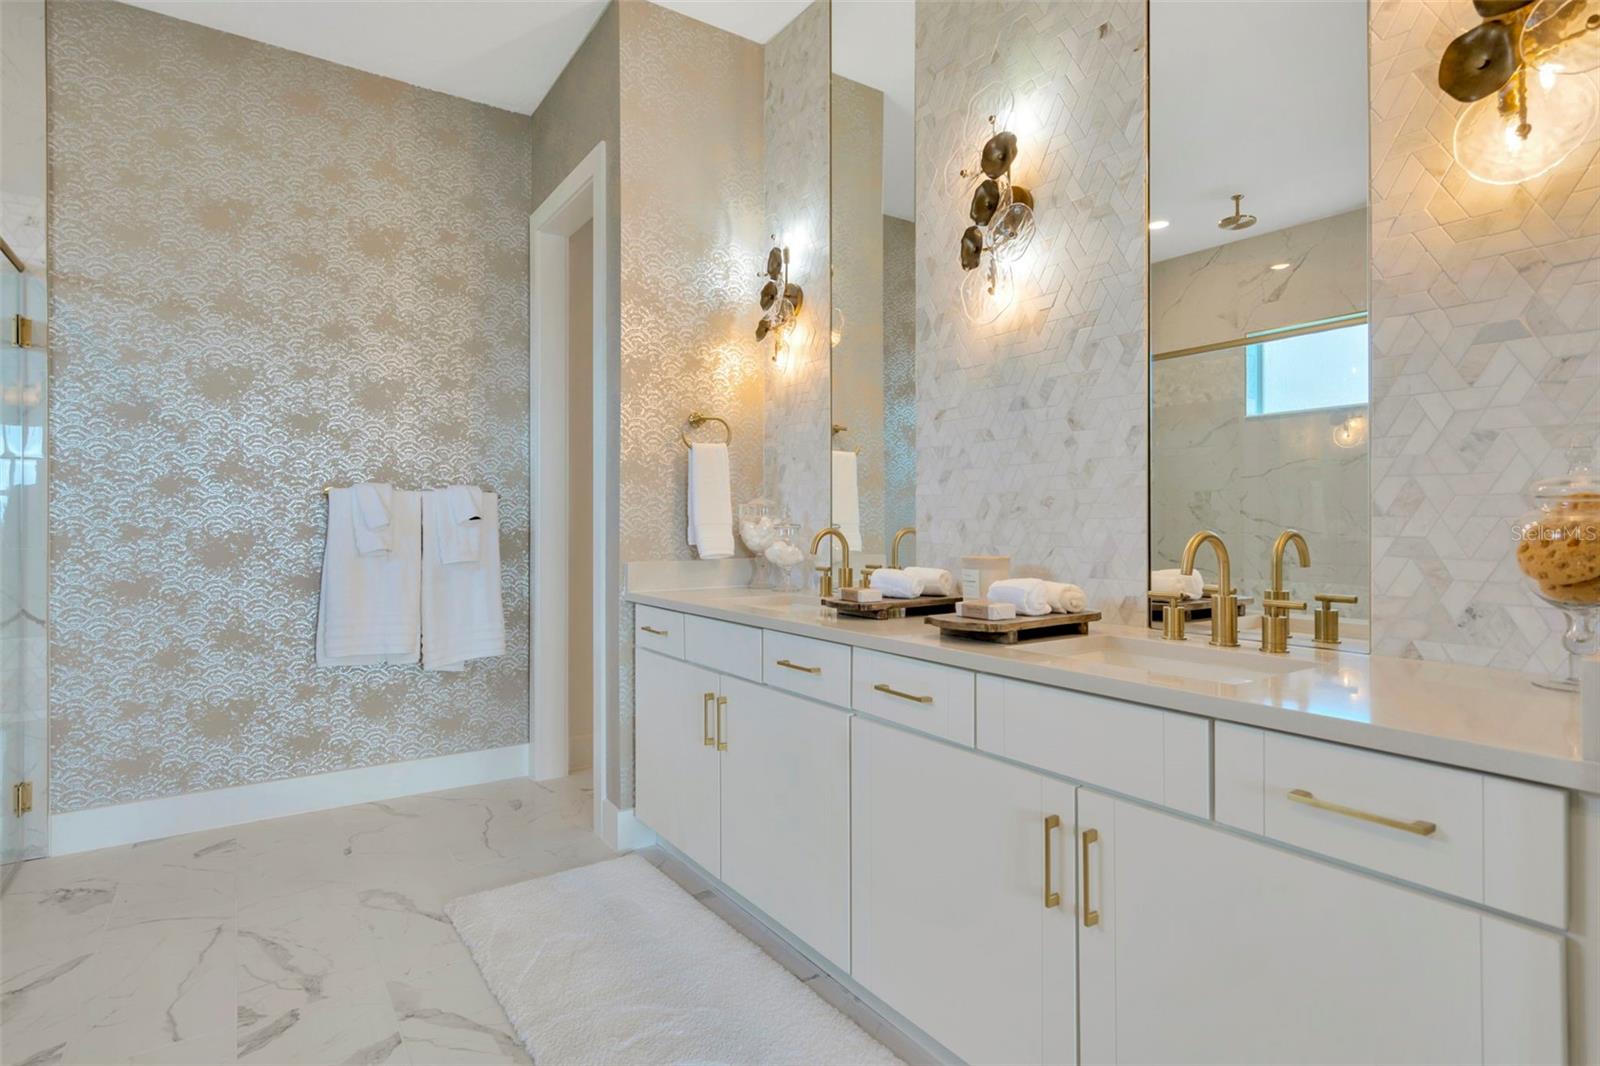
Under Construction. The Grand Sabal is a spacious and highly upgraded two-story residence offering exceptional flexibility, modern design, and thoughtfully curated living spaces. This impressive home features 5 bedrooms and 4.5 bathrooms, with a desirable multi-generational suite designed for privacy. The open-concept main living area is anchored by an extended gourmet kitchen, showcasing expanded cabinetry, abundant counter space, and a large island ideal for entertaining and everyday gathering. Upstairs, a generous loft space provides additional flexibility for a secondary living area, media room, or play space. The primary suite offers a private retreat with a well-appointed bath and split walk-in closets, while secondary bedrooms are well-sized. Enhancing the outdoor living experience, this home includes a covered second-floor balcony, perfect for enjoying morning coffee or relaxing with elevated views of the surrounding community. The layout is completed by a covered lanai and multiple indoor-outdoor connection points. Designed for both comfort and versatility, the Grand Sabal delivers expansive living space, functional upgrades, and elevated design features throughout.
Additional Information
- Amenities
- Pool, Trail(s)
- Interior Features
- High Ceilings, Primary Bedroom Main Floor, Smart Home, Stone Counters, Walk-In Closet(s)
- Exterior Features
- Balcony, Lighting, Sidewalk, Sliding Doors, Sprinkler Metered
- Taxes
- $5,351
- HOA Fee
- $100
- HOA Freqency
- Monthly
- Financing
- Cash, Conventional, FHA, VA Loan
- Location
- Cleared, Conservation Area, Greenbelt, In County, Landscaped, Oversized Lot, Sidewalk, Paved
- Community Features
- Community Mailbox, Deed Restrictions, Golf Carts OK, Irrigation-Reclaimed Water, Pool, Sidewalks, Street Lights
- Property Description
- Two Story
- Zoning
- PD-MU
- Appliances
- Built-In Oven, Convection Oven, Cooktop, Dishwasher, Disposal, Electric Water Heater, Exhaust Fan, Ice Maker, Range Hood
- Heating
- Central, Electric, Heat Pump
- Air Conditioning
- Central Air
- Exterior Construction
- Block, Stucco
- Exterior Features
- Balcony, Lighting, Sidewalk, Sliding Doors, Sprinkler Metered
- Levels
- Two
- Roof
- Shingle
- Foundation
- Slab
- Pool
- Yes
- Parking
- Driveway, Garage Door Opener
- Parking Features
- Driveway, Garage Door Opener
- Garage
- 2 Car Garage
- Garage Spaces
- 2
- Garage Features
- Driveway, Garage Door Opener
- Elementary School
- Barbara A. Harvey Elementary
- Middle School
- Buffalo Creek Middle
- High School
- Palmetto High
- View
- Park/Greenbelt, Trees/Woods, Water
Listing courtesy of DRB GROUP REALTY, LLC. 407-270-2747
Mortgage Calculator
StellarMLS is the source of this information via Internet Data Exchange Program. All listing information is deemed reliable but not guaranteed and should be independently verified through personal inspection by appropriate professionals. Listings displayed on this website may be subject to prior sale or removal from sale. Availability of any listing should always be independently verified. Listing information is provided for consumer personal, non-commercial use, solely to identify potential properties for potential purchase. All other use is strictly prohibited and may violate relevant federal and state law. Data last updated on