1785 Quail Hill Drive, Lakeland, FL 33810
- $220,000
- 2
- BD
- 2
- BA
- 1,344
- SqFt




- List Price
- $220,000
- Status
- ACTIVE
- Days on Market
- 62
- MLS#
- O6419735
- Subtype
- Residential
- Style
- One Story
- Year Built
- 1990
- Bedrooms
- 2
- Bathrooms
- 2
- Full Baths
- 2
- Living Area
- 1,344
- Lot Size
- 4,979
- Acres
- 0.11
- Subdivision
- Foxwood Lake Estates
- MLS Area Major
- Lakeland
Property Description
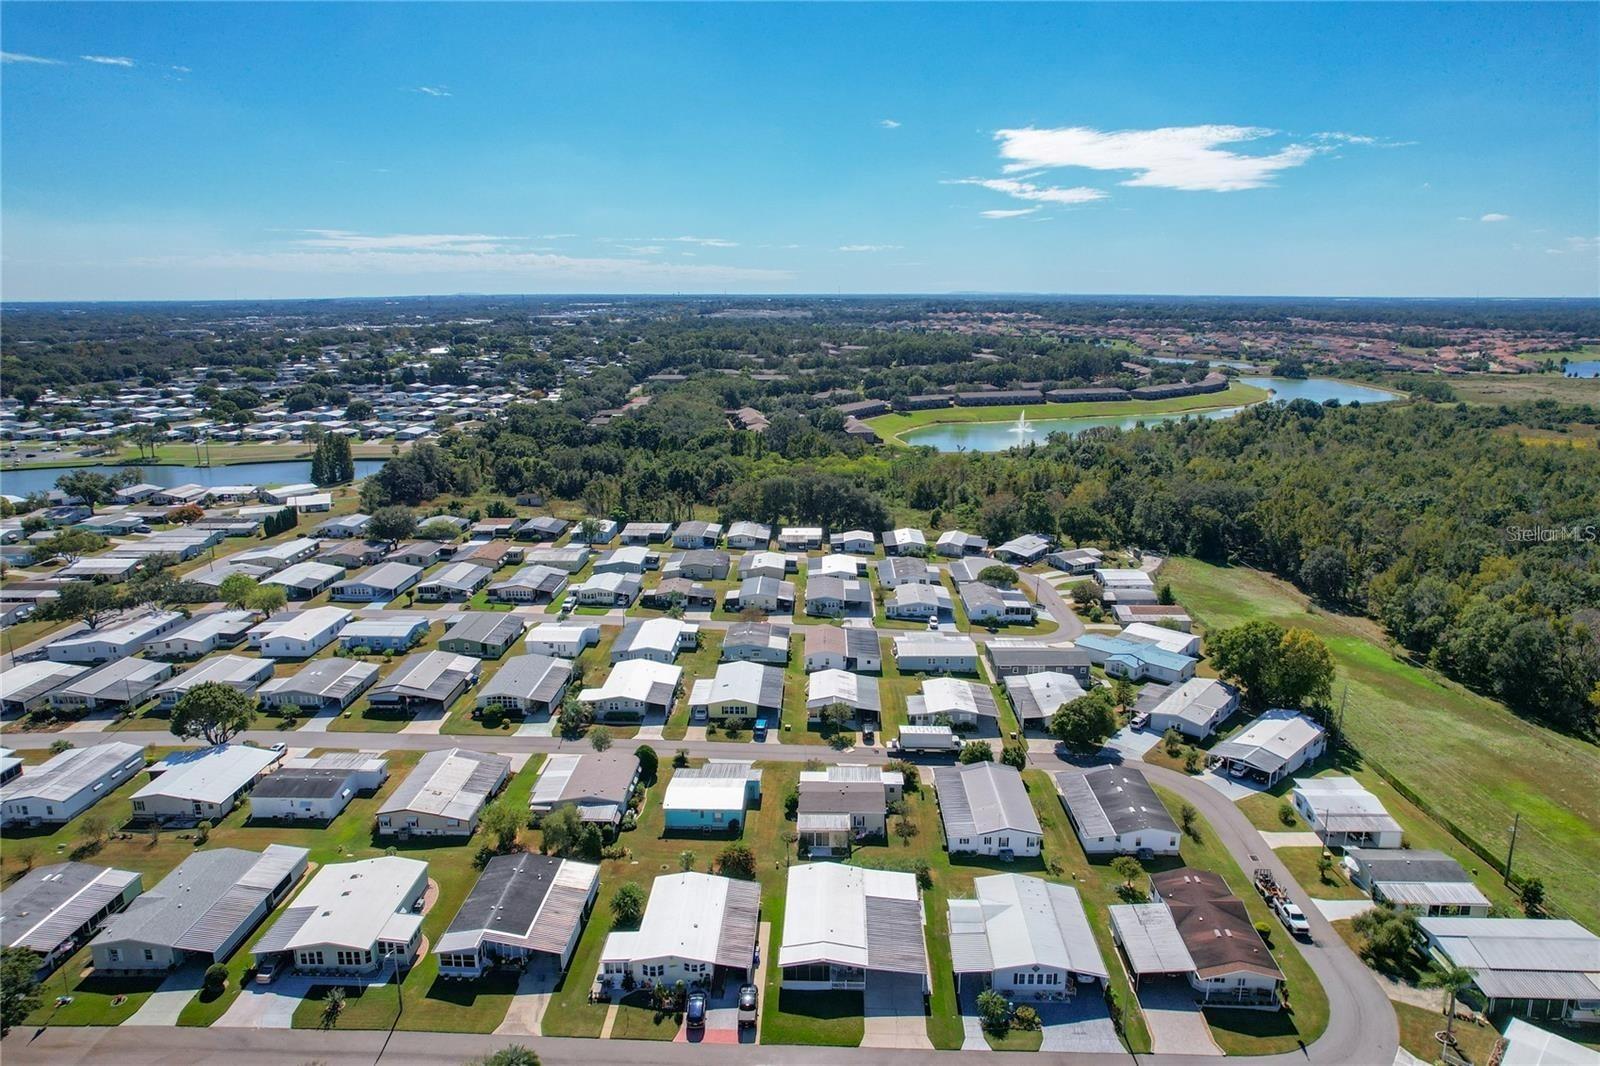
55+ COMMUNITY If you're looking for move-in ready, this is it!! This beautifully remodeled, open and bright home has new kitchen cabinets, countertops, newer appliances, stainless steel sink and faucet, 3 year old membrane roof over, waterproof laminate flooring through the entire home, new countertops, sinks, toilets and faucets in both bathrooms and more! Huge double driveway with covered parking for four vehicles! Newer double paned windows make this home more energy efficient and a large enclosed Florida room at the front of the home is perfect for your morning coffee or watching the sun set. The entryway has a built in desk area with a coat closet, both bedrooms have walk in closets (dual closets in the master bedroom) and there is a ton of storage in this home. The oversized shed has lots of space for a workshop with a large door to park your golf cart inside. This home even includes camera security features that allow you to view multiple angles of the exterior of the home from your laptop or phone!! Take advantage of the very low HOA dues with community features that include a large clubhouse, game room, billiards room, sauna, fitness center, library, large heated pool, hot tub, pickle ball court, shuffle board courts, bocce ball court, basketball hoop, horse shoe pits, paved walking path around the lake and so much more!! Schedule your showing today!
Additional Information
- Amenities
- Gated
- Interior Features
- Ceiling Fans(s), Primary Bedroom Main Floor, Walk-In Closet(s)
- Exterior Features
- Garden, Sliding Doors
- HOA Fee
- $968
- HOA Freqency
- Annually
- Financing
- Cash, Conventional, FHA, VA Loan
- Community Features
- Buyer Approval Required, Clubhouse, Community Mailbox, Deed Restrictions, Fitness Center, Pool
- Property Description
- One Story
- Appliances
- Dishwasher, Microwave, Range, Refrigerator
- Heating
- Central
- Air Conditioning
- Central Air
- Exterior Construction
- Cedar, Metal Frame
- Exterior Features
- Garden, Sliding Doors
- Levels
- One
- Roof
- Metal
- Foundation
- Crawlspace
- Pool
- Yes
- Garage
- 4 Car Carport
Listing courtesy of THE AGENT, INC. 407-278-7090
Mortgage Calculator
StellarMLS is the source of this information via Internet Data Exchange Program. All listing information is deemed reliable but not guaranteed and should be independently verified through personal inspection by appropriate professionals. Listings displayed on this website may be subject to prior sale or removal from sale. Availability of any listing should always be independently verified. Listing information is provided for consumer personal, non-commercial use, solely to identify potential properties for potential purchase. All other use is strictly prohibited and may violate relevant federal and state law. Data last updated on