5335 Clover Mist Drive, Apollo Beach, FL 33572
- $349,000
- 3
- BD
- 2
- BA
- 2,062
- SqFt








- List Price
- $349,000
- Status
- ACTIVE
- Days on Market
- 52
- MLS#
- TB8522880
- Subtype
- Residential
- Style
- One Story
- Architectural Style
- Contemporary
- Year Built
- 2006
- Bedrooms
- 3
- Bathrooms
- 2
- Full Baths
- 2
- Living Area
- 2,062
- Lot Size
- 13,375
- Acres
- 0.31
- Subdivision
- Braemar
- Building Name
- Morrison
- MLS Area Major
- Apollo Beach / Ruskin
Property Description
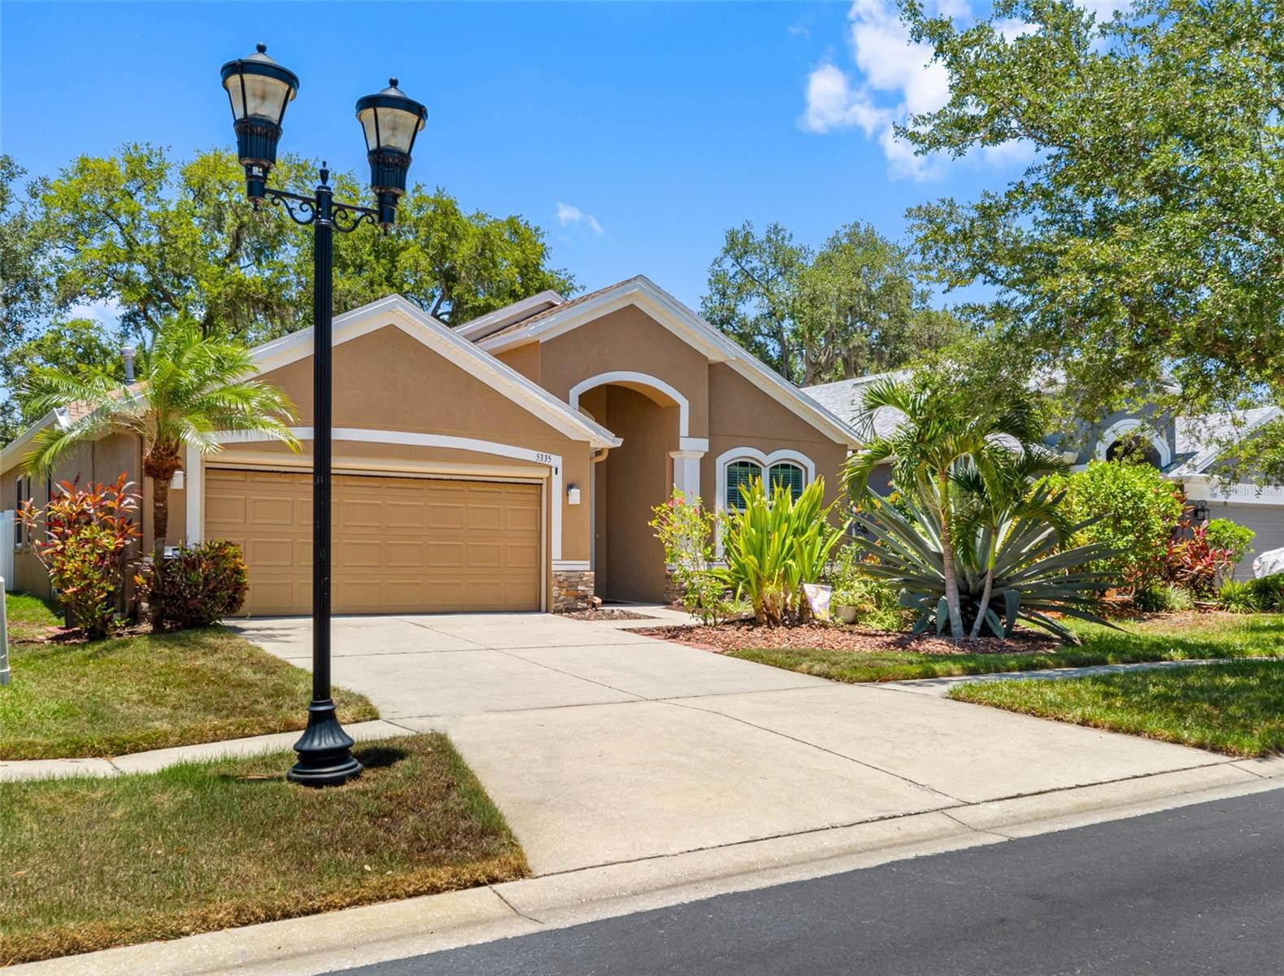
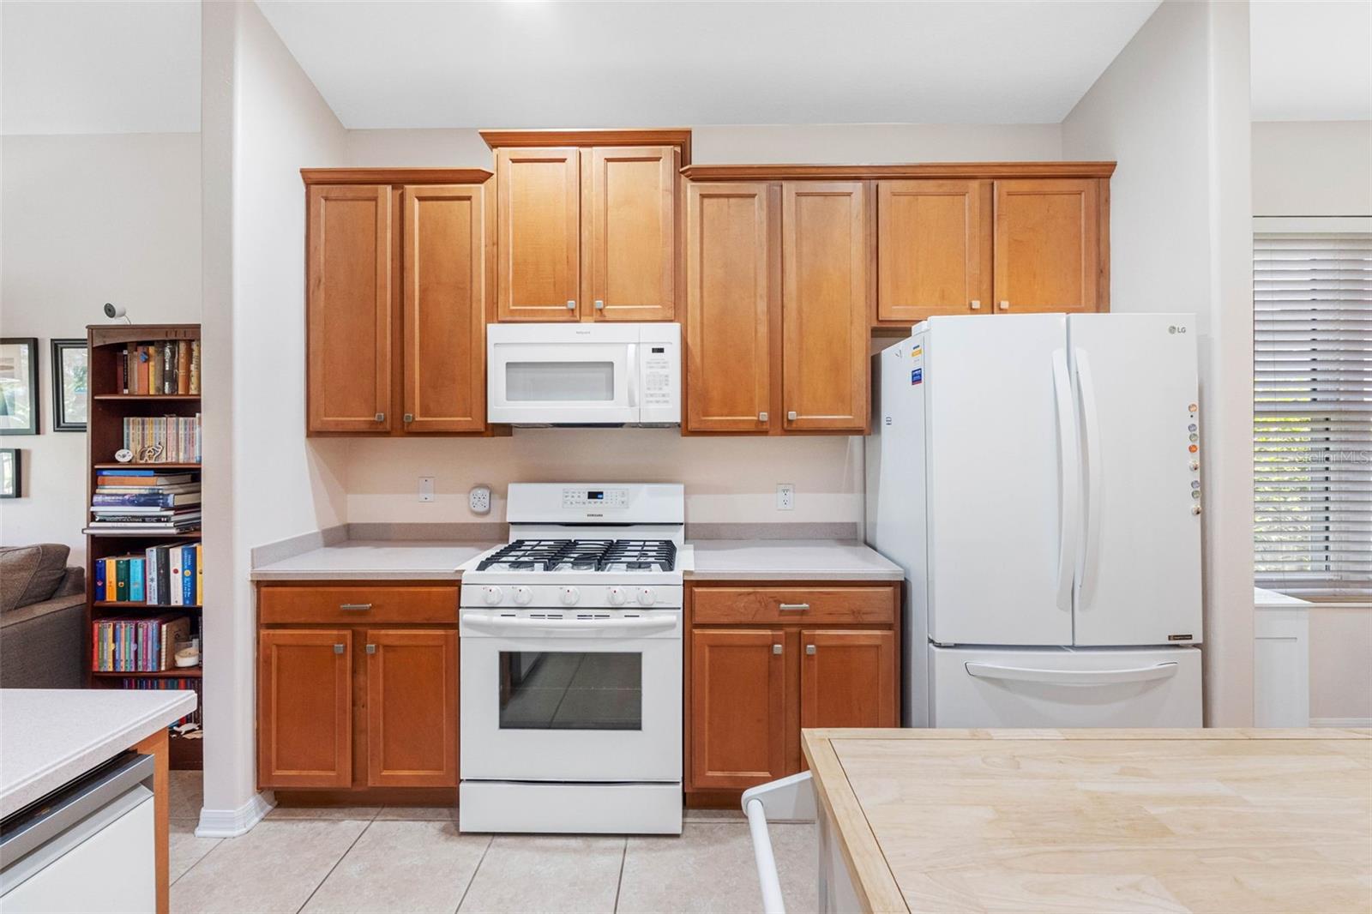
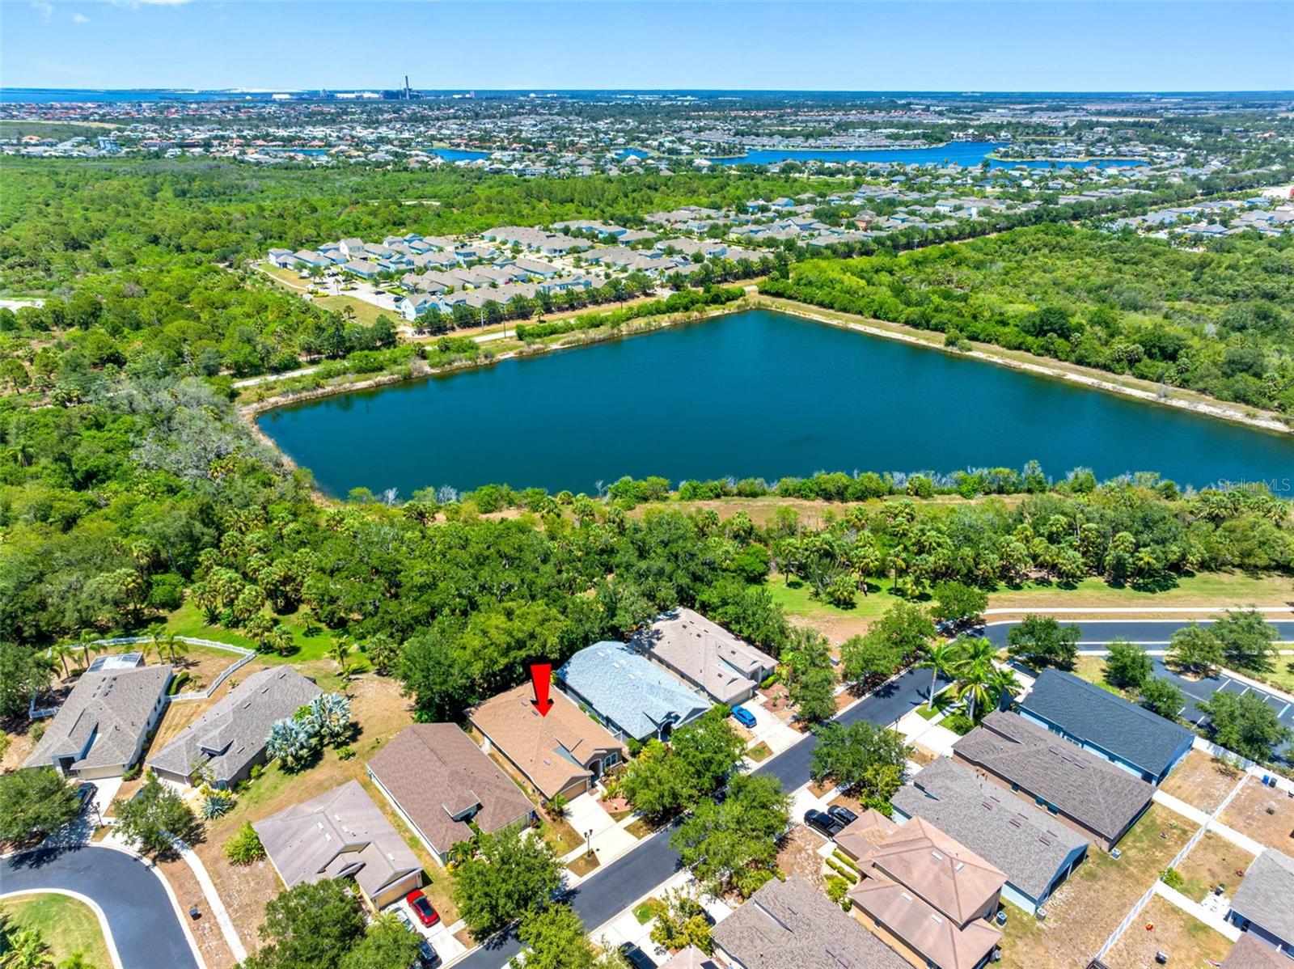
NO CDD! LOW HOA! No required flood insurance. BEAUTIFULLY LANDSCAPED & NO REAR NEIGHBORS! This spacious, gently lived in 2062 SQ FT home offers a split floor plan with 3 beds plus a den/office with french doors, 2 baths, 2 car garage & sits on a 267' ft deep lot with stellar views you can enjoy from your screened lanai! Roof (2021) Hurricane Impact Windows (2020) LVP (2024) Carpet (2024) Motorized Garage Door Screen (2020) Garage Door Opener (2017) Whole House Surge Protection (2023) Hot Water Heater (2026) HVAC (2017) Nest Programmable Thermostat (2026) Smoke Detectors Hard Wired (2024) Water Softener (2017) Samsung Propane Gas Range (2017) LG Refrigerator with Ice Maker and Filter (2017) Hot Pointe Microwave (2022) Samsung Dishwasher (2023) Exterior Paint (2021) It is sure to impress you with its high ceilings, gorgeous conservation views & special features throughout. As soon as you step into the home you will notice a grand entrance with a beautiful rotunda and tray ceilings. The oversized 3-panel sliding glass doors pocket to completely open and expand your entertaining space. Enjoy making meals while socializing with your family & friends in your open kitchen/family room. Cooking is a pleasure with newer appliances, beautiful 42" solid wood cabinets, Corian counters & a whole house water filtration system. The kitchen offers a breakfast bar as well as a generous space for a breakfast table. There is also a separate area for a dining table/flex space adjacent to the kitchen. The oversized master suite has a huge master bath with dual sinks, separate shower, garden tub & a huge walk-in closet. The 2nd, 3rd bedrooms & den/office are of ample size & comfortable. The Braemar community features a gated entrance, walking paths, a community swimming pool and a playground. Convenient to major road ways, shopping, entertainment & award winning beaches, parks & more! One or more image has been virtually staged.
Additional Information
- Amenities
- Fence Restrictions, Gated, Handicap Modified, Park, Playground, Pool
- Interior Features
- Built-in Features, Cathedral Ceiling(s), Ceiling Fans(s), Crown Molding, Eat-in Kitchen, High Ceilings, Kitchen/Family Room Combo, Open Floorplan, Pest Guard System, Solid Surface Counters, Solid Wood Cabinets, Split Bedroom, Thermostat, Vaulted Ceiling(s), Walk-In Closet(s), Window Treatments
- Exterior Features
- Sliding Doors
- HOA Fee
- $145
- HOA Freqency
- Monthly
- Financing
- Cash, Conventional, FHA, VA Loan
- Location
- Conservation Area, In County, Near Public Transit, Oversized Lot, Sidewalk, Paved
- Community Features
- Community Mailbox, Deed Restrictions, Handicap Modified, Park, Playground, Pool, Sidewalks, Special Community Restrictions, Wheelchair Access, Street Lights
- Property Description
- One Story
- Zoning
- PD
- Appliances
- Dishwasher, Disposal, Electric Water Heater, Ice Maker, Kitchen Reverse Osmosis System, Microwave, Range, Refrigerator, Water Filtration System
- Heating
- Central, Electric
- Air Conditioning
- Central Air
- Exterior Construction
- Block, Stucco
- Exterior Features
- Sliding Doors
- Levels
- One
- Roof
- Shingle
- Foundation
- Slab
- Pool
- Yes
- Parking
- Driveway, Garage Door Opener
- Parking Features
- Driveway, Garage Door Opener
- Garage
- 2 Car Garage
- Garage Spaces
- 2
- Garage Features
- Driveway, Garage Door Opener
- Elementary School
- Thompson Elementary
- Middle School
- Shields-Hb
- High School
- Lennard-HB
- View
- Park/Greenbelt, Trees/Woods
Listing courtesy of CHARLES RUTENBERG REALTY INC. 866-580-6402
Mortgage Calculator
StellarMLS is the source of this information via Internet Data Exchange Program. All listing information is deemed reliable but not guaranteed and should be independently verified through personal inspection by appropriate professionals. Listings displayed on this website may be subject to prior sale or removal from sale. Availability of any listing should always be independently verified. Listing information is provided for consumer personal, non-commercial use, solely to identify potential properties for potential purchase. All other use is strictly prohibited and may violate relevant federal and state law. Data last updated on