9203 Se 118th Loop, Summerfield, FL 34491
- $309,000
- 3
- BD
- 2
- BA
- 1,721
- SqFt




- List Price
- $309,000
- Status
- ACTIVE
- Days on Market
- 53
- Price Change
- ▼ $10,000 1785091456
- MLS#
- OM727306
- Subtype
- Residential
- Style
- One Story
- Year Built
- 2006
- Bedrooms
- 3
- Bathrooms
- 2
- Full Baths
- 2
- Living Area
- 1,721
- Lot Size
- 6,098
- Acres
- 0.14
- Subdivision
- Spruce Creek Country Club Sherwood Rep
- MLS Area Major
- Summerfield
Property Description
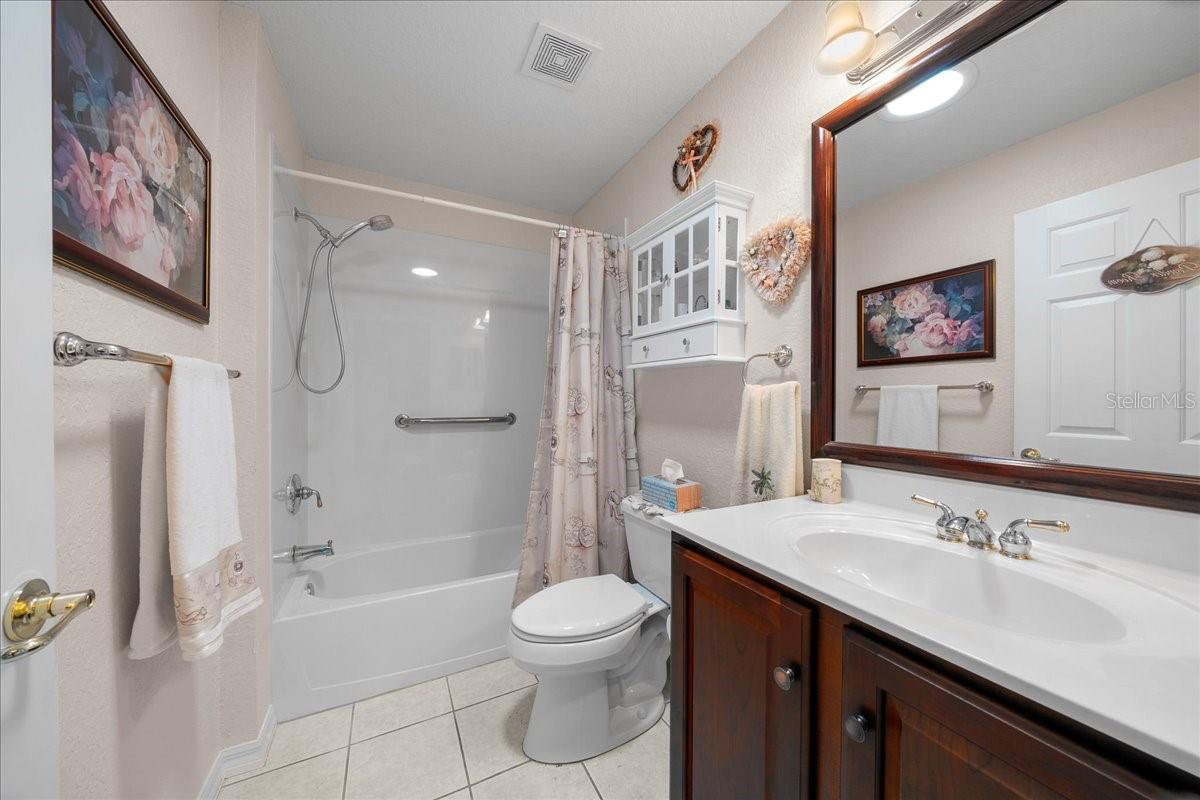
Welcome to Del Webb Spruce Creek Golf & Country Club, a gated 55+ community offering a peaceful setting with an active lifestyle, featuring a 2020 roof and an energy-efficient solar panel system with 13 panels on the east side and 16 panels on the south side of the home. Conveniently located near The Villages, Belleview, and Ocala, this Citation model is ideally situated near the back gate on C25 for easy access. This desirable split-bedroom floor plan features 2 bedrooms, 2 bathrooms, and a versatile den/flex room with French doors—perfect for an office, hobby room, or guest space. The open living area features tile entry, carpeting floors, and a triple sliding glass door that opens to the screened lanai, creating the perfect indoor-outdoor Florida lifestyle. The kitchen and dining areas are designed for easy entertaining, while the primary suite offers a double vanity, walk-in shower, private water closet, and spacious walk-in closet. Enjoy relaxing mornings or evenings on the screened lanai with painted concrete flooring. Del Webb Spruce Creek offers an incredible array of amenities including indoor and outdoor pools, fitness center, golf, tennis, pickleball, shuffleboard, walking trails, clubhouse dining, and countless clubs and activities. Best of all—NO CDD! This home combines comfort, convenience, energy efficiency, and an exceptional lifestyle in one of Summerfield’s most sought-after communities. Includes a transferable home warranty.
Additional Information
- Interior Features
- Ceiling Fans(s)
- HOA Fee
- $214
- HOA Freqency
- Monthly
- Financing
- Cash, Conventional, FHA, USDA Loan, VA Loan
- Community Features
- Street Lights, No Deed Restriction
- Property Description
- One Story
- Zoning
- PUD
- Appliances
- Dishwasher, Dryer, Microwave, Range, Washer
- Heating
- Central, Electric
- Air Conditioning
- Central Air
- Exterior Construction
- Block, Concrete
- Stories
- 1
- Levels
- One
- Roof
- Shingle
- Foundation
- Block
- Garage
- 2 Car Garage
- Garage Spaces
- 2
Listing courtesy of EXP REALTY LLC. 352-738-7799
Mortgage Calculator
StellarMLS is the source of this information via Internet Data Exchange Program. All listing information is deemed reliable but not guaranteed and should be independently verified through personal inspection by appropriate professionals. Listings displayed on this website may be subject to prior sale or removal from sale. Availability of any listing should always be independently verified. Listing information is provided for consumer personal, non-commercial use, solely to identify potential properties for potential purchase. All other use is strictly prohibited and may violate relevant federal and state law. Data last updated on