2302 Vintage Street, I-75 East, FL 34240
- $549,000
- 4
- BD
- 2
- BA
- 1,950
- SqFt






- List Price
- $549,000
- Status
- PENDING
- Days on Market
- 8
- MLS#
- A4698011
- Subtype
- Residential
- Style
- One Story
- Year Built
- 2001
- Bedrooms
- 4
- Bathrooms
- 2
- Full Baths
- 2
- Living Area
- 1,950
- Lot Size
- 11,086
- Acres
- 0.25
- Subdivision
- Laurel Meadows
- MLS Area Major
- Sarasota
Property Description
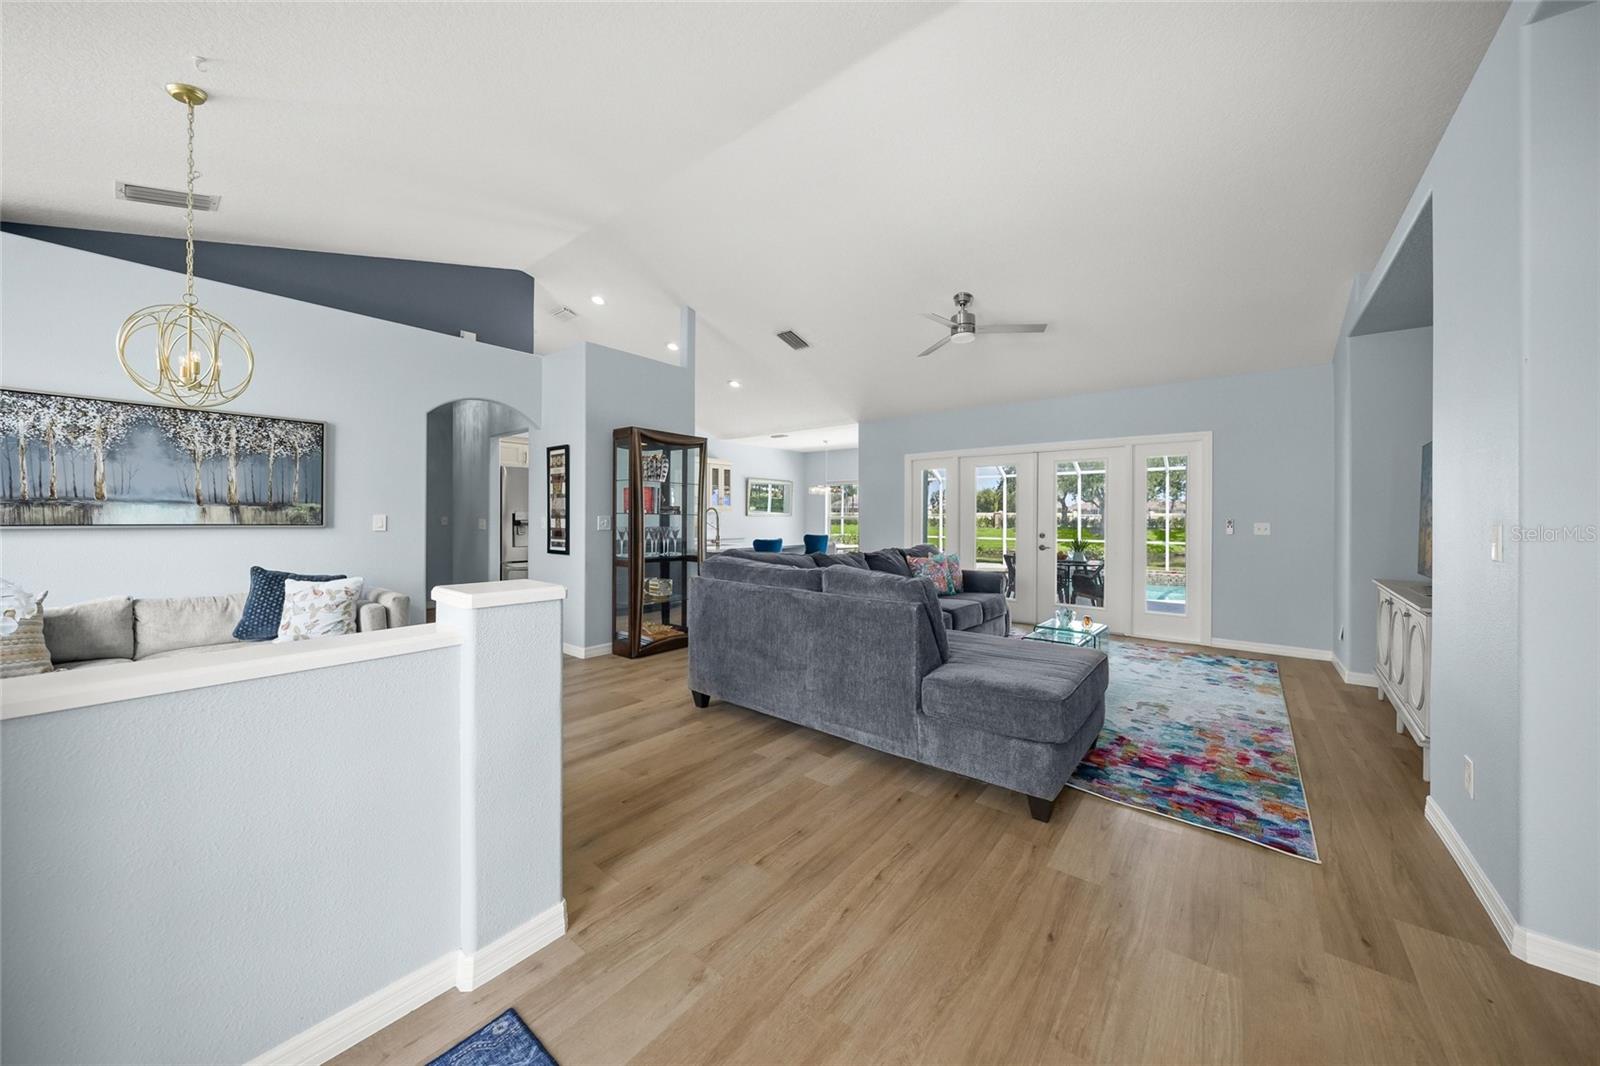
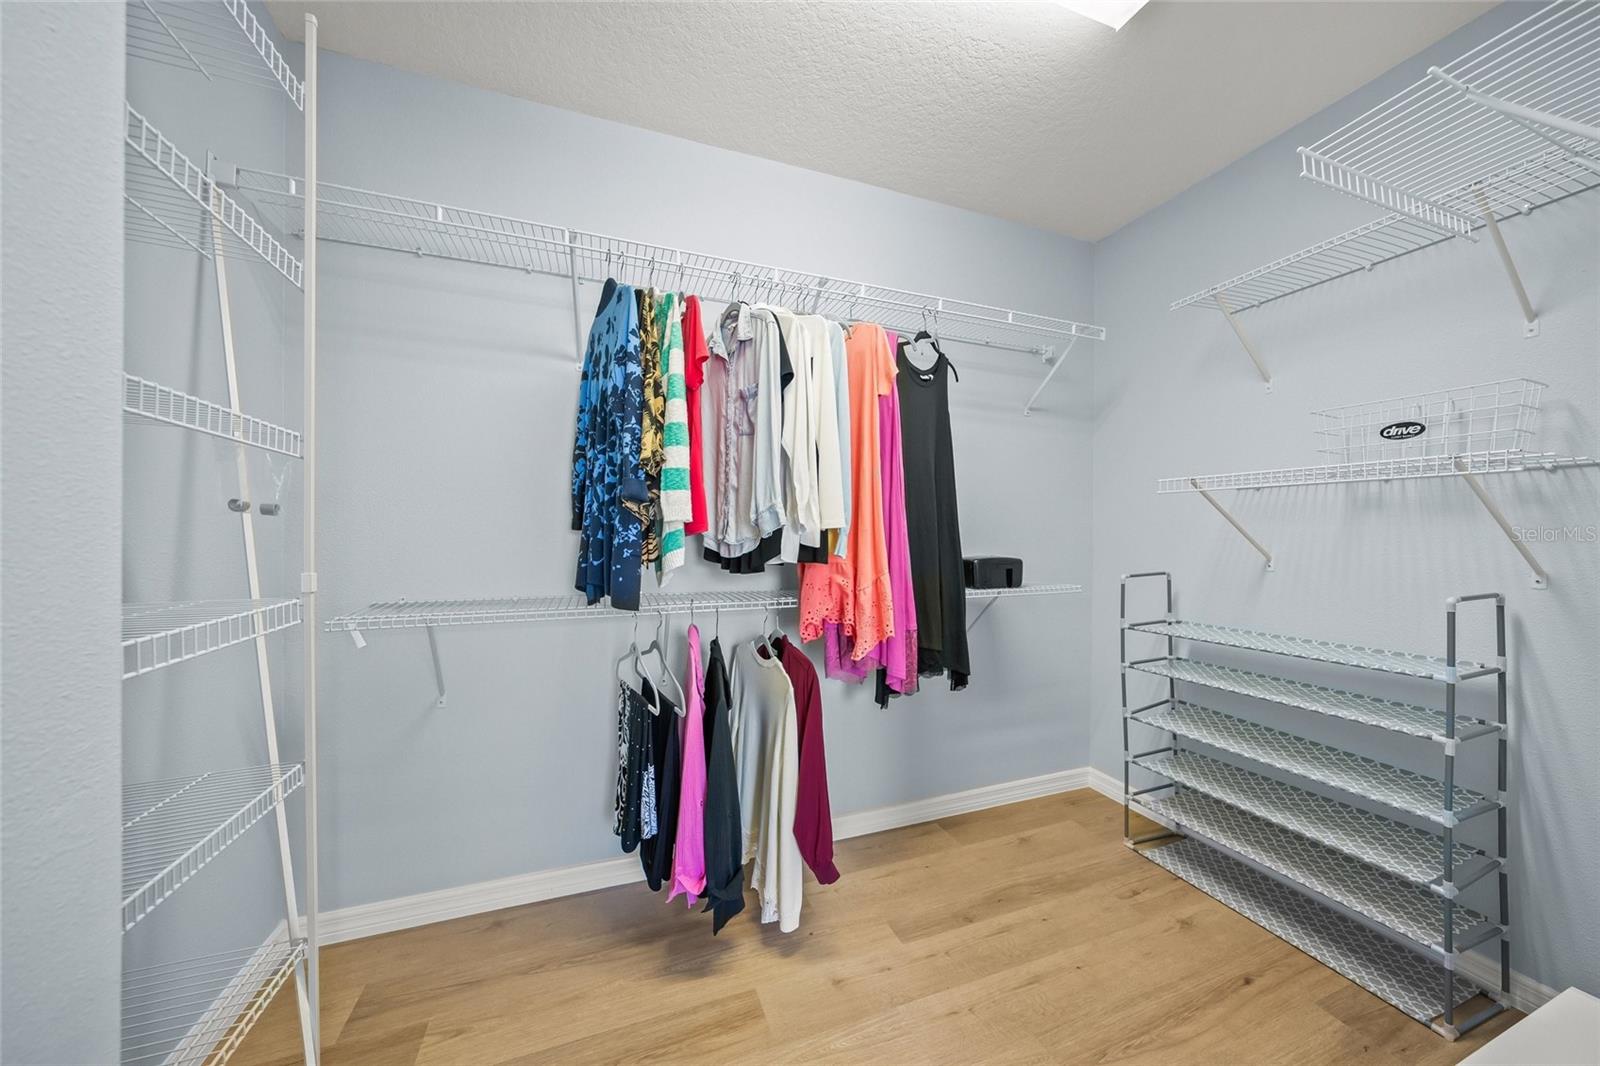
Under contract-accepting backup offers. This is the one * WELCOME TO THIS IMMACULATE HOME SITUATED ON A PRIVATE LAKE FRONT LOT with an EXTENDED CAGED LANAI FEATURING A LARGE INGROUND POOL * From the minute you enter this home you will realize you've found something special * The open floor plan is perfect for entertaining family & friends or just relaxing in your slice of paradise * With an ABUNDANCE OF NATURAL LIGHT the high ceilings & French doors will lead you to your OUTDOOR OASIS * The SPACIOUS Great Room features volume ceilings and a separate Dining Room * The LOVINGLY RENOVATED Kitchen is open to the Great Room for that modern floor plan * Bedrooms are a split plan design * Primary Suite has a sitting area and a must-see THOUGHTFULLY REIMAGINED SPA-style BATH * The Den could be used as a 4th Bedroom * This former model home built by Rinehart Homes will not disappoint * Make it a must show! * All of this wraps your Pool & Lake Views * 2 Car Garage with a circular driveway for additional parking * Beautiful curb appeal * THIS THOUGHTFULLY REIMAGINED HOME IS READY FOR YOUR FAMILY - ALL THE RENOVATIONS ARE DONE - ALL YOU HAVE TO DO IS MOVE IN! * Country feel yet 5 minutes to the NEW Publix shopping plaza & Rothenbach Park * 20 minute drive to Siesta Key Beach or UTC Mall * "A" RATED Tatum Elementary * One look & you'll fall in love * REALTORS: BE SURE TO READ THE REALTOR REMARKS PRIOR TO SHOWING & WRITING AN OFFER *
Additional Information
- Interior Features
- Ceiling Fans(s), Eat-in Kitchen, Open Floorplan, Solid Surface Counters, Solid Wood Cabinets, Split Bedroom, Stone Counters, Walk-In Closet(s), Window Treatments
- Exterior Features
- French Doors, Rain Gutters, Sidewalk
- HOA Fee
- $461
- HOA Freqency
- Quarterly
- Financing
- Cash, Conventional
- Location
- Oversized Lot, Sidewalk
- Community Features
- Association Recreation - Lease, Buyer Approval Required, Deed Restrictions
- Property Description
- One Story
- Zoning
- RSF1
- Appliances
- Dishwasher, Disposal, Dryer, Microwave, Range, Refrigerator, Washer
- Heating
- Central
- Air Conditioning
- Central Air
- Exterior Construction
- Block, Stucco
- Exterior Features
- French Doors, Rain Gutters, Sidewalk
- Stories
- 1
- Levels
- One
- Roof
- Shingle
- Foundation
- Slab
- Pool
- Yes
- Pool Type
- In Ground, Screen Enclosure
- Parking
- Driveway, Garage Door Opener
- Parking Features
- Driveway, Garage Door Opener
- Garage
- 2 Car Garage
- Garage Spaces
- 2
- Garage Features
- Driveway, Garage Door Opener
- Elementary School
- Tatum Ridge Elementary
- Middle School
- Mcintosh Middle
- High School
- Booker High
- View
- Water
Listing courtesy of RE/MAX ALLIANCE GROUP. 941-954-5454
Mortgage Calculator
StellarMLS is the source of this information via Internet Data Exchange Program. All listing information is deemed reliable but not guaranteed and should be independently verified through personal inspection by appropriate professionals. Listings displayed on this website may be subject to prior sale or removal from sale. Availability of any listing should always be independently verified. Listing information is provided for consumer personal, non-commercial use, solely to identify potential properties for potential purchase. All other use is strictly prohibited and may violate relevant federal and state law. Data last updated on