4165 Copper Hill Drive, Spring Hill, FL 34609
- $375,000
- 5
- BD
- 3
- BA
- 3,364
- SqFt




- List Price
- $375,000
- Status
- ACTIVE
- Days on Market
- 56
- Price Change
- ▼ $24,000 1786972613
- MLS#
- W7887029
- Subtype
- Residential
- Style
- Two Story
- Year Built
- 2005
- Bedrooms
- 5
- Bathrooms
- 3
- Full Baths
- 3
- Living Area
- 3,364
- Lot Size
- 9,100
- Acres
- 0.21
- Subdivision
- Sterling Hill Ph 1b
- MLS Area Major
- Spring Hill/Brooksville
Property Description
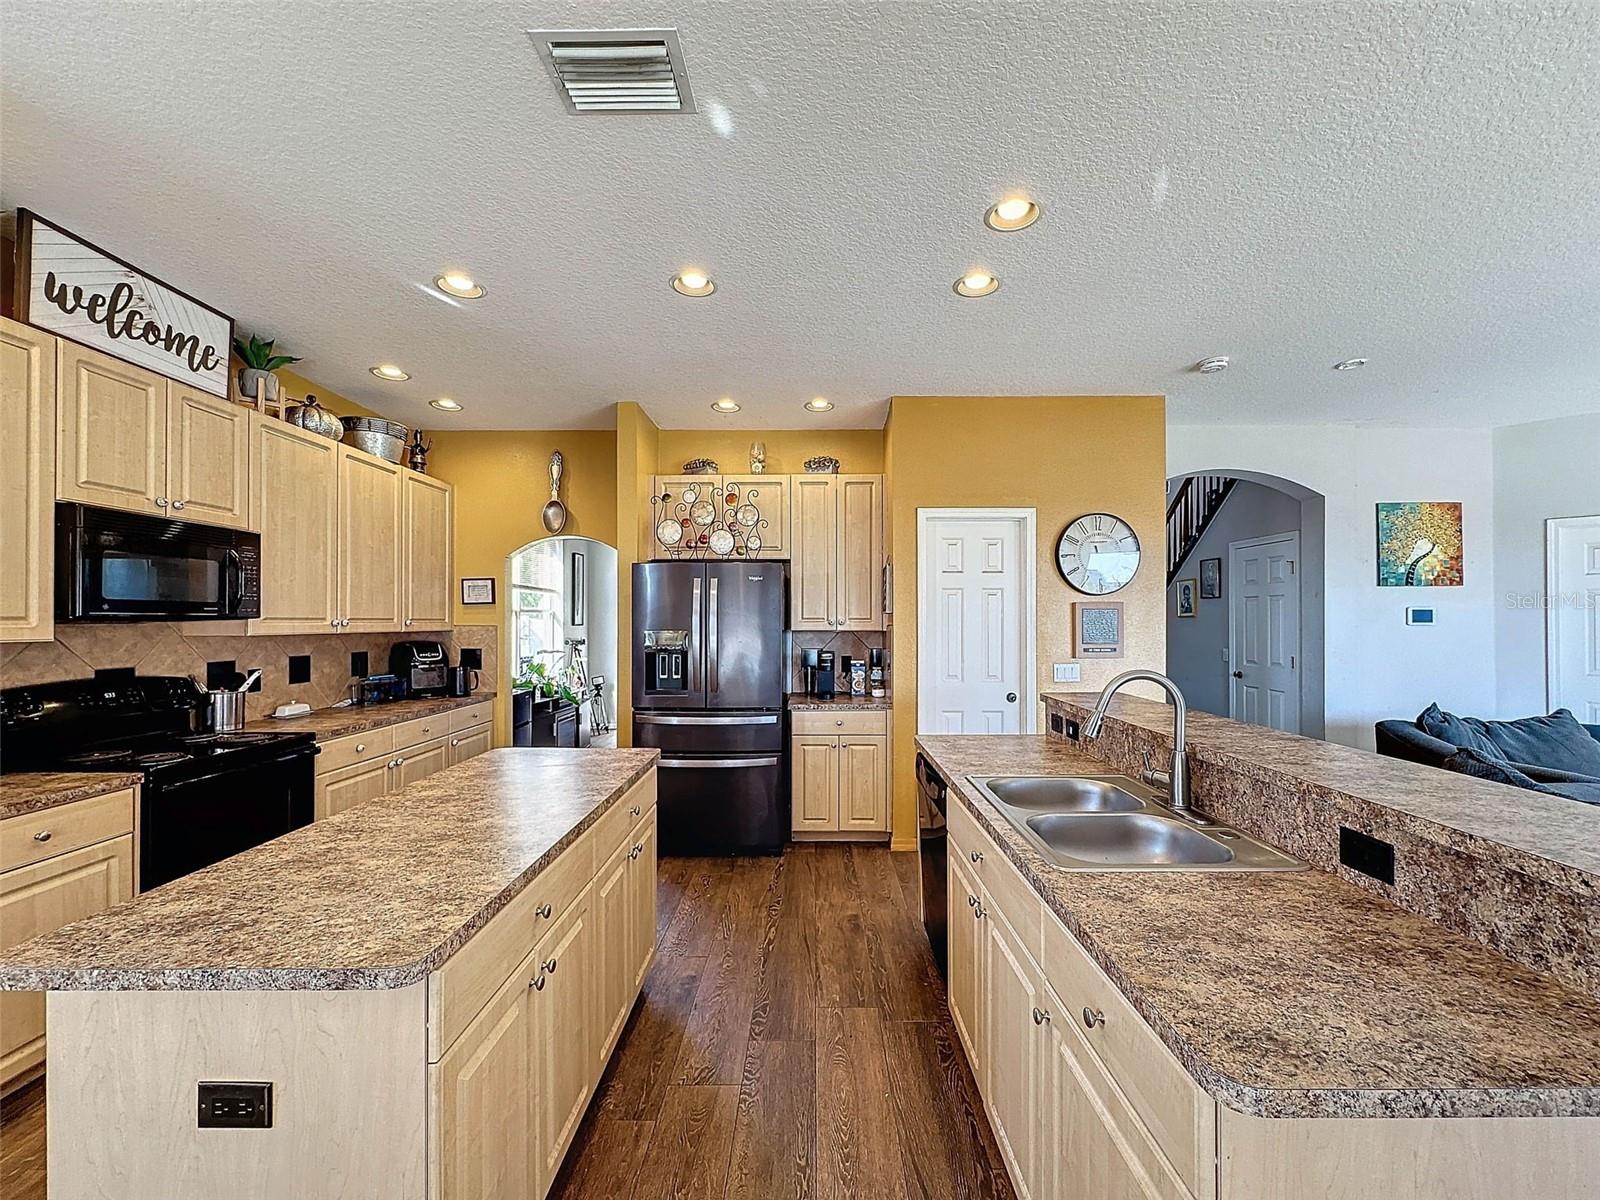
JUST REDUCED!!!Welcome to Sterling Hills! This spacious and large 5-bedroom, 3-bath home offers over 3,300 sq. ft. of living space on a quiet cul-de-sac with beautiful partial sunset views. Featuring soaring 14-foot ceilings, an open-concept layout, and abundant natural light, the home is designed for comfortable family living and entertaining. The first-floor primary suite includes a walk-in closet, dual vanities, soaking tub, separate shower, and private lanai access. The kitchen features a large center island, ample cabinetry, and generous counter space, flowing seamlessly into the family room. The upstairs offers four additional bedrooms and a bonus loft area for added versatility. The fully fenced backyard with tropical landscaping and covered lanai provides plenty of space to relax or add a future pool. Residents enjoy resort-style amenities including two clubhouses, two pools, tennis and basketball courts, dog park, playgrounds, and walking paths. Conveniently located near shopping, dining, medical facilities, Gulf Coast beaches, spring-fed rivers, the Suncoast Parkway, Tampa, and Orlando attractions. Property has a remediated sinkhole (2012). With some cosmetic updates and your personal touch this home can be the ideal dream home. Schedule your private showing today!
Additional Information
- Amenities
- Basketball Court, Clubhouse, Fitness Center, Gated, Playground, Pool, Tennis Court(s)
- Interior Features
- Cathedral Ceiling(s), Ceiling Fans(s), Eat-in Kitchen, High Ceilings, Kitchen/Family Room Combo, Living Room/Dining Room Combo, Primary Bedroom Main Floor, Solid Surface Counters, Tray Ceiling(s), Vaulted Ceiling(s), Walk-In Closet(s)
- Exterior Features
- Sliding Doors
- Taxes
- $2,000
- HOA Fee
- $150
- HOA Freqency
- Annually
- Financing
- Cash, Conventional, FHA
- Community Features
- Clubhouse, Deed Restrictions, Dog Park, Fitness Center, Gated Community - No Guard, Playground, Pool, Sidewalks, Tennis Court(s)
- Property Description
- Two Story
- Zoning
- R1
- Appliances
- Dishwasher, Dryer, Microwave, Range, Washer
- Heating
- Central
- Air Conditioning
- Central Air
- Exterior Construction
- Block, Stucco
- Exterior Features
- Sliding Doors
- Stories
- 2
- Levels
- Two
- Roof
- Shingle
- Foundation
- Slab
- Pool
- Yes
- Garage
- 3 Car Garage
- Garage Spaces
- 3
Listing courtesy of NEXTHOME CABANAS REALTY. 813-335-3046
Mortgage Calculator
StellarMLS is the source of this information via Internet Data Exchange Program. All listing information is deemed reliable but not guaranteed and should be independently verified through personal inspection by appropriate professionals. Listings displayed on this website may be subject to prior sale or removal from sale. Availability of any listing should always be independently verified. Listing information is provided for consumer personal, non-commercial use, solely to identify potential properties for potential purchase. All other use is strictly prohibited and may violate relevant federal and state law. Data last updated on