2043 Old Trenton Lane, Central Sarasota, FL 34232
- $424,999
- 3
- BD
- 2
- BA
- 1,499
- SqFt









- List Price
- $424,999
- Status
- ACTIVE
- Days on Market
- 52
- Price Change
- ▼ $15,000 1786688133
- MLS#
- A4698006
- Subtype
- Residential
- Style
- One Story
- Year Built
- 1997
- Bedrooms
- 3
- Bathrooms
- 2
- Full Baths
- 2
- Living Area
- 1,499
- Lot Size
- 6,315
- Acres
- 0.14
- Subdivision
- Arbor Trace
- MLS Area Major
- Sarasota/Fruitville
Property Description
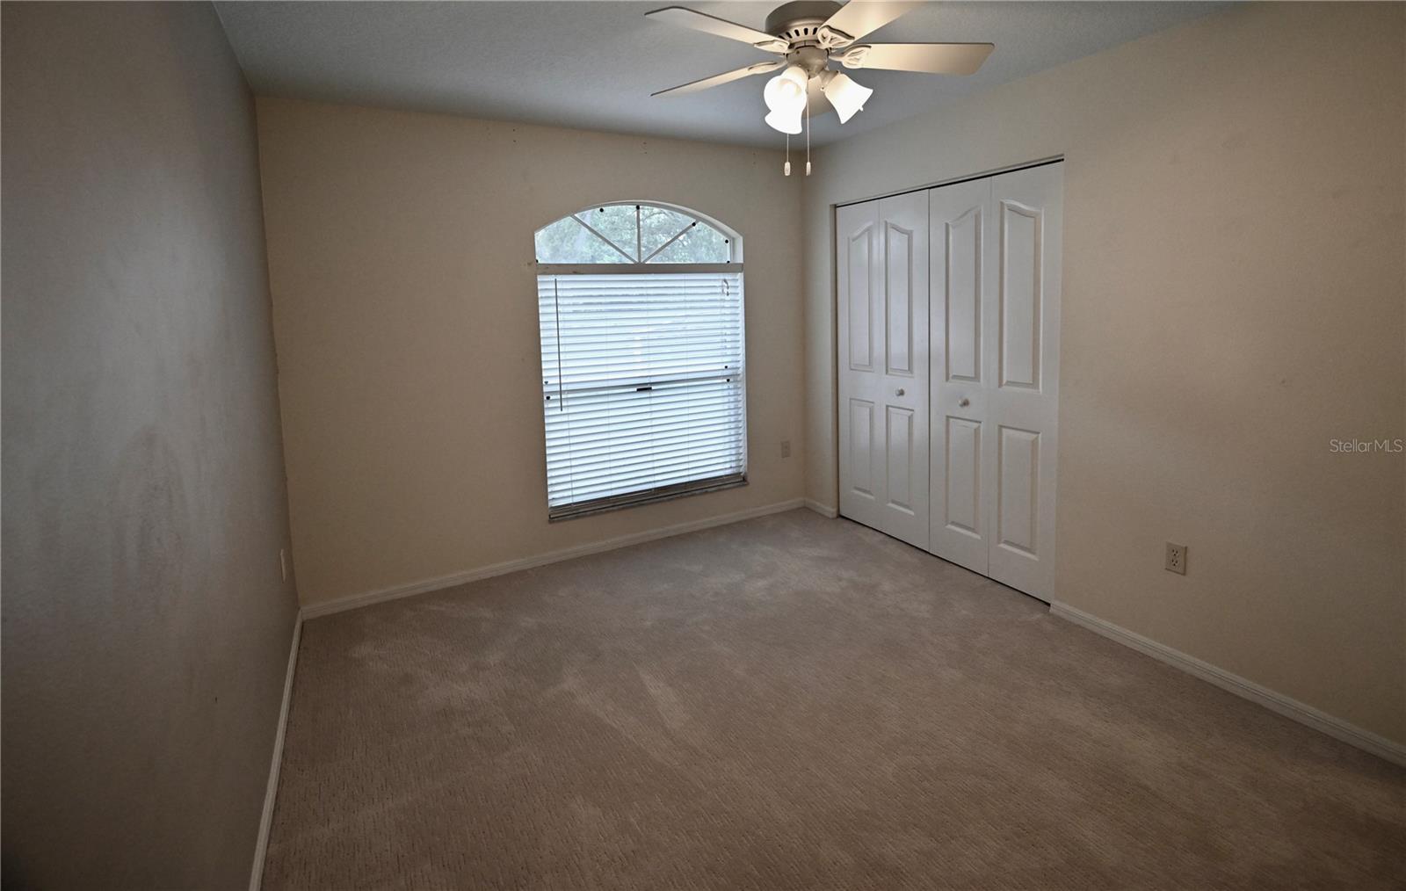
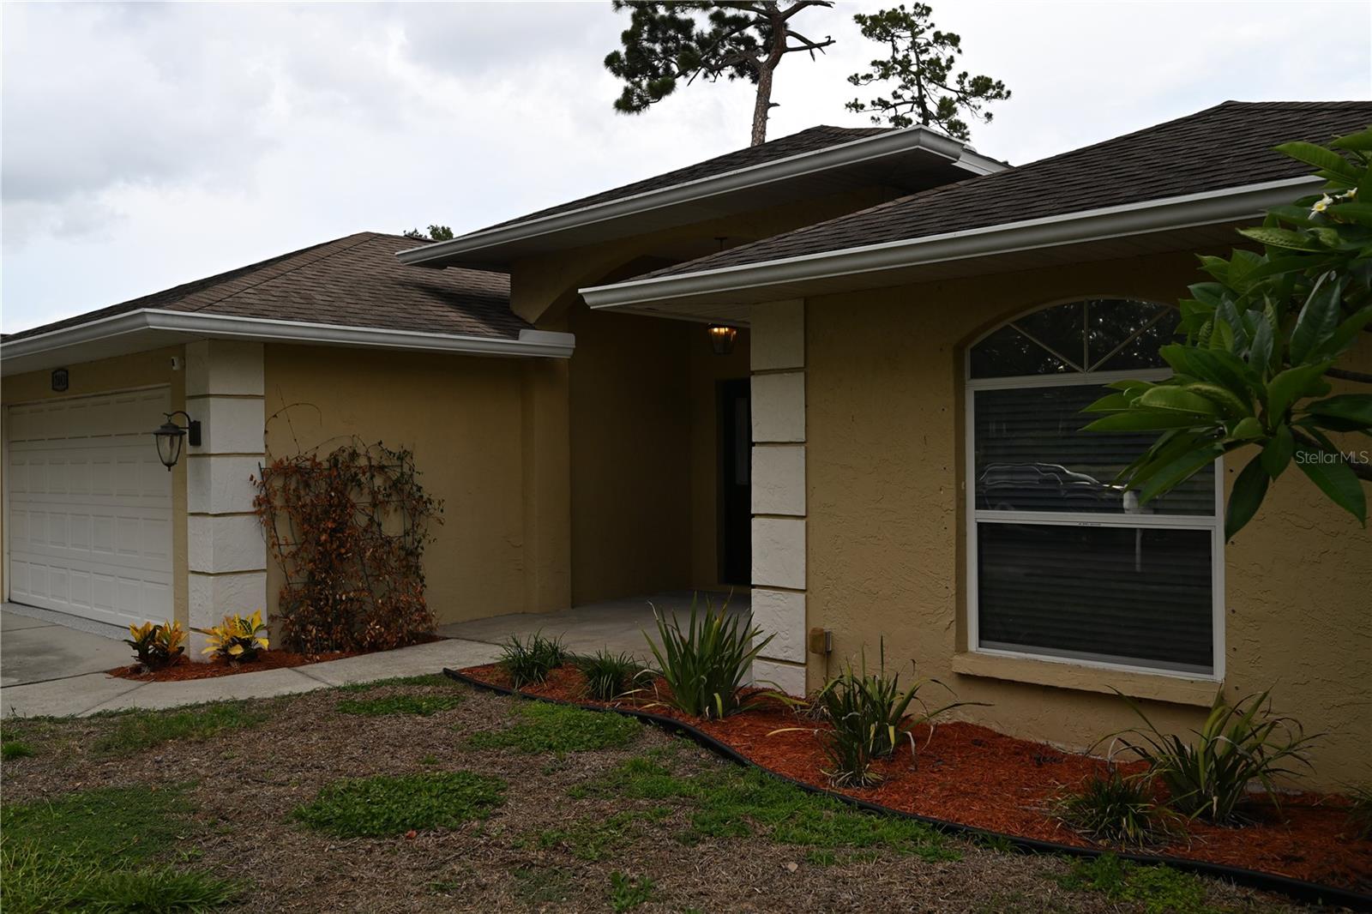
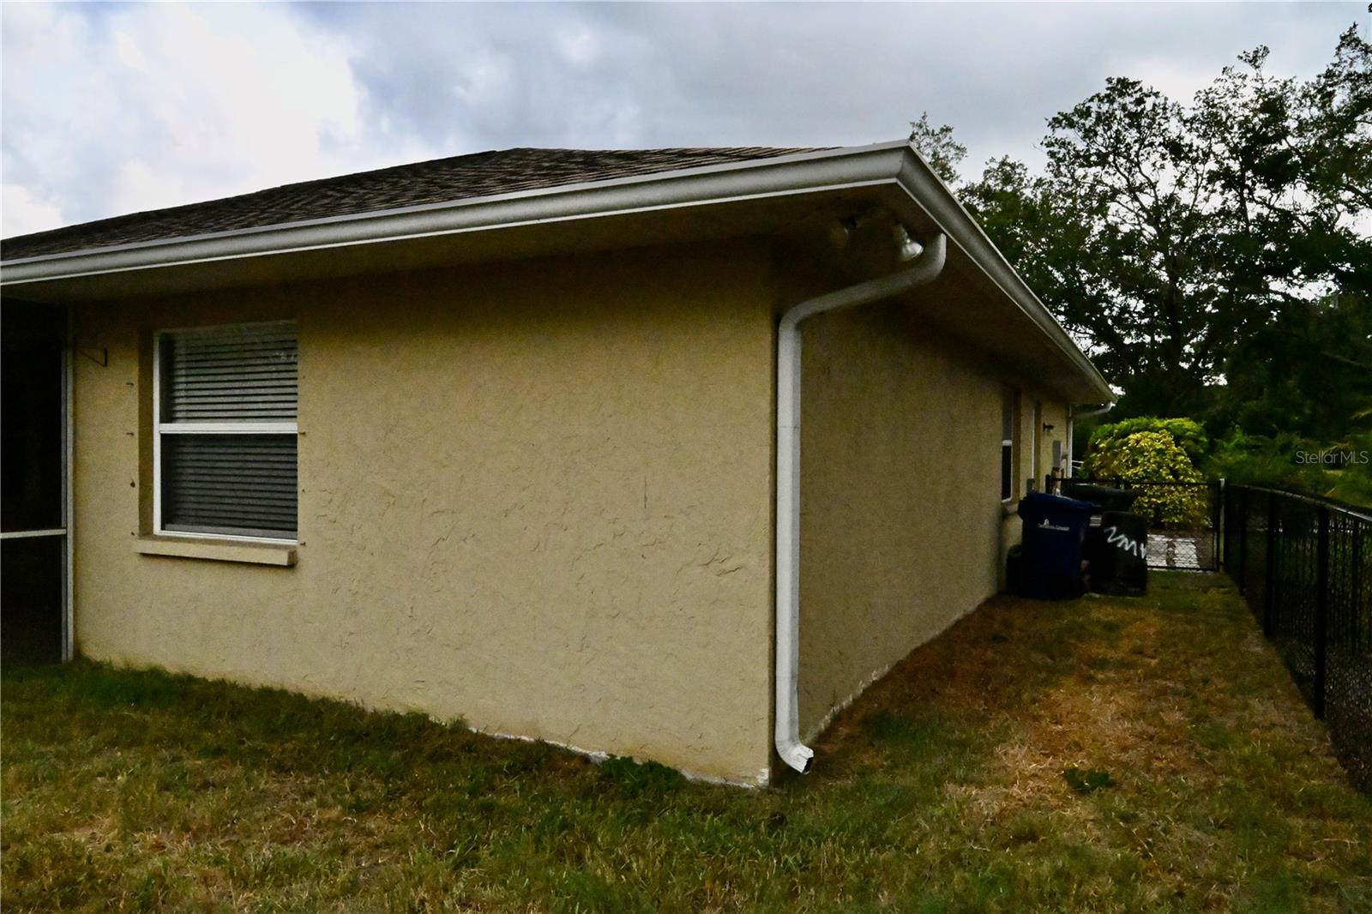
Charming 3-bedroom, 2-bathroom single-family home tucked away in a private setting. The fully fenced backyard offers plenty of space for pets, play, and outdoor entertaining. This desirable split-bedroom floor plan features soaring cathedral ceilings in the main living area, creating an open and airy atmosphere. Newer carpeting enhances the bedrooms, while tile flooring throughout the main living areas provides durability and easy maintenance. Recent upgrades add both value and peace of mind, including new carpeting (2022), a Rain Bird irrigation system (2023), polyaspartic garage floor coating (2024), and a new A/C system (2024). Additional improvements include a new kitchen faucet and microwave (2026). The home is also equipped with hurricane shutters and a garage door keypad for added convenience and security. Don't miss this opportunity to own a well-maintained home that combines comfort, privacy, and thoughtful updates in a desirable setting.
Additional Information
- Interior Features
- Eat-in Kitchen, Living Room/Dining Room Combo, Open Floorplan, Solid Wood Cabinets, Split Bedroom, Stone Counters, Thermostat, Vaulted Ceiling(s), Window Treatments
- Exterior Features
- Hurricane Shutters, Private Yard, Rain Gutters, Sidewalk
- HOA Fee
- $500
- HOA Freqency
- Annually
- Financing
- Cash, Conventional
- Location
- Landscaped, Level, Sidewalk, Paved
- Community Features
- No Deed Restriction
- Property Description
- One Story
- Zoning
- RSF3
- Appliances
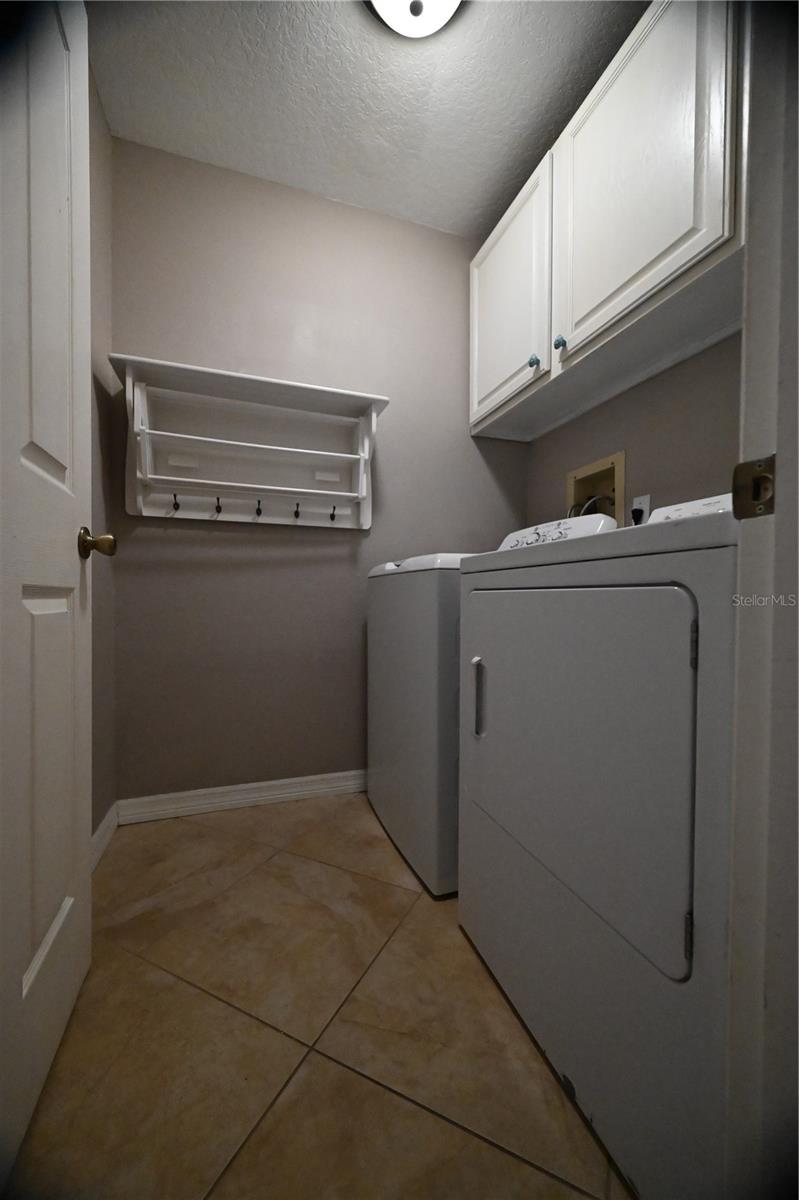
- Dishwasher, Disposal, Dryer, Electric Water Heater, Ice Maker, Microwave, Range, Refrigerator, Washer
- Heating
- Electric, Heat Pump
- Air Conditioning
- Central Air
- Exterior Construction
- Block, Stucco
- Exterior Features
- Hurricane Shutters, Private Yard, Rain Gutters, Sidewalk
- Levels
- One
- Roof
- Shingle
- Foundation
- Block
- Parking
- Driveway, Garage Door Opener, Oversized
- Parking Features
- Driveway, Garage Door Opener, Oversized
- Garage
- 2 Car Garage
- Garage Spaces
- 2
- Garage Features
- Driveway, Garage Door Opener, Oversized
Listing courtesy of VUE REALTY, LLC. 941-269-8400
Mortgage Calculator
StellarMLS is the source of this information via Internet Data Exchange Program. All listing information is deemed reliable but not guaranteed and should be independently verified through personal inspection by appropriate professionals. Listings displayed on this website may be subject to prior sale or removal from sale. Availability of any listing should always be independently verified. Listing information is provided for consumer personal, non-commercial use, solely to identify potential properties for potential purchase. All other use is strictly prohibited and may violate relevant federal and state law. Data last updated on