565 Greenleaf Lane, Titusville, FL 32780
- $374,000
- 3
- BD
- 2
- BA
- 1,831
- SqFt






- List Price
- $374,000
- Status
- PENDING
- Days on Market
- 47
- Price Change
- ▼ $10,990 1785392970
- MLS#
- O6419532
- Subtype
- Residential
- Style
- One Story
- Architectural Style
- Florida
- Year Built
- 2005
- Bedrooms
- 3
- Bathrooms
- 2
- Full Baths
- 2
- Living Area
- 1,831
- Lot Size
- 6,098
- Acres
- 0.14
- Subdivision
- Village Woods At La Cita
- MLS Area Major
- Titusville
Property Description
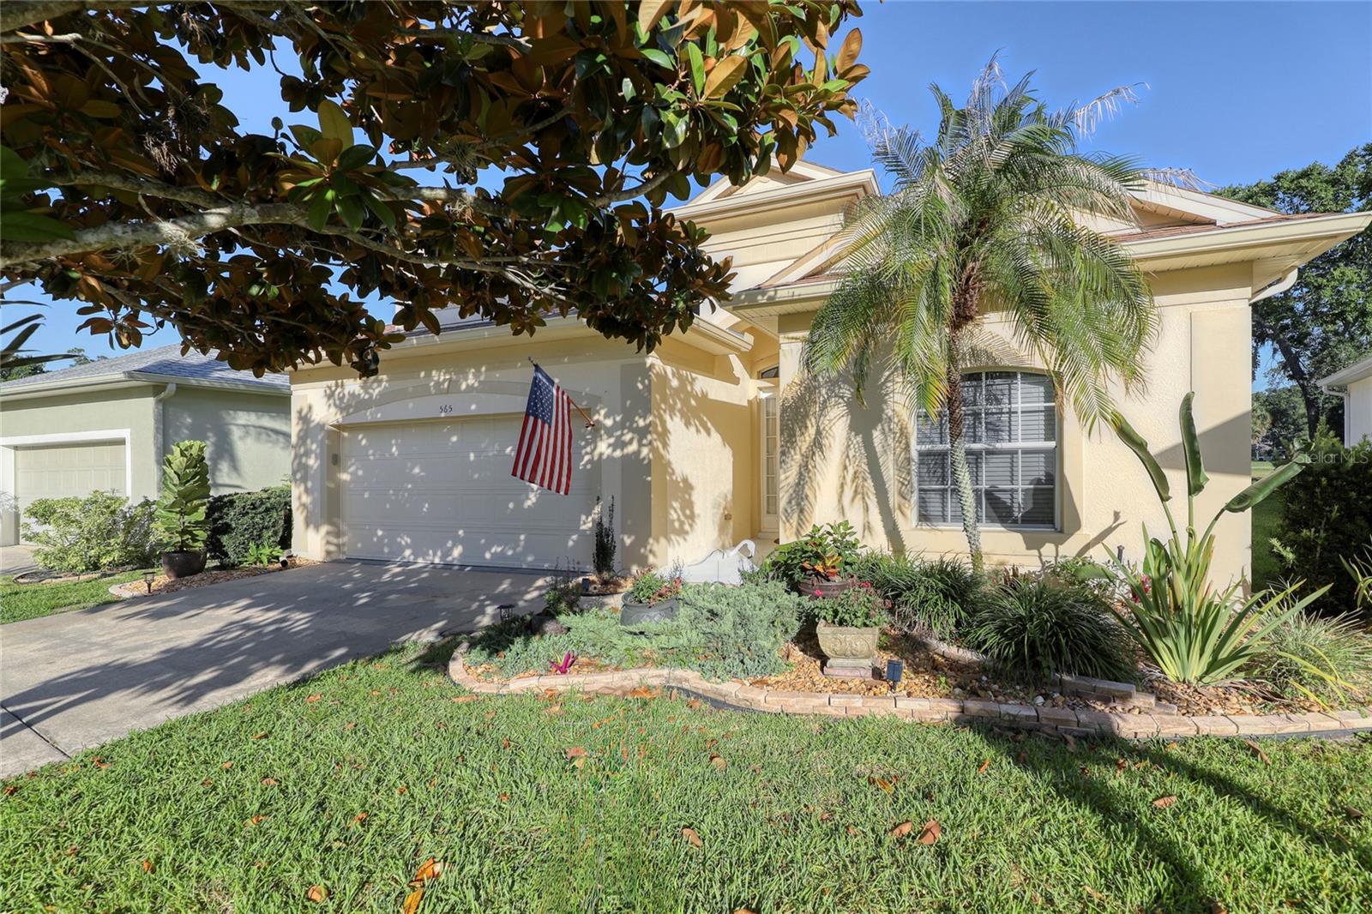
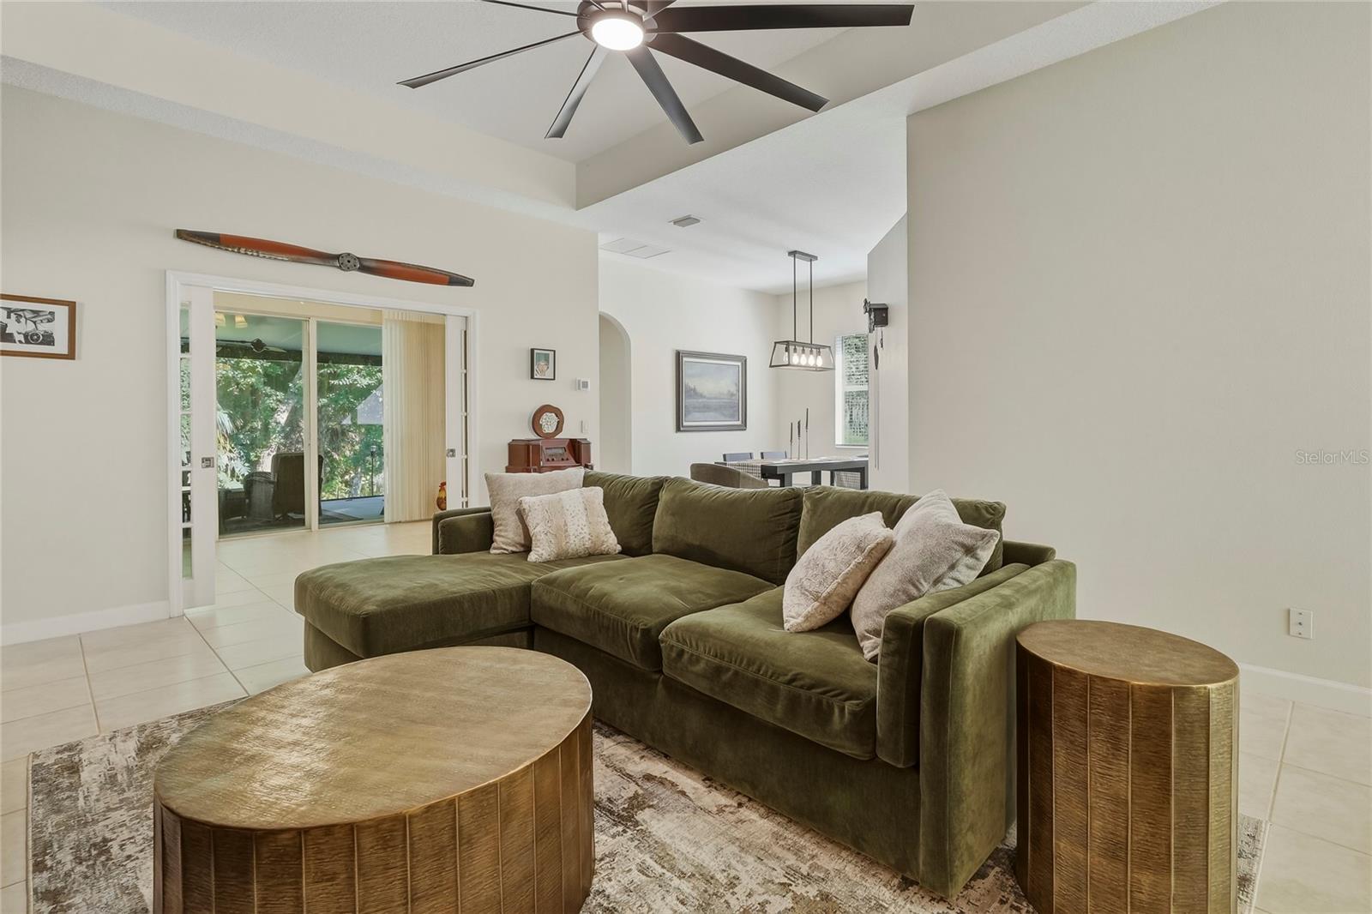
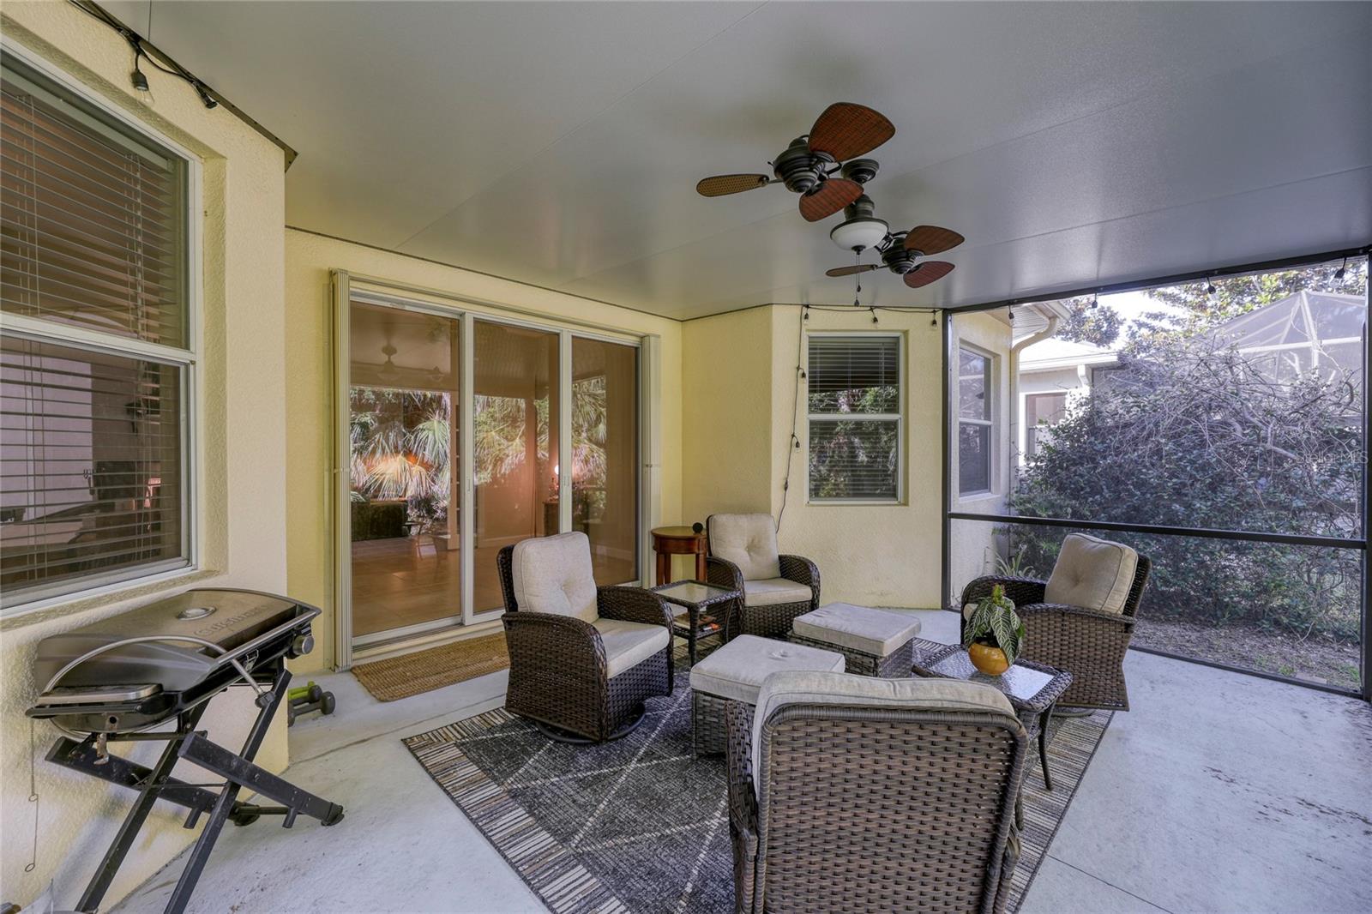
Under contract-accepting backup offers. ****New Price Adjustment! **** Beautifully Updated and Decorated 3-bed, 2-bath Cul-De-Sac home in the Peaceful Gated, Village Woods at La Cita. Just steps away from the Lee Trevino designed 18-hole Championship Golf Course including Restaurant, Swimming, Golf and Tennis! Enjoy Stunning Water Views and conservation from the recently Enclosed Screened Rear Patio, Lush Landscaping, offering Privacy and Tranquility. Inside features Open and Bright Split floor plan with 10-12 Ft Ceilings throughout, Tile flooring in Main areas, carpeted bedrooms, a Formal Dining room, and a Cozy Eat-In Kitchen Nook. Recent upgrades include a newer Roof installed in 2024, newer AC, newer kitchen appliances, washer/dryer, hot water heater, and fresh interior paint. Just added Customized Maple Wood Panel Accent Wall in the Family room. Equipped with Seamless Front Shutters and storm shutters in the back for added peace of mind. French Doors Divide the Great Room from the Family Room, which would make a Perfect Office or Lounge area
Additional Information
- Interior Features
- Ceiling Fans(s), Eat-in Kitchen, High Ceilings, Living Room/Dining Room Combo, Open Floorplan, Walk-In Closet(s)
- Exterior Features
- Sidewalk, Sliding Doors
- HOA Fee
- $167
- HOA Freqency
- Monthly
- Financing
- Cash, Conventional, FHA, VA Loan
- Location
- Cul-De-Sac, City Limits, Landscaped, Near Golf Course, Private, Sidewalk, Paved
- Community Features
- Street Lights, No Deed Restriction
- Property Description
- One Story
- Zoning
- RESIDENTIA
- Appliances
- Dishwasher, Disposal, Dryer, Electric Water Heater, Ice Maker, Microwave, Range, Refrigerator, Washer
- Heating
- Central, Electric
- Air Conditioning
- Central Air
- Exterior Construction
- Block, Concrete, Stucco
- Exterior Features
- Sidewalk, Sliding Doors
- Levels
- One
- Roof
- Shingle
- Foundation
- Block, Slab
- Garage
- 2 Car Garage
- Garage Spaces
- 2
- View
- Park/Greenbelt, Trees/Woods, Water
Listing courtesy of SELECTIVE REALTY GROUP LLC. 407-627-1727
Mortgage Calculator
StellarMLS is the source of this information via Internet Data Exchange Program. All listing information is deemed reliable but not guaranteed and should be independently verified through personal inspection by appropriate professionals. Listings displayed on this website may be subject to prior sale or removal from sale. Availability of any listing should always be independently verified. Listing information is provided for consumer personal, non-commercial use, solely to identify potential properties for potential purchase. All other use is strictly prohibited and may violate relevant federal and state law. Data last updated on