16363 Se 5th Street, Silver Springs, FL 34488
- $234,900
- 2
- BD
- 2
- BA
- 1,858
- SqFt








- List Price
- $234,900
- Status
- ACTIVE
- Days on Market
- 55
- MLS#
- OM727264
- Subtype
- Residential
- Style
- One Story
- Architectural Style
- Ranch
- Year Built
- 1984
- Bedrooms
- 2
- Bathrooms
- 2
- Full Baths
- 2
- Living Area
- 1,858
- Lot Size
- 22,216
- Acres
- 0.51
- Subdivision
- Owen Lake Heights
- MLS Area Major
- Silver Springs
Property Description
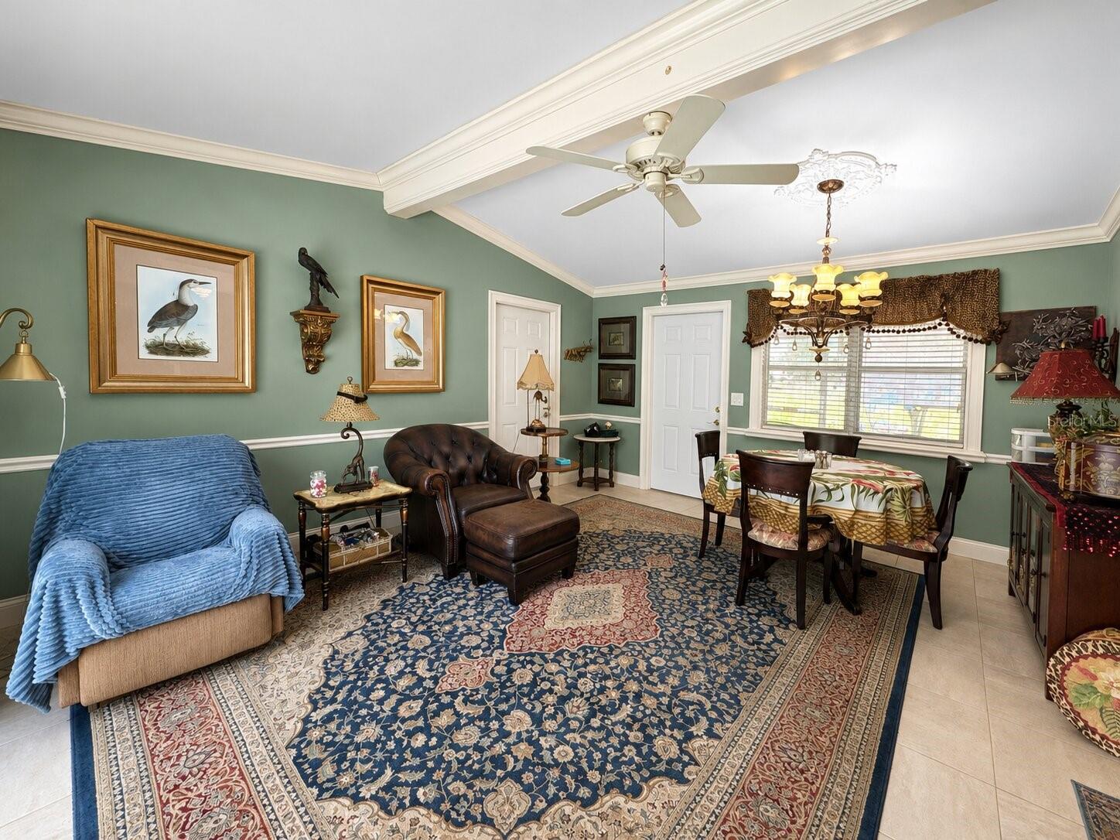
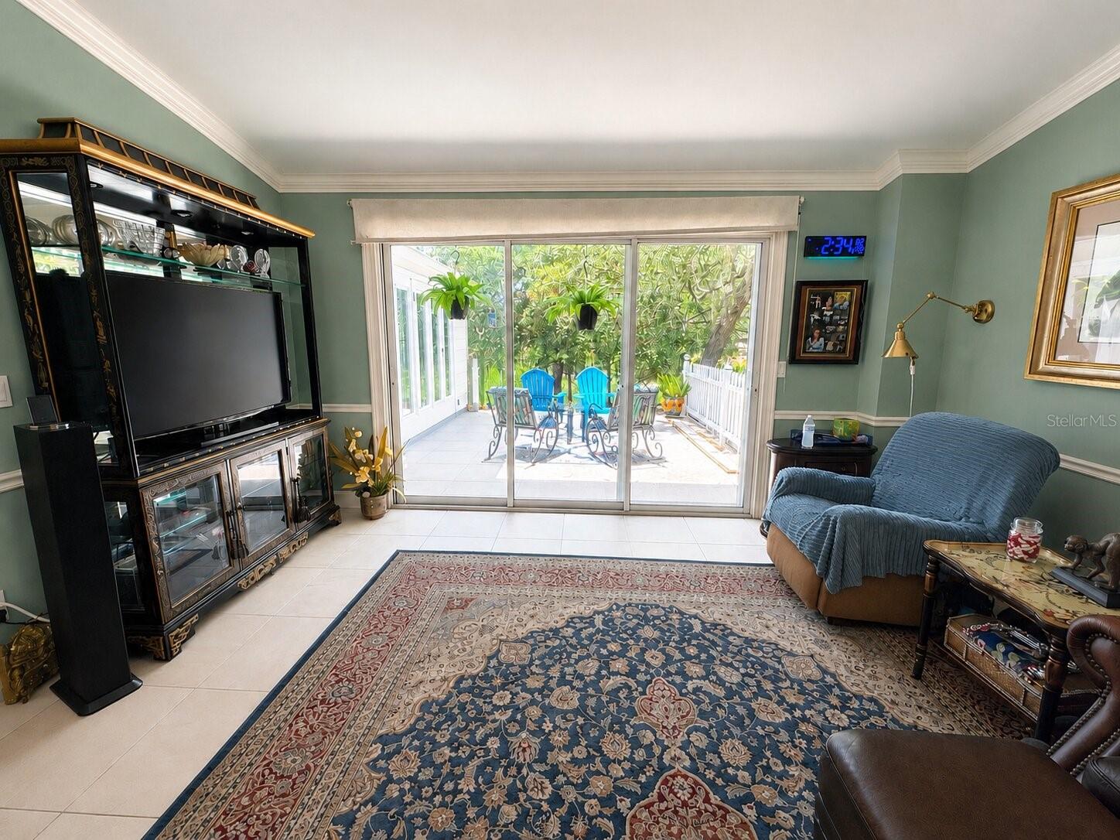
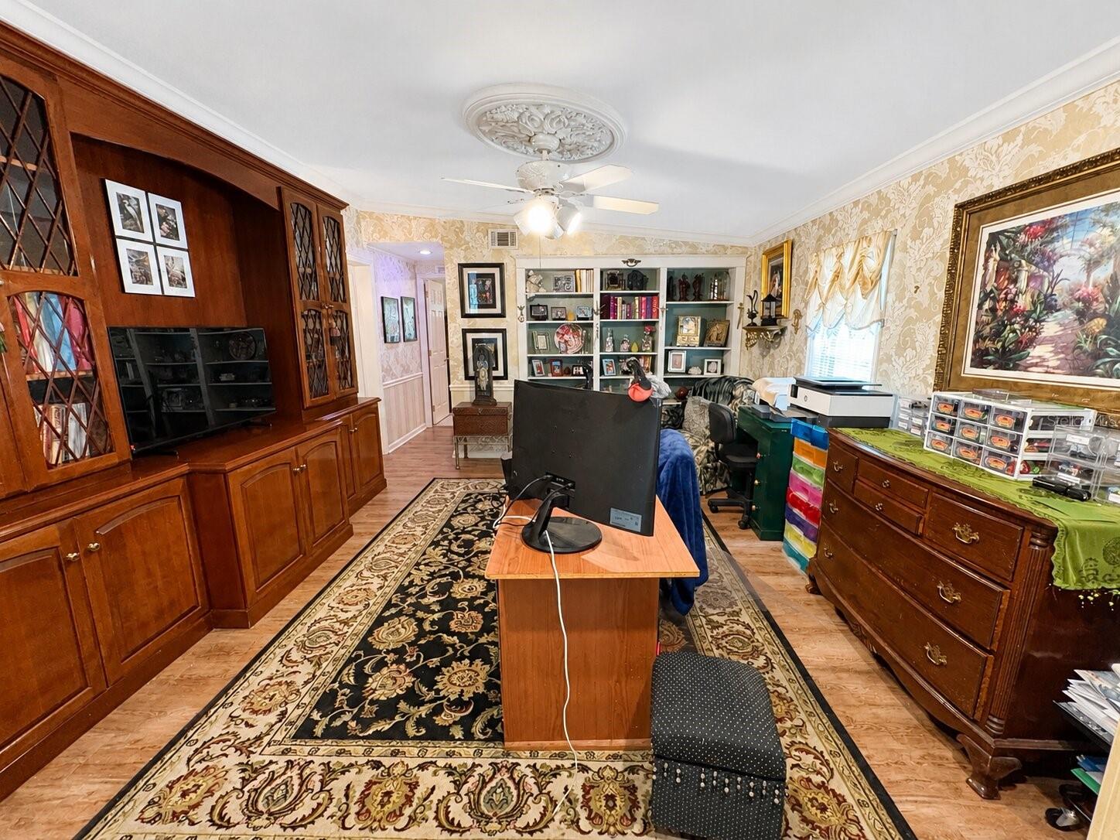
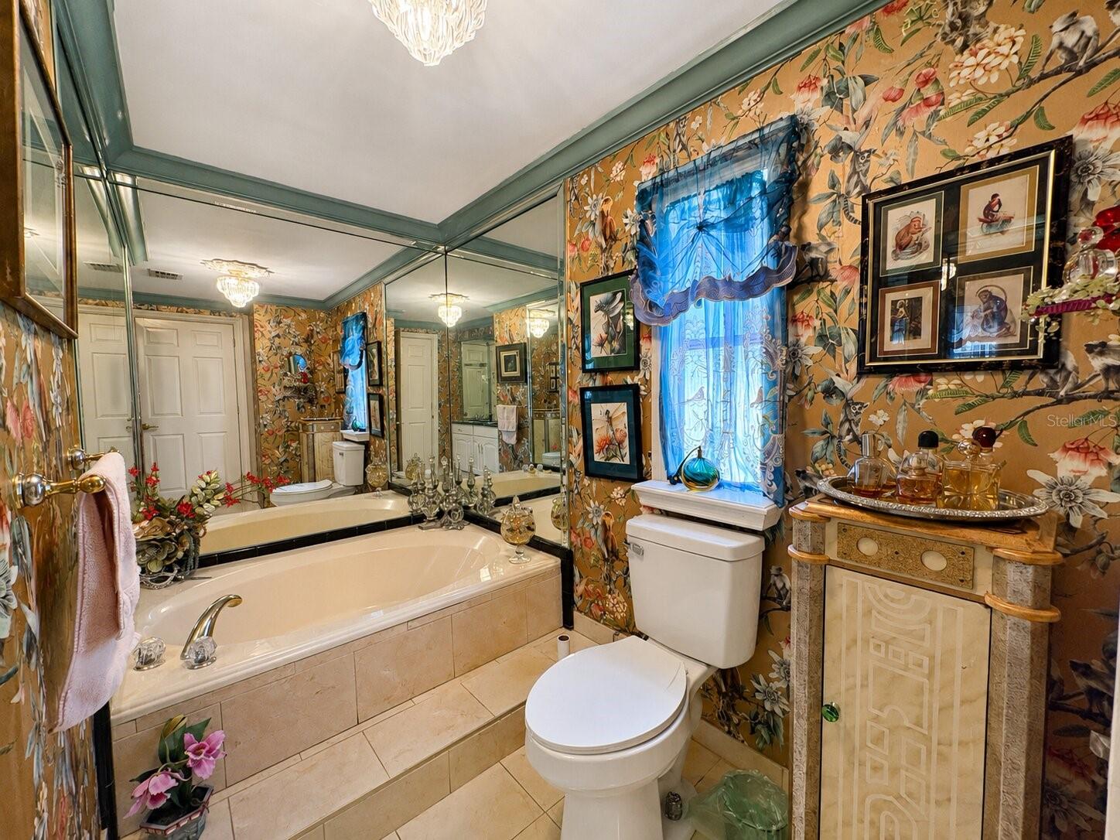
Tucked beneath mature oak trees and surrounded by natural Florida greenery, this charming home offers a peaceful setting with plenty of space to enjoy both inside and out. The exterior features a welcoming single-story design, an attached two-car garage, a wide driveway, landscaped beds, and a spacious yard with a beautiful mix of open lawn, shaded areas, and wooded views. Inside, the home offers multiple living spaces with large windows, sliding glass doors, crown molding, decorative trim, and warm traditional character throughout. The inviting living area features an electric fireplace, creating a cozy focal point for relaxing or entertaining. The kitchen is a standout feature with abundant wood cabinetry, stone-look countertops, a large center island with cooktop, stainless range hood, stainless refrigerator, pendant lighting, and heavy-duty pull-out drawers in all lower cabinets for added convenience and storage. The home also includes formal and casual gathering spaces, a dedicated dining area, comfortable bedrooms, and bathrooms with decorative tile, mirrored vanities, and both tub and shower spaces. Outdoor views are showcased through large glass doors leading to a patio area overlooking mature landscaping and trees. With its spacious layout, natural setting, and inviting traditional details, this property offers a comfortable retreat with room to relax, entertain, and enjoy the privacy of its surroundings.
Additional Information
- Interior Features
- Cathedral Ceiling(s), Ceiling Fans(s), Crown Molding, Eat-in Kitchen, High Ceilings, L Dining, Primary Bedroom Main Floor, Solid Wood Cabinets, Walk-In Closet(s)
- Exterior Features
- French Doors, Private Mailbox, Rain Gutters, Sidewalk, Sliding Doors
- Location
- Cleared, Landscaped, Paved, Unpaved
- Community Features
- No Deed Restriction
- Property Description
- One Story
- Zoning
- R4
- Appliances
- Dishwasher, Disposal, Dryer, Electric Water Heater, Microwave, Range, Range Hood, Refrigerator, Washer
- Heating
- Central, Electric
- Air Conditioning
- Central Air
- Exterior Construction
- Vinyl Siding
- Exterior Features
- French Doors, Private Mailbox, Rain Gutters, Sidewalk, Sliding Doors
- Stories
- 1
- Levels
- One
- Roof
- Shingle
- Foundation
- Block
- Garage
- 2 Car Garage
- Garage Spaces
- 2
- Elementary School
- East Marion Elementary School
- Middle School
- Ft Mccoy Middle
- High School
- Lake Weir High School
- View
- Water
Listing courtesy of RE/MAX PREMIER REALTY. 352-732-3222
Mortgage Calculator
StellarMLS is the source of this information via Internet Data Exchange Program. All listing information is deemed reliable but not guaranteed and should be independently verified through personal inspection by appropriate professionals. Listings displayed on this website may be subject to prior sale or removal from sale. Availability of any listing should always be independently verified. Listing information is provided for consumer personal, non-commercial use, solely to identify potential properties for potential purchase. All other use is strictly prohibited and may violate relevant federal and state law. Data last updated on