181 Pheasant Drive, Haines City, FL 33844
- $269,500
- 3
- BD
- 2
- BA
- 1,606
- SqFt




- List Price
- $269,500
- Status
- PENDING
- Days on Market
- 7
- MLS#
- L4963014
- Subtype
- Residential
- Style
- One Story
- New Construction
- Yes
- Year Built
- 2016
- Bedrooms
- 3
- Bathrooms
- 2
- Full Baths
- 2
- Living Area
- 1,606
- Lot Size
- 5,741
- Acres
- 0.13
- Subdivision
- Highland Meadows Phase 2b
- MLS Area Major
- Haines City/Grenelefe
Property Description
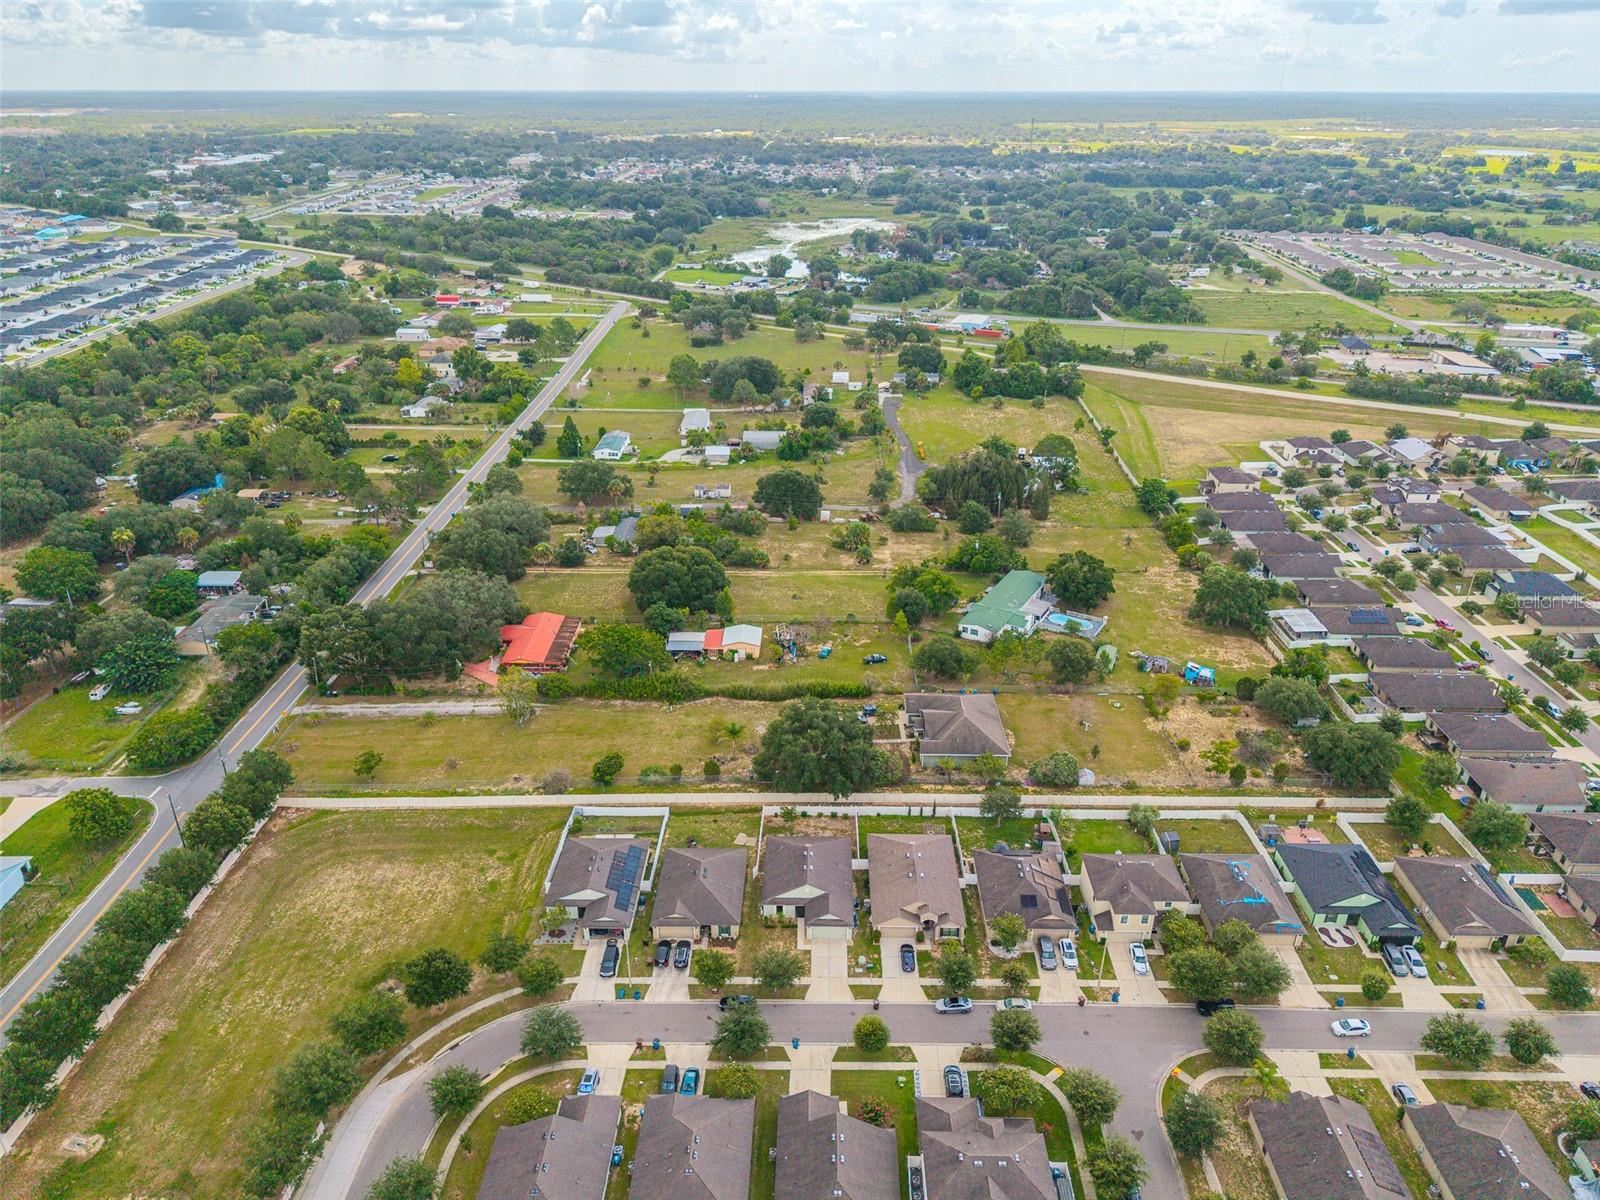
Under contract-accepting backup offers. Virtually Staged. Move right into this beautifully updated 3-bedroom, 2-bathroom home with a versatile FLEX ROOM that can easily adapt to your lifestyle as a home office, playroom, fitness room, hobby space, media room, a guest retreat and this room can also easily be made into a 4TH BEDROOM!, perfectly blending modern upgrades, functional living space, and an unbeatable Central Florida location. Thoughtfully designed for both everyday living and entertaining, the open layout features a spacious dining area and BRAND NEW LUXURY VINYL flooring throughout the main living areas and UPGRADED BATHROOMS that add a fresh, modern touch. Enjoy peace of mind with a BRAND NEW 2025 A/C, 2017 ROOF, and 2017 WATER HEATER. The kitchen is both stylish and functional, offering granite countertops, premium Samsung stainless steel appliances, abundant cabinetry, and plenty of workspace for preparing meals and gathering with family and friends. The spacious primary suite serves as a private retreat, complete with a large walk-in closet and a beautifully updated en-suite bathroom featuring a stone-top vanity, new toilet, and an oversized tiled walk-in shower. Additional highlights include built-in Ethernet wiring in the living area, a fully paid-off WHOLE HOME WATER SOFTER system, and an under-sink kitchen water filtration system. Step outside and enjoy the best of Florida living from the covered front entry or unwind on the SCREENED REAR LANAI overlooking a FULLY FENCED backyard complete with a paver patio and endless potential to create your own outdoor oasis. Located in the desirable Highland Meadows community, residents enjoy resort-style amenities including a community pool with cabana, playground, and dog park, all surrounded by scenic ponds and conservation areas that create a peaceful setting with beautiful natural views. Ideally located just minutes from US-27 and I-4, you'll enjoy convenient access to Posner Park Village, AdventHealth Heart of Florida, Lake Eva Community Park, championship golf courses, LEGOLAND® Florida Resort, Walt Disney World, as well as an array of shopping, dining, and entertainment options. This exceptional home offers the perfect combination of comfort, convenience, and Florida lifestyle.
Additional Information
- Interior Features
- Ceiling Fans(s), Eat-in Kitchen, In Wall Pest System, Living Room/Dining Room Combo, Open Floorplan, Primary Bedroom Main Floor, Stone Counters, Walk-In Closet(s)
- Exterior Features
- Sidewalk
- Taxes
- $1,061
- HOA Fee
- $100
- HOA Freqency
- Annually
- Financing
- Cash, Conventional, FHA, USDA Loan
- Location
- City Limits, Level, Sidewalk, Paved
- Community Features
- Deed Restrictions
- Property Description
- One Story
- Zoning
- PD
- Appliances
- Dishwasher, Microwave, Range, Refrigerator
- Heating
- Central
- Air Conditioning
- Central Air
- Exterior Construction
- Block, Stucco
- Exterior Features
- Sidewalk
- Levels
- One
- Roof
- Shingle
- Foundation
- Slab
- Parking
- Garage Door Opener
- Parking Features
- Garage Door Opener
- Garage
- 2 Car Garage
- Garage Spaces
- 2
- Garage Features
- Garage Door Opener
- Elementary School
- Horizons Elementary
- Middle School
- Lake Alfred-Addair Middle
- High School
- Ridge Community Senior High
- View
- Trees/Woods
Listing courtesy of KELLER WILLIAMS REALTY SMART 1. 863-508-3000
Mortgage Calculator
StellarMLS is the source of this information via Internet Data Exchange Program. All listing information is deemed reliable but not guaranteed and should be independently verified through personal inspection by appropriate professionals. Listings displayed on this website may be subject to prior sale or removal from sale. Availability of any listing should always be independently verified. Listing information is provided for consumer personal, non-commercial use, solely to identify potential properties for potential purchase. All other use is strictly prohibited and may violate relevant federal and state law. Data last updated on