5053 N Triple Eagle Path, Beverly Hills, FL 34465
- $330,000
- 4
- BD
- 2
- BA
- 1,694
- SqFt




- List Price
- $330,000
- Status
- ACTIVE
- Days on Market
- 53
- MLS#
- OM727257
- Subtype
- Residential
- Style
- One Story
- Architectural Style
- Florida
- Year Built
- 2024
- Bedrooms
- 4
- Bathrooms
- 2
- Full Baths
- 2
- Living Area
- 1,694
- Lot Size
- 7,563
- Acres
- 0.17
- Subdivision
- Fairways/Twisted Oaks Ph 2
- MLS Area Major
- Beverly Hills
Property Description
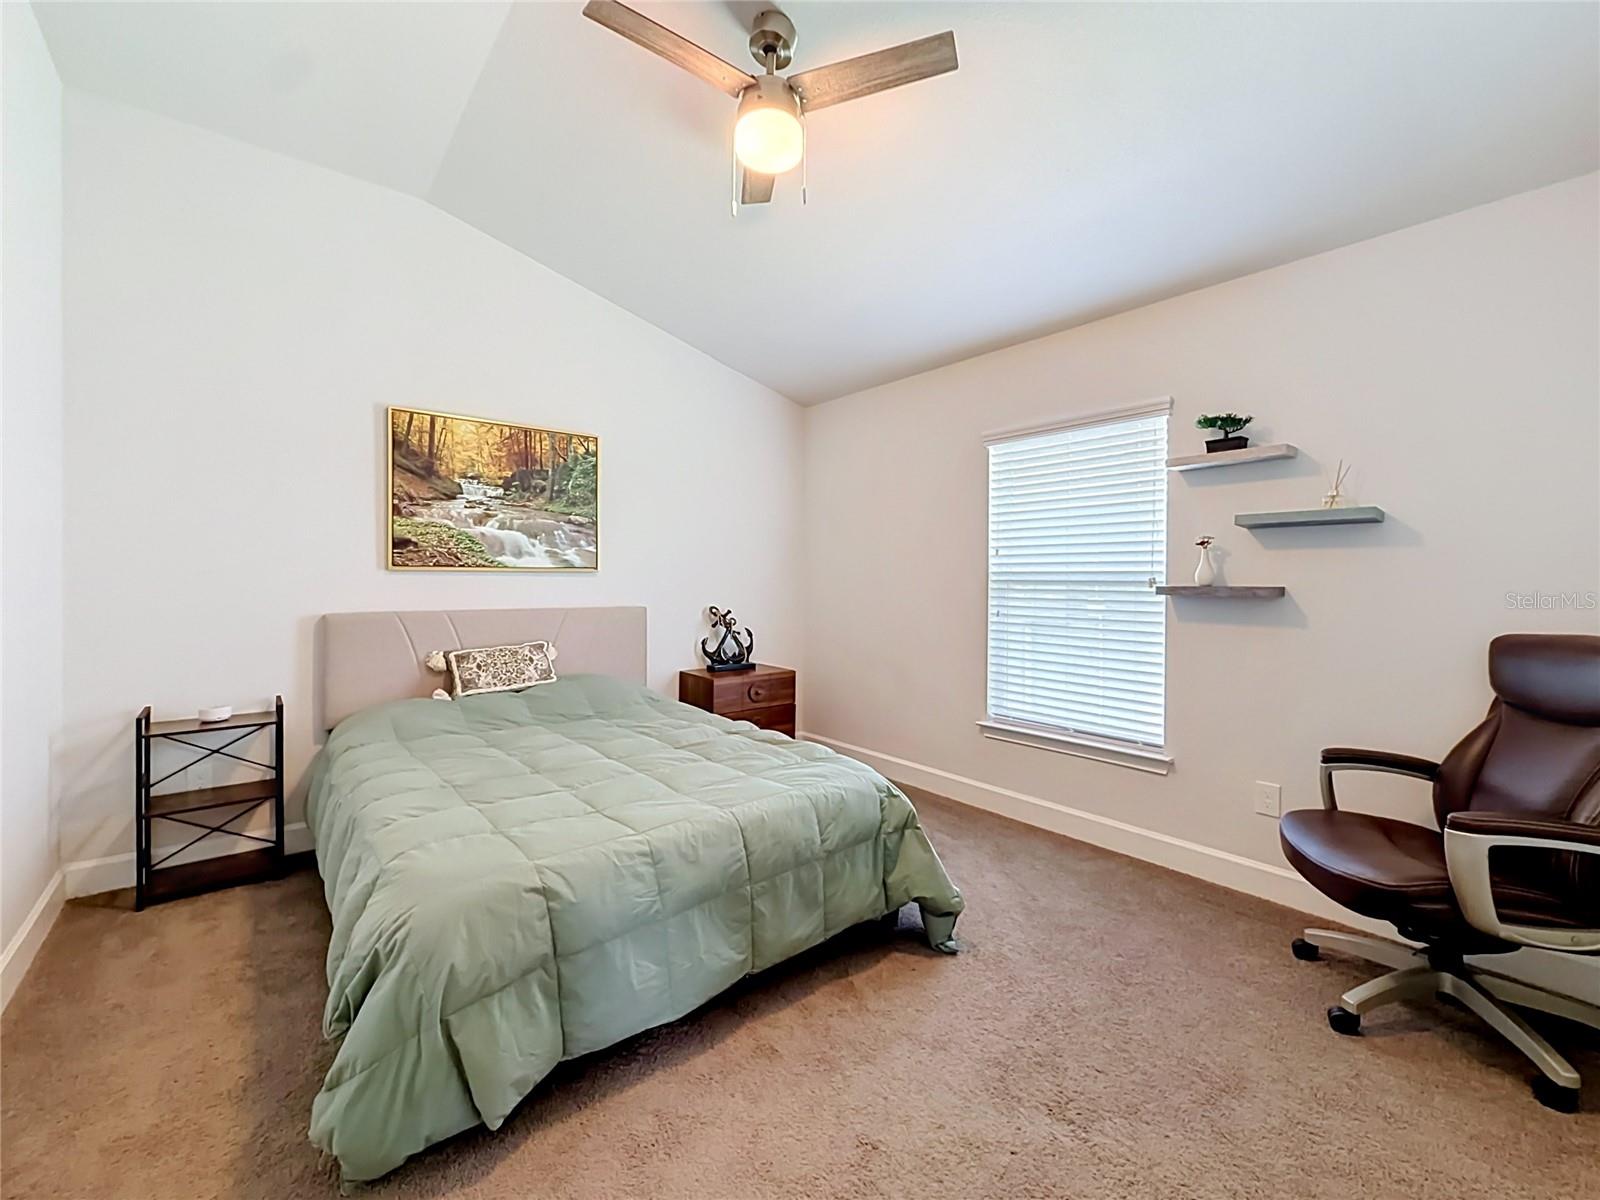
Premier Golf Course Living at its Finest! Perfectly positioned on a highly coveted lot, this stunning 2024 concrete block home offers a front-row seat to the game. Nestled at the end of a quiet cul-de-sac in The Fairways at Twisted Oaks, this property boasts a premier location featuring the absolute best spot on the fairway for viewing the exciting golf action between holes. Enjoy the strategy and skill of the game right from your backyard! Inside, you will immediately notice the open-concept floor plan enhanced by impressive tall ceilings throughout the entire house, creating a bright and airy atmosphere. The chef-inspired kitchen is a true showstopper, complete with a premium quartz countertop upgrade, a massive breakfast bar, solid wood cabinets, and a walk-in pantry. Elegant wood-look ceramic tile spans all the main living areas for easy maintenance. Step outside to your extra-large, 14x16 covered rear patio—the ultimate vantage point to relax and watch the day's play. Conveniently located near shopping, dining, and the Suncoast Parkway, this is the Florida dream realized! Don't wait on this one, call and schedule your personal tour today!
Additional Information
- Interior Features
- Ceiling Fans(s), Eat-in Kitchen, High Ceilings, Living Room/Dining Room Combo, Open Floorplan, Primary Bedroom Main Floor, Stone Counters, Walk-In Closet(s)
- Exterior Features
- Private Mailbox, Sprinkler Metered
- HOA Fee
- $500
- HOA Freqency
- Annually
- Financing
- Cash, Conventional, FHA, VA Loan
- Location
- Cul-De-Sac, On Golf Course, Paved
- Community Features
- Deed Restrictions, Golf Carts OK, Golf, Restaurant, Golf Community
- Property Description
- One Story
- Zoning
- PDR
- Appliances
- Dishwasher, Disposal, Dryer, Electric Water Heater, Microwave, Range, Refrigerator, Washer
- Heating
- Central, Electric
- Air Conditioning
- Central Air
- Exterior Construction
- Block, Stucco
- Exterior Features
- Private Mailbox, Sprinkler Metered
- Levels
- One
- Roof
- Shingle
- Foundation
- Slab
- Garage
- 2 Car Garage
- Garage Spaces
- 2
- Elementary School
- Central Ridge Elementary School
- Middle School
- Citrus Springs Middle School
- High School
- Lecanto High School
- View
- Golf Course
Listing courtesy of TROPIC SHORES REALTY. 352-503-4780
Mortgage Calculator
StellarMLS is the source of this information via Internet Data Exchange Program. All listing information is deemed reliable but not guaranteed and should be independently verified through personal inspection by appropriate professionals. Listings displayed on this website may be subject to prior sale or removal from sale. Availability of any listing should always be independently verified. Listing information is provided for consumer personal, non-commercial use, solely to identify potential properties for potential purchase. All other use is strictly prohibited and may violate relevant federal and state law. Data last updated on