10360 Blue Plume Court, Riverview, FL 33578
- $385,000
- 5
- BD
- 3
- BA
- 2,264
- SqFt


- List Price
- $385,000
- Status
- ACTIVE
- Days on Market
- 53
- Price Change
- ▼ $10,000 1785521712
- MLS#
- TB8522566
- Subtype
- Residential
- Style
- Two Story
- Year Built
- 2022
- Bedrooms
- 5
- Bathrooms
- 3
- Full Baths
- 2
- Half Baths
- 1
- Living Area
- 2,264
- Lot Size
- 4,920
- Acres
- 0.11
- Subdivision
- South Crk Ph 2a 2b & 2c
- MLS Area Major
- Riverview
Property Description
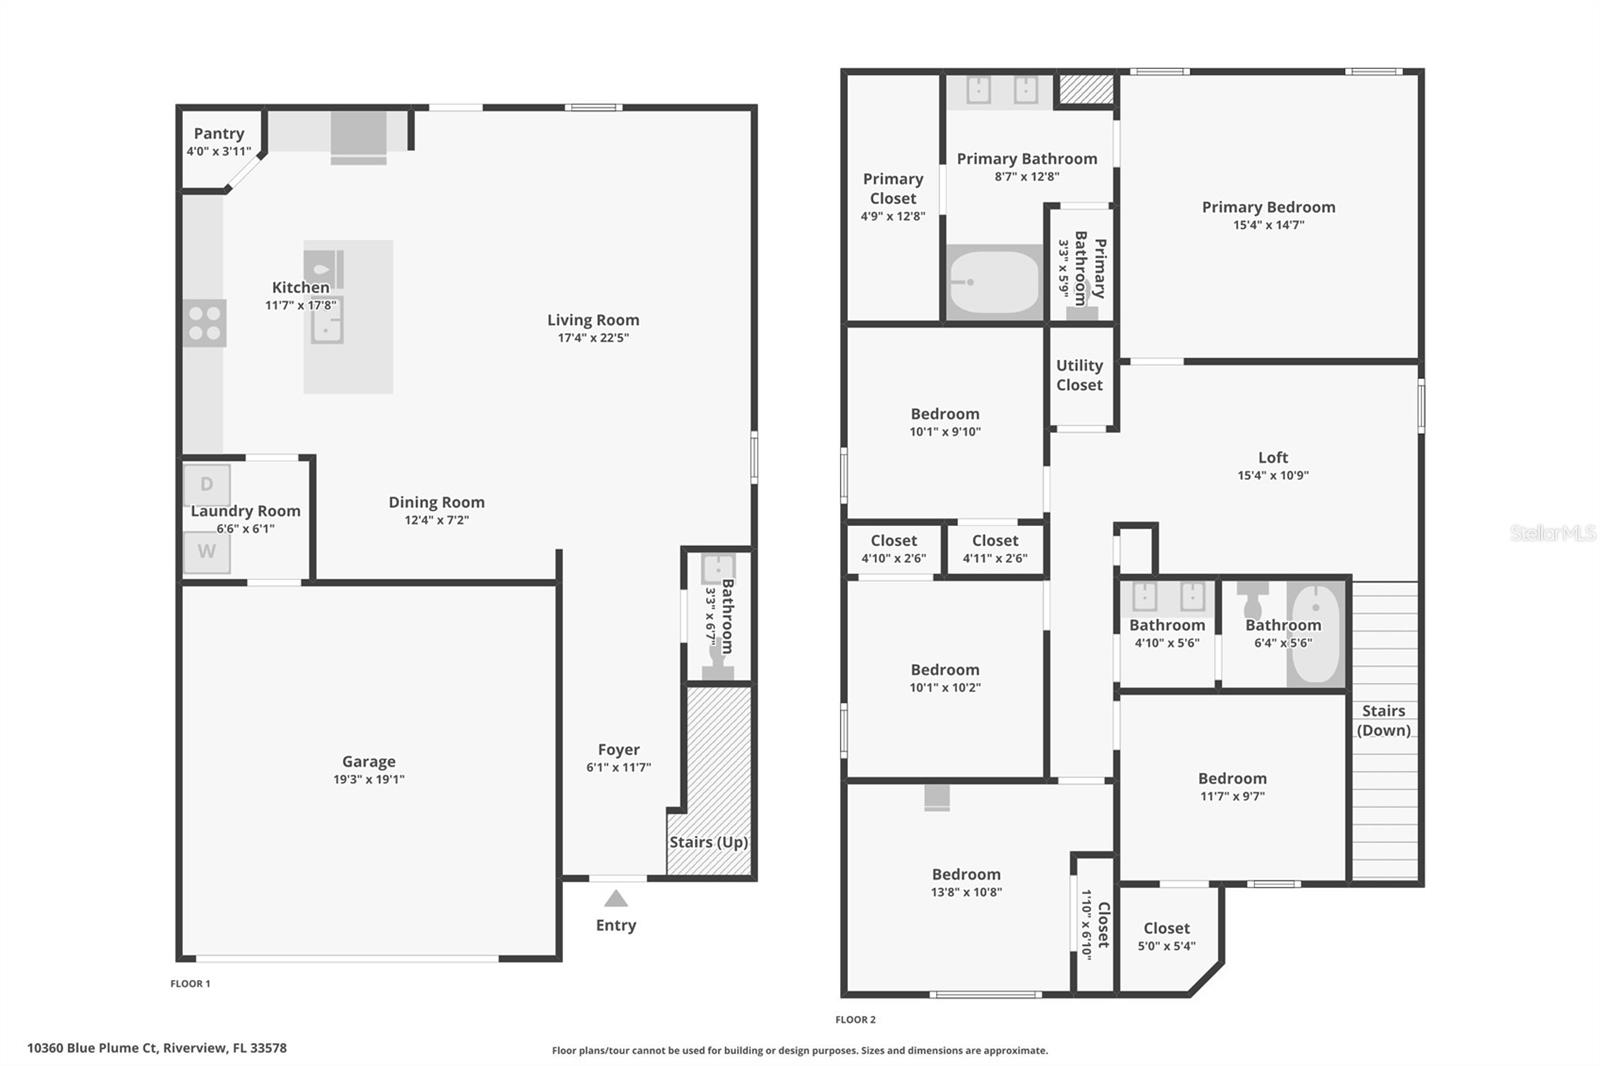
Great investment opportunity! Welcome to the South Creek community. Boasting over 2,200 square feet of nicely designed living space, this move-in-ready, 5-bedroom, 2.5-bathroom home has room for everyone. The main floor welcomes you with an open-concept layout, sleek tile floors, and a chef-inspired kitchen complete with granite countertops, stainless steel appliances, a large center island, and a walk-in pantry. Upstairs, a versatile, spacious loft offers the perfect secondary living or media space, while the oversized primary suite serves as a peaceful retreat with its walk-in closet and en-suite dual-vanity bath. Four additional generous bedrooms provide ample space for family, guests, or a home office. Outside, the backyard is a blank canvas ready for your dream pool or custom patio, while practical perks like an energy-efficient tankless water heater add immediate value. Complete with access to South Creek’s brand-new community pool and clubhouse, and situated just minutes from top-rated schools, dining, and major commuter routes like I-75, US-301, and US-41, this home puts both downtown Tampa and Gulf Coast beaches within easy reach.
Additional Information
- Interior Features
- Ceiling Fans(s), Eat-in Kitchen, High Ceilings, Kitchen/Family Room Combo, Open Floorplan, PrimaryBedroom Upstairs, Stone Counters, Thermostat, Walk-In Closet(s)
- Exterior Features
- Lighting, Private Entrance, Private Yard, Sidewalk
- Taxes
- $2,407
- HOA Fee
- $276
- HOA Freqency
- Annually
- Financing
- Cash, Conventional, FHA, VA Loan
- Location
- Landscaped
- Community Features
- Clubhouse, Deed Restrictions, Fitness Center, Pool, Sidewalks, Street Lights
- Property Description
- Two Story
- Zoning
- PD
- Appliances
- Dishwasher, Disposal, Microwave, Range, Refrigerator, Tankless Water Heater
- Heating
- Electric
- Air Conditioning
- Central Air
- Exterior Construction
- Block
- Exterior Features
- Lighting, Private Entrance, Private Yard, Sidewalk
- Stories
- 2
- Levels
- Two
- Roof
- Shingle
- Foundation
- Slab
- Pool
- Yes
- Parking
- Covered, Driveway
- Parking Features
- Covered, Driveway
- Garage
- 2 Car Garage
- Garage Spaces
- 2
- Garage Features
- Covered, Driveway
- Elementary School
- Belmont Elementary School
- Middle School
- Eisenhower-Hb
- High School
- Sumner High School
- View
- Trees/Woods
Listing courtesy of REDFIN CORPORATION. 813-518-8756
Mortgage Calculator
StellarMLS is the source of this information via Internet Data Exchange Program. All listing information is deemed reliable but not guaranteed and should be independently verified through personal inspection by appropriate professionals. Listings displayed on this website may be subject to prior sale or removal from sale. Availability of any listing should always be independently verified. Listing information is provided for consumer personal, non-commercial use, solely to identify potential properties for potential purchase. All other use is strictly prohibited and may violate relevant federal and state law. Data last updated on