11344 Heritage Point Drive, Hudson, FL 34667
- $269,000
- 3
- BD
- 2
- BA
- 1,640
- SqFt








- List Price
- $269,000
- Status
- ACTIVE
- Days on Market
- 51
- Price Change
- ▼ $6,000 1785527669
- MLS#
- TB8522550
- Subtype
- Residential
- Style
- One Story
- Year Built
- 2006
- Bedrooms
- 3
- Bathrooms
- 2
- Full Baths
- 2
- Living Area
- 1,640
- Lot Size
- 6,393
- Acres
- 0.15
- Subdivision
- Heritage Pines Village 30
- MLS Area Major
- Hudson/Bayonet Point/Port Richey
Property Description
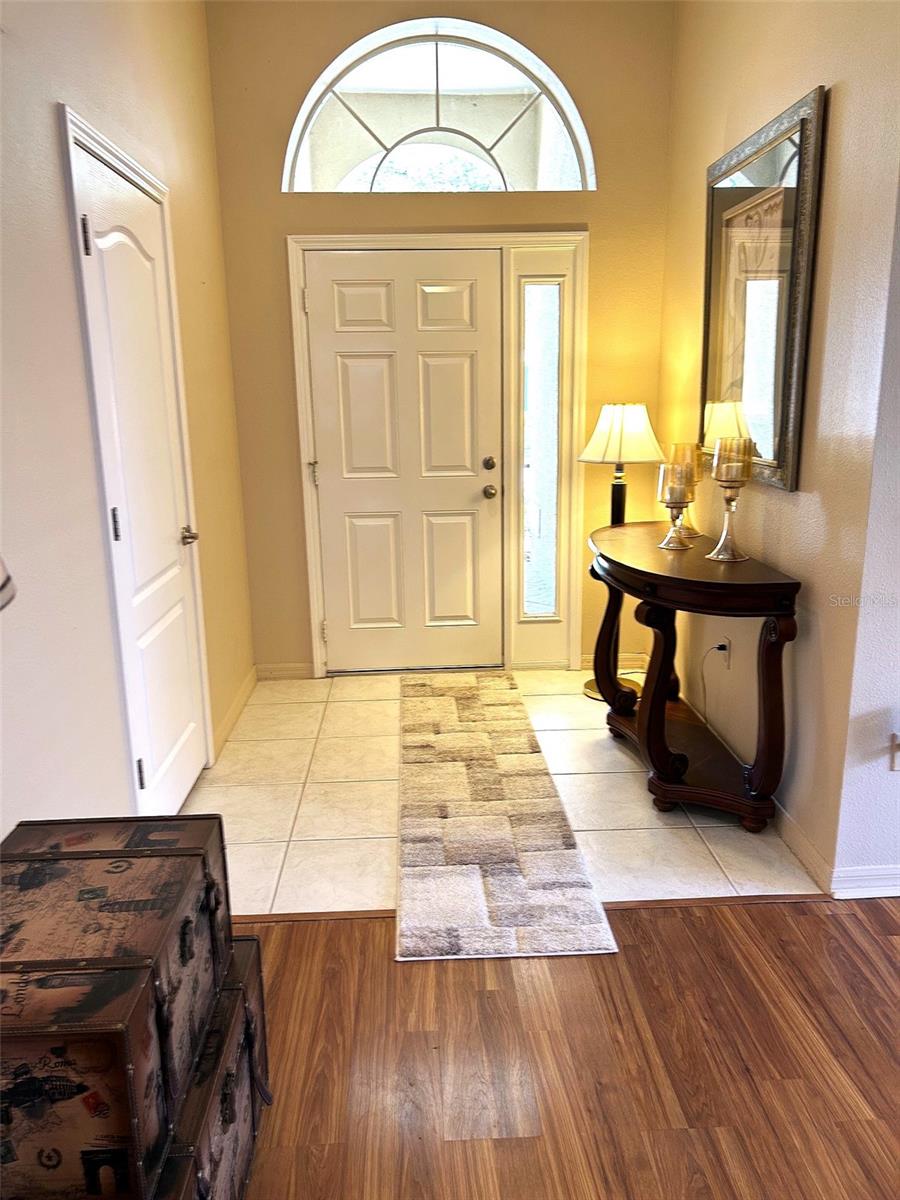
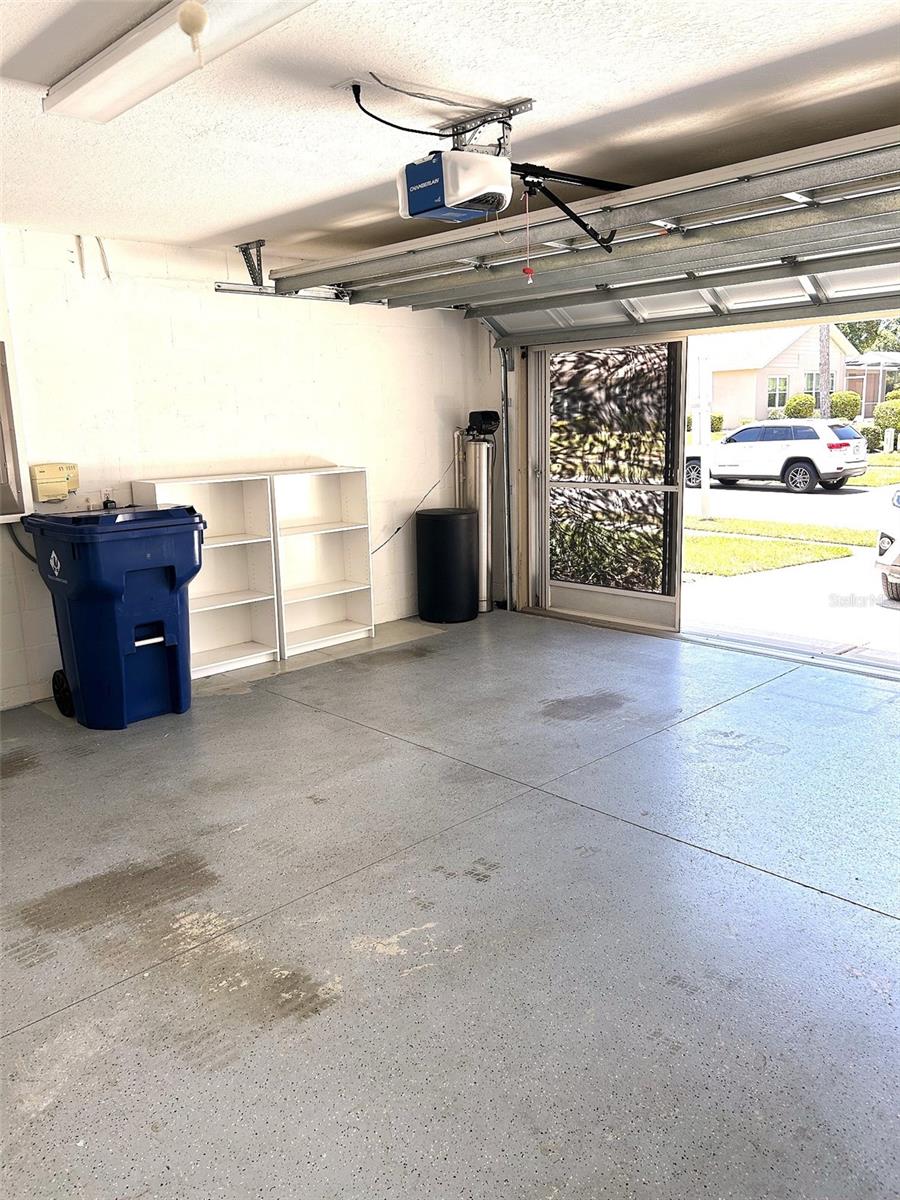




PRICE REDUCED!!! This wonderful Savoy Model has a large, covered entry outside, and a nice sized foyer inside. The house received a new roof and Hot Water Heater in 2025, and the AC was updated as well. This home has 1640 square feet and offers the most from each and every foot! Just inside the foyer you are met with a view of the Living Room, Dining Room and Kitchen. You will find three bedrooms just off the open floor plan, and a kitchen large enough for a full-sized table and chairs. There are updated appliances, a large picture window with a custom blind, Corian counters, and bar space for your morning coffee or a quick lunch. The home is being sold fully furnished, including the amazing art pieces. The main bedroom has sliders that open to the enclosed Lanai, a beautifully updated ensuite bath featuring dual sinks, high counters, a private toilet room, and an inlaid tile floor. The guest, and third Bedroom, is on the opposite side with its own private bath and door to the Lanai. There is a separate Laundry Room opening to the two-car Garage with Screen. The oversized, enclosed Lanai has a magnificent view of lush green landscaping as far as the eye can see. The home was remediated in 2012 (all reports are available). Heritage Pines offers a private 18-hole manicured golf course, and is cart friendly, updated pickleball & tennis courts, Olympic size pool, crafts/cards for every interest, and dining and entertainment just about every night of the week! Come and visit, I'm sure you will want to stay!
Additional Information
- Amenities
- Clubhouse, Fitness Center, Park, Pickleball Court(s), Pool, Recreation Facilities, Security, Spa/Hot Tub, Tennis Court(s)
- Interior Features
- Ceiling Fans(s), Eat-in Kitchen, High Ceilings, Open Floorplan, Primary Bedroom Main Floor, Split Bedroom, Stone Counters, Walk-In Closet(s)
- Exterior Features
- Private Mailbox
- Taxes
- $233
- HOA Fee
- $310
- HOA Freqency
- Monthly
- Financing
- Cash, Conventional
- Community Features
- Association Recreation - Owned, Clubhouse, Deed Restrictions, Gated Community - Guard, Golf Carts OK, Golf, Handicap Modified, Irrigation-Reclaimed Water, Park, Pool, Restaurant, Sidewalks, Special Community Restrictions, Tennis Court(s), Golf Community, Security
- Property Description
- One Story
- Zoning
- MPUD
- Appliances
- Disposal, Dryer, Electric Water Heater, Microwave, Range, Refrigerator, Washer, Water Softener
- Heating
- Central, Electric, Heat Pump
- Air Conditioning
- Central Air
- Exterior Construction
- Block, Stucco
- Exterior Features
- Private Mailbox
- Stories
- 1
- Levels
- One
- Roof
- Shingle
- Foundation
- Slab
- Pool
- Yes
- Garage
- 2 Car Garage
- Garage Spaces
- 2
Listing courtesy of LIPPLY REAL ESTATE. 727-314-1000
Mortgage Calculator
StellarMLS is the source of this information via Internet Data Exchange Program. All listing information is deemed reliable but not guaranteed and should be independently verified through personal inspection by appropriate professionals. Listings displayed on this website may be subject to prior sale or removal from sale. Availability of any listing should always be independently verified. Listing information is provided for consumer personal, non-commercial use, solely to identify potential properties for potential purchase. All other use is strictly prohibited and may violate relevant federal and state law. Data last updated on