1603 Johns Cove Ln, Winter Garden, FL 34787
- $850,000
- 6
- BD
- 4
- BA
- 4,001
- SqFt







- List Price
- $850,000
- Status
- ACTIVE
- Days on Market
- 43
- MLS#
- O6419418
- Subtype
- Residential
- Style
- Two Story
- Architectural Style
- Traditional
- Year Built
- 2004
- Bedrooms
- 6
- Bathrooms
- 4
- Full Baths
- 4
- Living Area
- 4,001
- Lot Size
- 24,638
- Acres
- 0.57
- Subdivision
- Johns Cove
- MLS Area Major
- Winter Garden/Oakland
Property Description
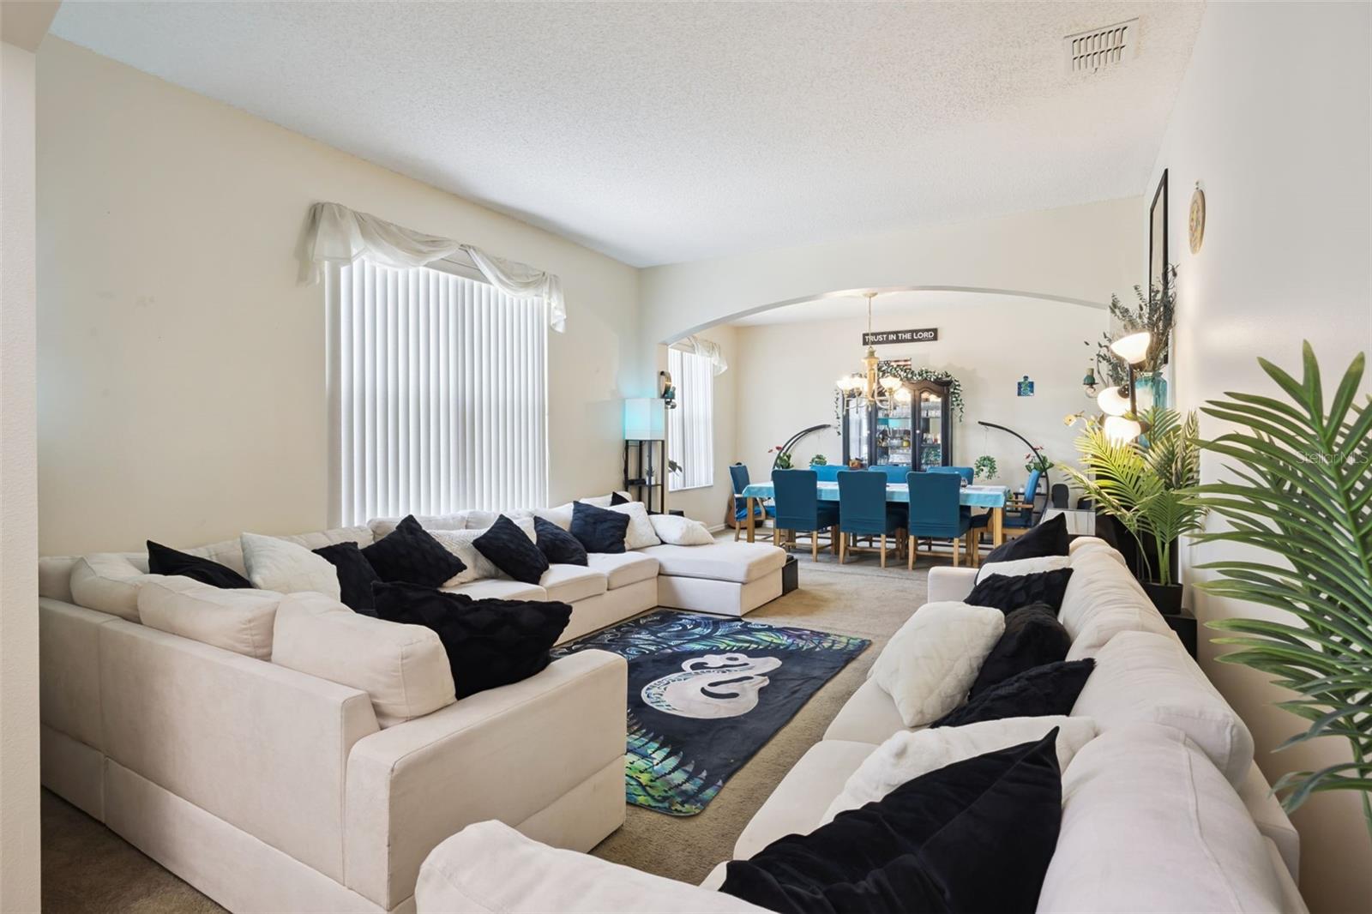
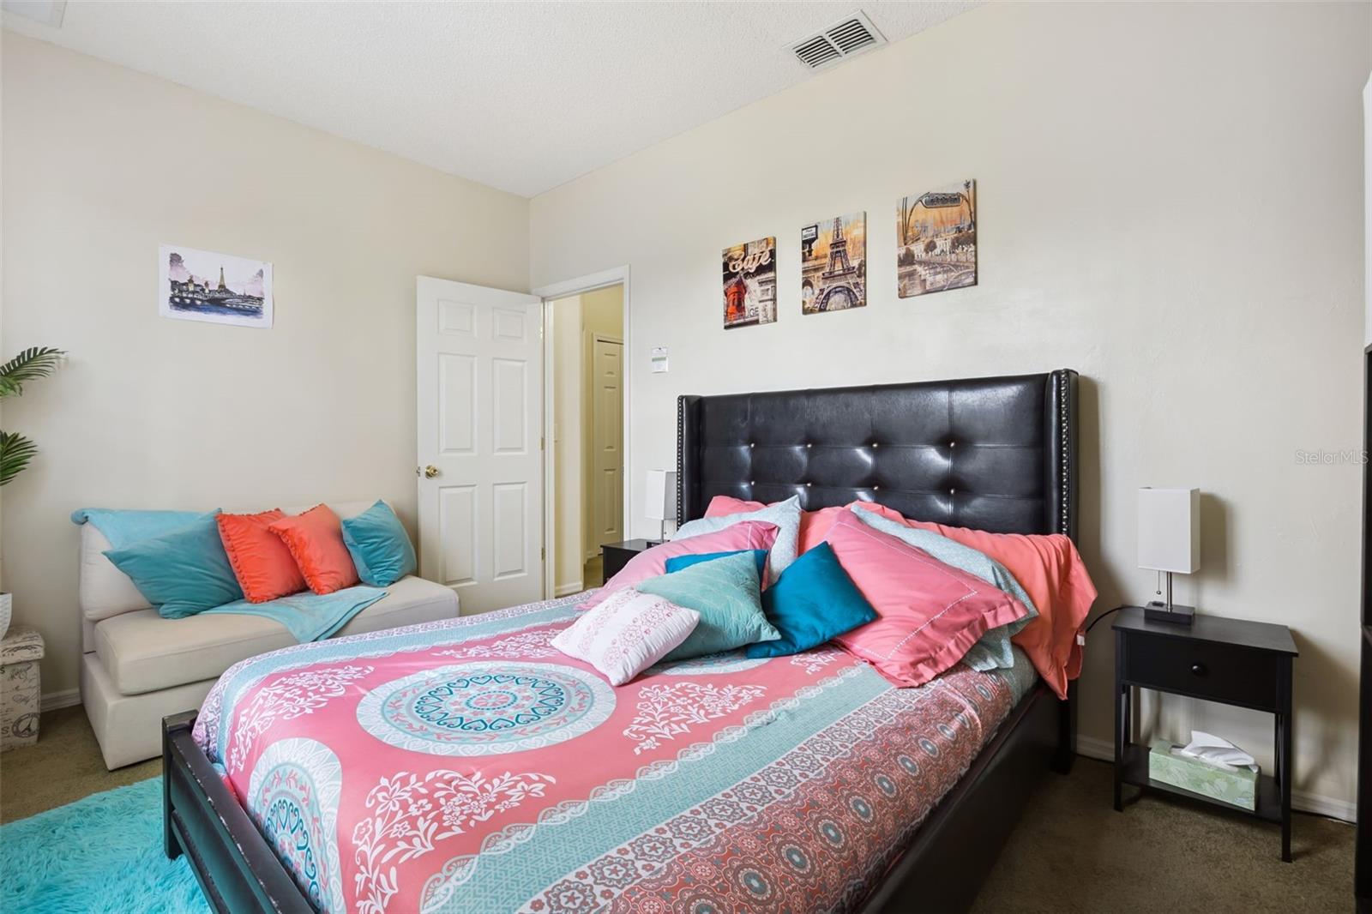
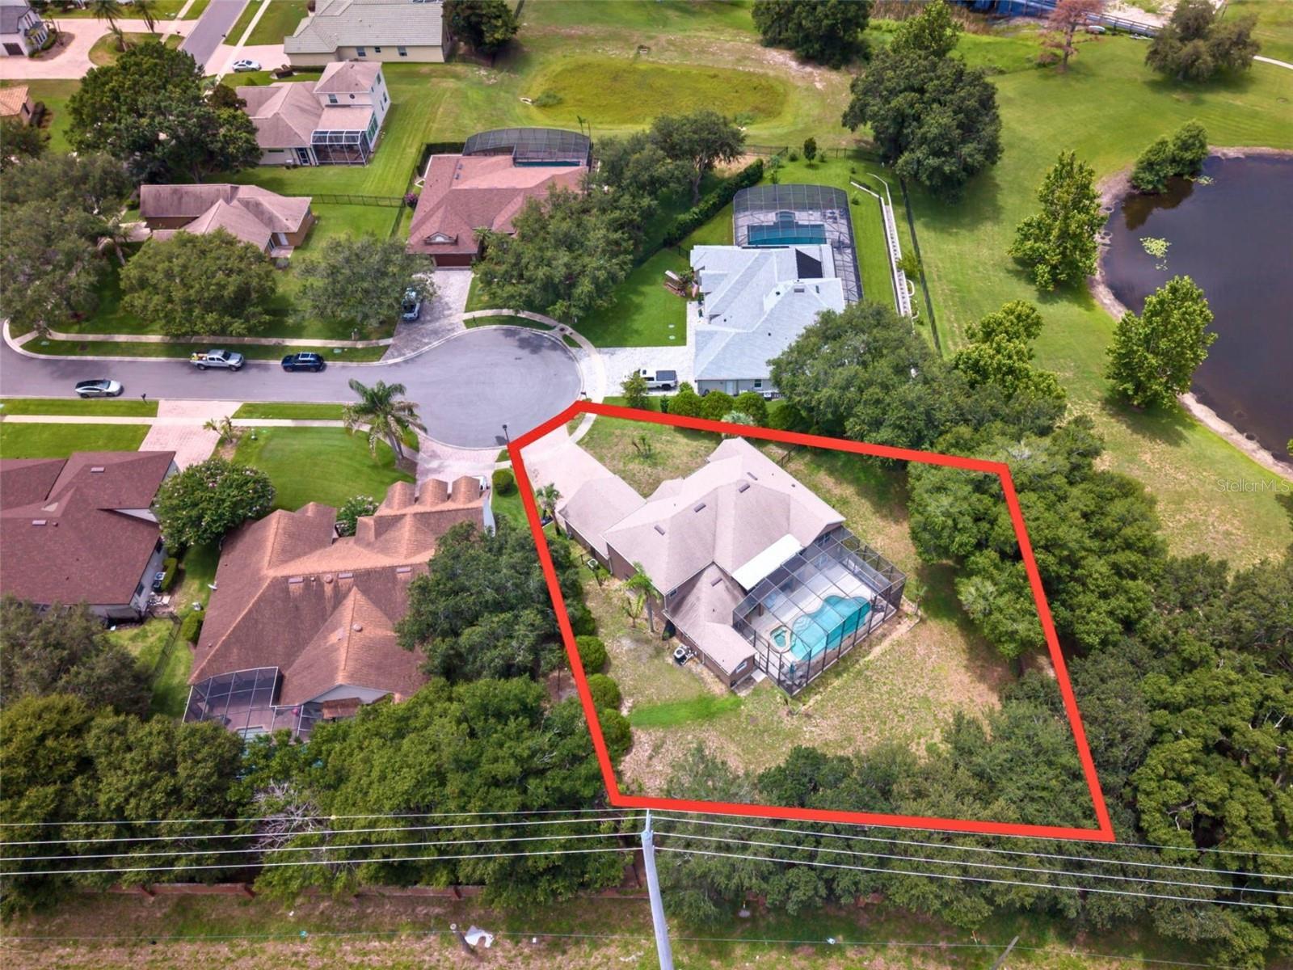
Exceptional 6-bedroom, 4-bathroom home on a private cul-de-sac in the highly desirable gated community of Johns Cove. This spacious residence features formal living and dining rooms, a large family room, soaring vaulted ceilings, and a double staircase. The kitchen offers stainless steel appliances, granite countertops, a large island, abundant cabinetry, and a breakfast area with tranquil pond views. The first-floor primary suite overlooks the pool and includes an en-suite bath with dual vanities, garden tub, separate shower, and walk-in closet. Upstairs offers generously sized bedrooms and a dedicated movie room. Enjoy a screened heated saltwater pool and spa, updated full pool bath, covered lanai, private balcony, and no rear neighbors. Residents enjoy a private boat ramp on Johns Lake, ideal for bass fishing, boating, paddle boarding, and kayaking. Near West Orange Trail, Downtown Winter Garden, Winter Garden Village, dining, shopping, and top-rated schools.
Additional Information
- Interior Features
- Ceiling Fans(s), Eat-in Kitchen, High Ceilings, Open Floorplan, Primary Bedroom Main Floor, Solid Wood Cabinets, Stone Counters, Thermostat, Vaulted Ceiling(s), Walk-In Closet(s), Window Treatments
- Exterior Features
- Balcony, Rain Gutters, Sidewalk, Sliding Doors
- HOA Fee
- $2,100
- HOA Freqency
- Annually
- Financing
- Cash, Conventional, FHA, VA Loan
- Location
- Cul-De-Sac, Oversized Lot, Sidewalk, Paved, Private
- Community Features
- Sidewalks, No Deed Restriction
- Property Description
- Two Story
- Zoning
- R-1A
- Appliances
- Dishwasher, Microwave, Range, Refrigerator
- Heating
- Central, Electric
- Air Conditioning
- Central Air
- Exterior Construction
- Block, Stucco
- Exterior Features
- Balcony, Rain Gutters, Sidewalk, Sliding Doors
- Levels
- Two
- Roof
- Shingle
- Foundation
- Slab
- Pool
- Yes
- Pool Type
- Child Safety Fence, Gunite, Heated, In Ground, Lighting, Outside Bath Access, Salt Water, Screen Enclosure, Self Cleaning
- Parking
- Driveway, Garage Door Opener, Ground Level
- Parking Features
- Driveway, Garage Door Opener, Ground Level
- Garage
- 2 Car Garage
- Garage Spaces
- 2
- Garage Features
- Driveway, Garage Door Opener, Ground Level
- Elementary School
- Tildenville Elem
- Middle School
- Lakeview Middle
- High School
- West Orange High
- View
- Pool
Listing courtesy of RE/MAX TOWN & COUNTRY REALTY. 407-695-2066
Mortgage Calculator
StellarMLS is the source of this information via Internet Data Exchange Program. All listing information is deemed reliable but not guaranteed and should be independently verified through personal inspection by appropriate professionals. Listings displayed on this website may be subject to prior sale or removal from sale. Availability of any listing should always be independently verified. Listing information is provided for consumer personal, non-commercial use, solely to identify potential properties for potential purchase. All other use is strictly prohibited and may violate relevant federal and state law. Data last updated on