2914 Pennachio Drive, Lake Wales South, FL 33853
- $250,000
- 4
- BD
- 2
- BA
- 1,830
- SqFt







- List Price
- $250,000
- Status
- ACTIVE
- Days on Market
- 57
- Price Change
- ▼ $47,000 1786414314
- MLS#
- L4963005
- Subtype
- Residential
- Short Sale
- Yes
- Style
- One Story
- Year Built
- 2025
- Bedrooms
- 4
- Bathrooms
- 2
- Full Baths
- 2
- Living Area
- 1,830
- Lot Size
- 5,689
- Acres
- 0.13
- Subdivision
- Hunt Club/Lk Wales Ph 1
- MLS Area Major
- Lake Wales South
Property Description
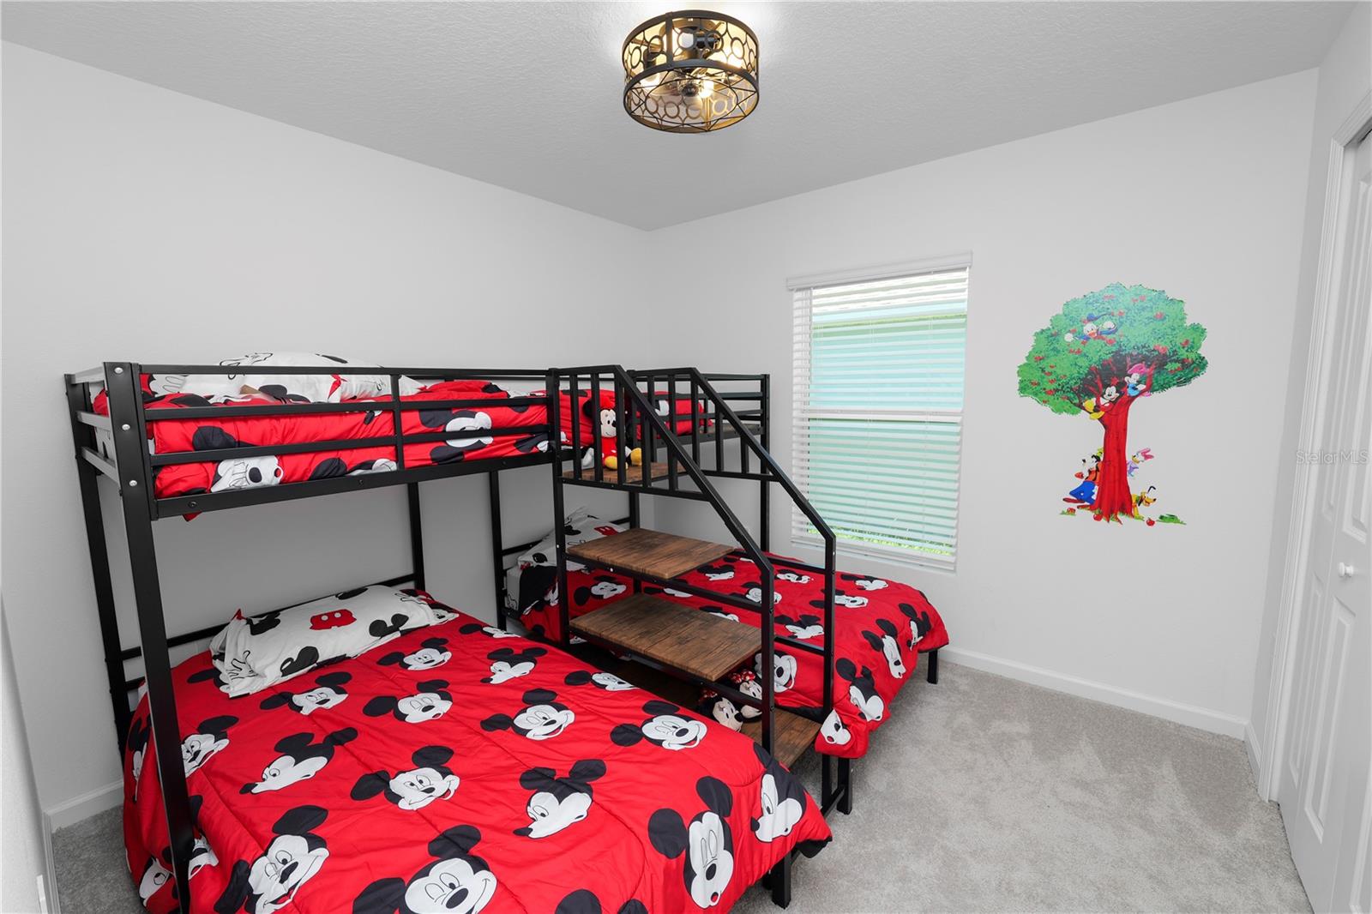
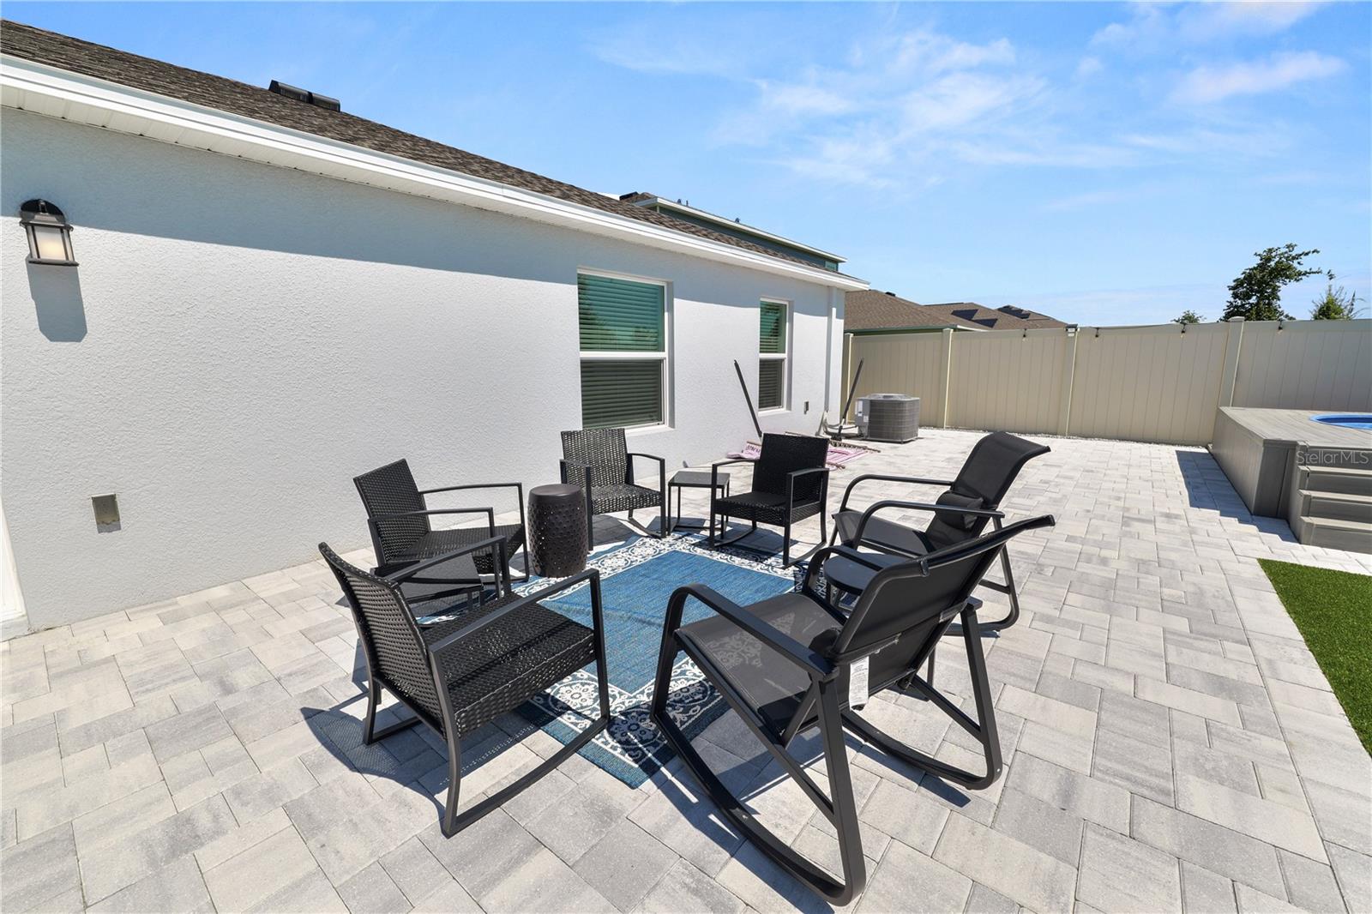
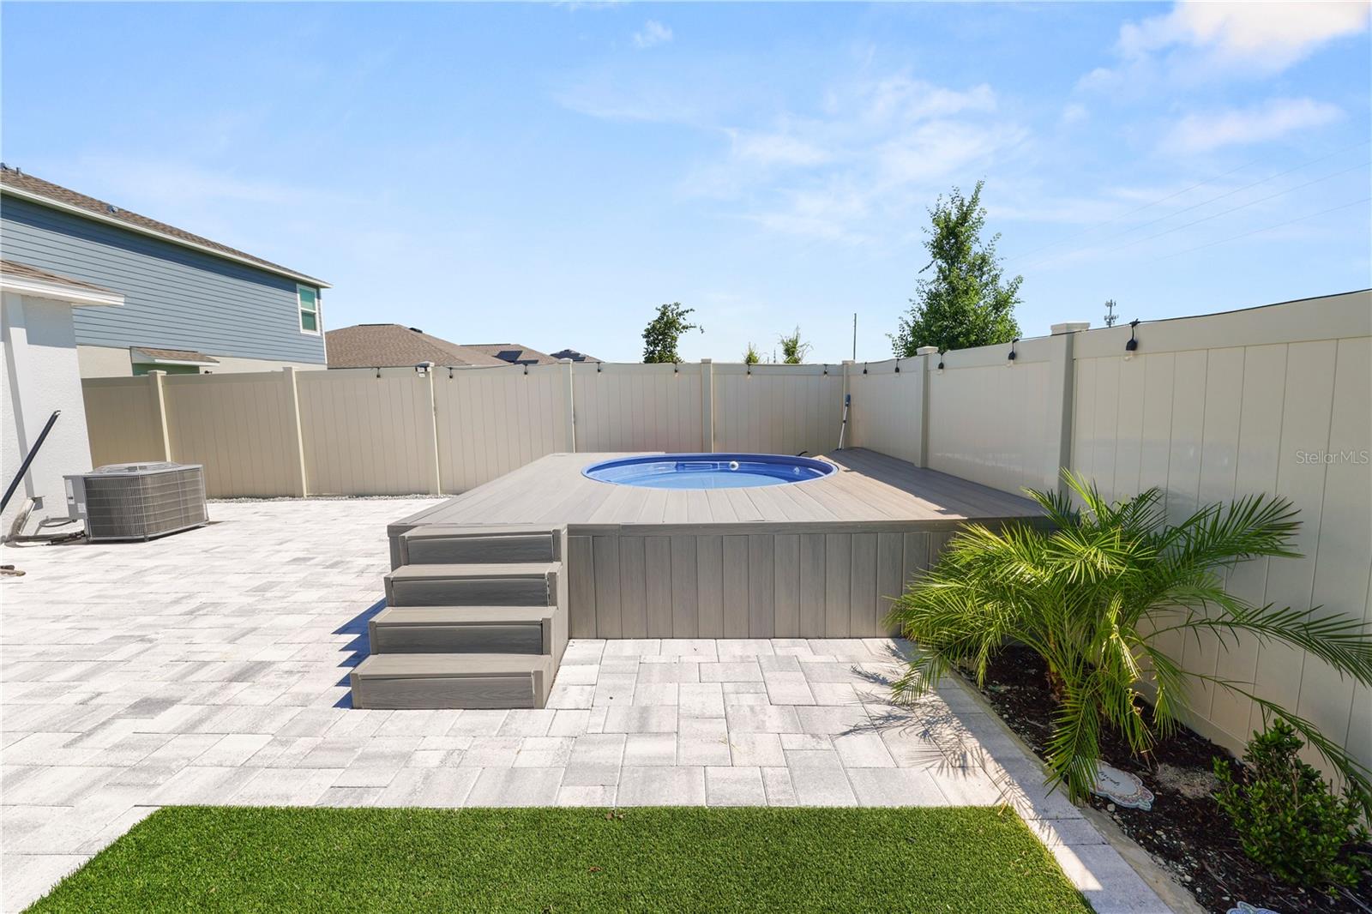
Short Sale. Welcome home to this beautifully designed 4 bedroom, 2 bathroom split floorplan residence offering the perfect blend of comfort, style, and functionality. The open concept layout features tile flooring throughout the main living areas and plush carpet in the bedrooms, creating a warm and inviting atmosphere. The spacious kitchen is a true centerpiece, complete with stainless steel appliances, granite countertops, a decorative tile backsplash, and a large center island perfect for meal prep, entertaining, or casual dining. The private primary suite offers a relaxing retreat with a generous bedroom, walk in closet, and plenty of space to unwind. Three additional bedrooms provide flexibility for family, guests, or a home office. Step outside and discover your own backyard oasis. The fully fenced yard showcases low maintenance turf style grass, an expansive paver patio, a deck for outdoor gatherings, and a refreshing soaking pool, perfect for enjoying Florida's beautiful weather year-round. Additional features include a water softener system for added convenience and comfort. This move in ready home combines modern finishes, thoughtful design, and exceptional outdoor living in one incredible package. Schedule your private showing today!
Additional Information
- Interior Features
- Eat-in Kitchen, Kitchen/Family Room Combo, Open Floorplan, Primary Bedroom Main Floor, Solid Surface Counters, Split Bedroom, Thermostat, Walk-In Closet(s)
- Exterior Features
- Sidewalk, Sliding Doors
- Taxes
- $2,007
- HOA Fee
- $83
- HOA Freqency
- Monthly
- Financing
- Cash, Conventional, FHA, VA Loan
- Location
- Landscaped, Level, Sidewalk, Paved
- Community Features
- Fitness Center, Tennis Court(s), No Deed Restriction
- Property Description
- One Story
- Appliances
- Dishwasher, Dryer, Microwave, Range, Refrigerator, Washer, Water Softener
- Heating
- Central
- Air Conditioning
- Central Air
- Exterior Construction
- Block, Stucco
- Exterior Features
- Sidewalk, Sliding Doors
- Levels
- One
- Roof
- Shingle
- Foundation
- Slab
- Pool
- Yes
- Pool Type
- Above Ground
- Parking
- Driveway, Garage Door Opener
- Parking Features
- Driveway, Garage Door Opener
- Garage
- 2 Car Garage
- Garage Spaces
- 2
- Garage Features
- Driveway, Garage Door Opener
- Elementary School
- Spook Hill Elem
- Middle School
- Mclaughlin Academy Of Excellence
- High School
- Mclaughlin Academy Of Excellence
Listing courtesy of KELLER WILLIAMS REALTY SMART. 863-577-1234
Mortgage Calculator
StellarMLS is the source of this information via Internet Data Exchange Program. All listing information is deemed reliable but not guaranteed and should be independently verified through personal inspection by appropriate professionals. Listings displayed on this website may be subject to prior sale or removal from sale. Availability of any listing should always be independently verified. Listing information is provided for consumer personal, non-commercial use, solely to identify potential properties for potential purchase. All other use is strictly prohibited and may violate relevant federal and state law. Data last updated on