5329 Nw 34th Street, Ocala, FL 34482
- $278,000
- 2
- BD
- 2
- BA
- 1,318
- SqFt




- List Price
- $278,000
- Status
- ACTIVE
- Days on Market
- 58
- MLS#
- OM727237
- Subtype
- Residential
- Style
- One Story
- Year Built
- 2023
- Bedrooms
- 2
- Bathrooms
- 2
- Full Baths
- 2
- Living Area
- 1,318
- Lot Size
- 3,484
- Acres
- 0.08
- Subdivision
- Ocala Preserve Ph 18a
- MLS Area Major
- Ocala
Property Description
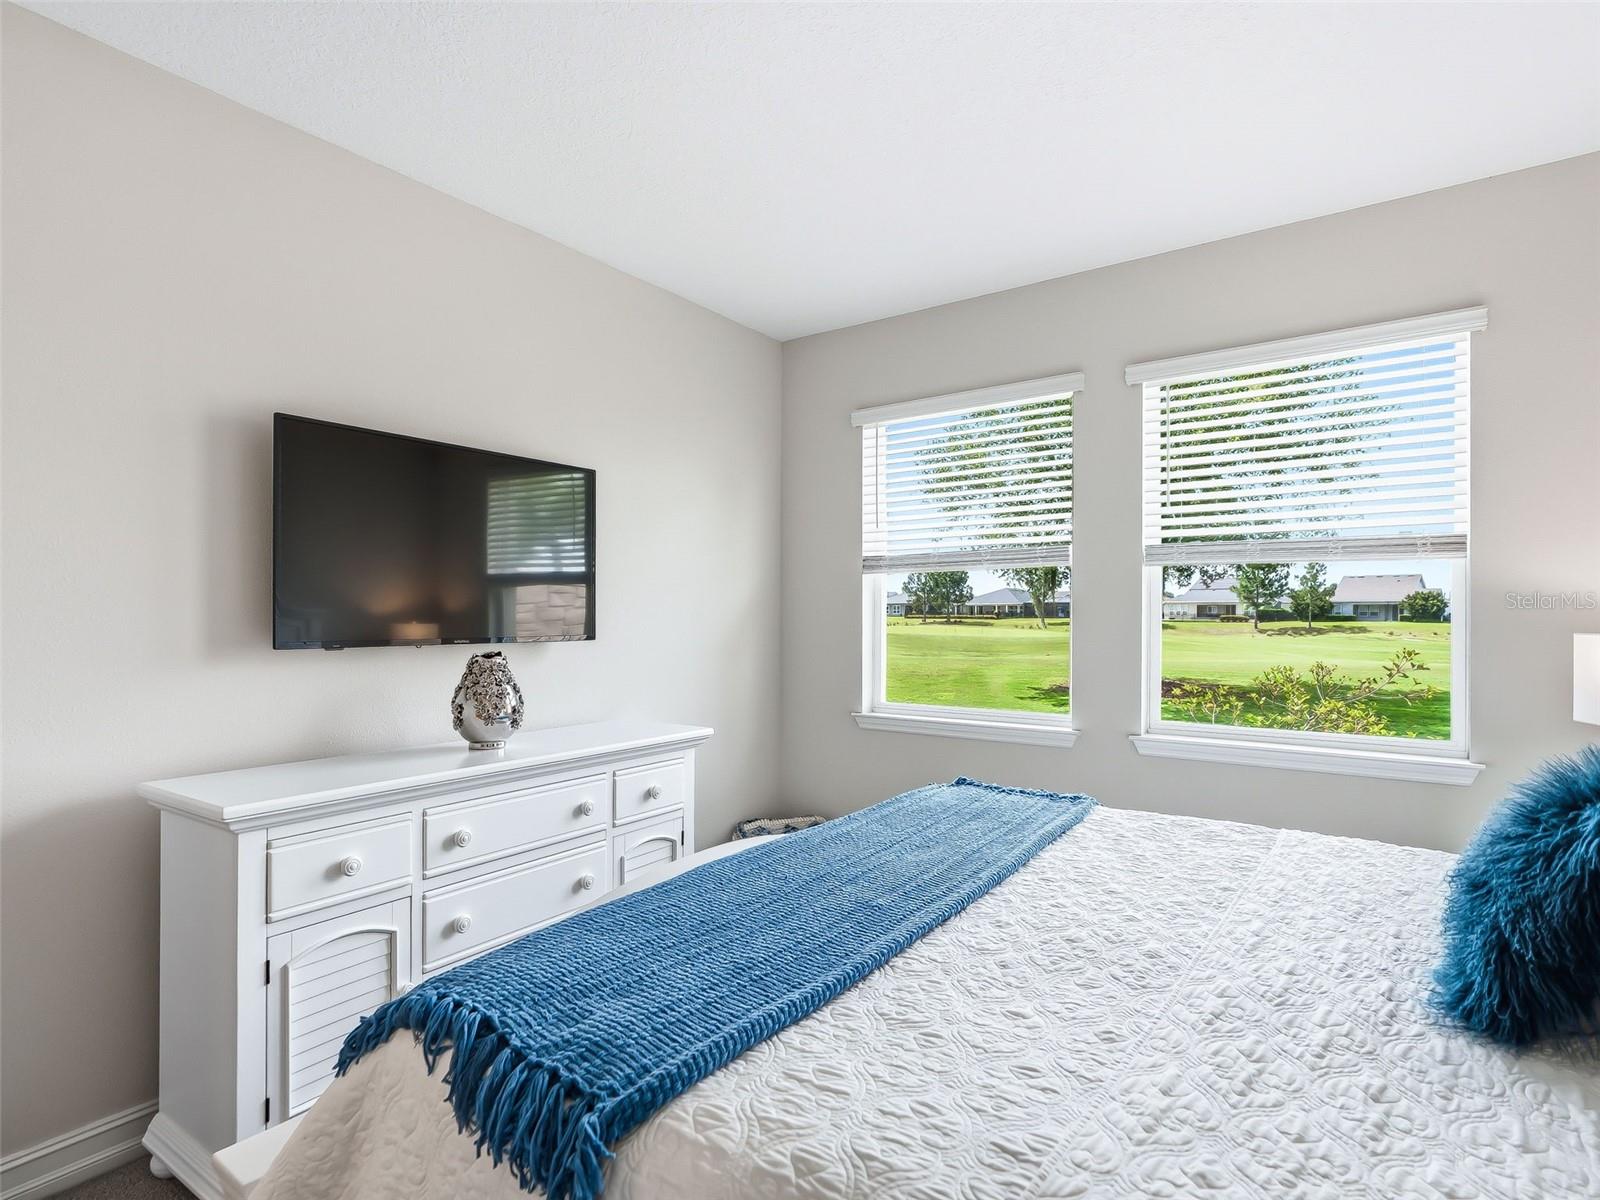
Beautifully upgraded and fully furnished, this move-in-ready 2-bedroom, 2-bath villa offers maintenance-free living with stunning golf course views. The popular split-bedroom floor plan includes a versatile flex space with laundry, ideal for a home office, hobby room, or additional living area, plus an attached 2-car garage. Inside, you'll find soaring ceilings, abundant natural light, and an open-concept design perfect for everyday living and entertaining. The kitchen features stone countertops, soft-close cabinetry, custom tile backsplash, a large single-bowl sink, and gas range. The private owner's suite offers a spacious walk-in closet and ensuite bath with dual vanities, a custom tiled walk-in shower, and private water closet. A separate guest bedroom and bath provide comfort and privacy for visitors. Relax on the covered lanai overlooking the golf course and enjoy upgrades including wood plank-style flooring, 8-foot interior doors, and a decorative glass front door. The HOA reserve fund covers exterior maintenance, including roof replacement, power washing, lawn care, landscaping, and irrigation for true lock-and-leave convenience. Located just minutes from downtown Ocala, the World Equestrian Center, and HITS Ocala, this turnkey home offers easy access to shopping, dining, medical facilities, major roadways, airports, and more. Thoughtfully enhanced beyond the builder's standard model, this villa delivers the perfect blend of comfort, convenience, and resort-style living.
Additional Information
- Amenities
- Clubhouse, Fence Restrictions, Fitness Center, Gated, Golf Course, Maintenance, Park, Pickleball Court(s), Pool, Racquetball, Recreation Facilities, Sauna, Spa/Hot Tub, Tennis Court(s), Trail(s)
- Interior Features
- Crown Molding, Kitchen/Family Room Combo, Open Floorplan, Primary Bedroom Main Floor, Solid Surface Counters, Solid Wood Cabinets, Split Bedroom, Stone Counters, Walk-In Closet(s), Window Treatments
- Exterior Features
- Lighting, Sliding Doors
- HOA Fee
- $1,700
- HOA Freqency
- Quarterly
- Financing
- Cash, Conventional, FHA, VA Loan
- Location
- Landscaped, Level, On Golf Course, Sidewalk, Paved, Private
- Community Features
- Buyer Approval Required, Clubhouse, Community Mailbox, Deed Restrictions, Dog Park, Fitness Center, Gated Community - Guard, Golf Carts OK, Golf, Pool, Racquetball, Restaurant, Sidewalks, Special Community Restrictions, Tennis Court(s), Street Lights, Golf Community, Maintenance Free
- Property Description
- One Story
- Zoning
- PUD
- Appliances
- Built-In Oven, Dishwasher, Disposal, Dryer, Freezer, Gas Water Heater, Microwave, Refrigerator, Washer
- Heating
- Heat Pump
- Air Conditioning
- Central Air
- Exterior Construction
- Block, Stucco
- Exterior Features
- Lighting, Sliding Doors
- Levels
- One
- Roof
- Shingle
- Foundation
- Slab
- Pool
- Yes
- Garage
- 2 Car Garage
- Garage Spaces
- 2
- View
- Golf Course
Listing courtesy of OCALA HORSE PROPERTIES, LLC. 352-620-0643
Mortgage Calculator
StellarMLS is the source of this information via Internet Data Exchange Program. All listing information is deemed reliable but not guaranteed and should be independently verified through personal inspection by appropriate professionals. Listings displayed on this website may be subject to prior sale or removal from sale. Availability of any listing should always be independently verified. Listing information is provided for consumer personal, non-commercial use, solely to identify potential properties for potential purchase. All other use is strictly prohibited and may violate relevant federal and state law. Data last updated on