15313 Trinity Fall Way, Waterlefe, FL 34212
- $599,900
- 4
- BD
- 4
- BA
- 2,916
- SqFt




- List Price
- $599,900
- Status
- PENDING
- Days on Market
- 14
- Price Change
- ▼ $20,100 1783279683
- MLS#
- TB8522060
- Subtype
- Residential
- Style
- One Story
- Year Built
- 2016
- Bedrooms
- 4
- Bathrooms
- 4
- Full Baths
- 3
- Half Baths
- 1
- Living Area
- 2,916
- Lot Size
- 7,828
- Acres
- 0.18
- Subdivision
- Del Tierra
- MLS Area Major
- Bradenton
Property Description
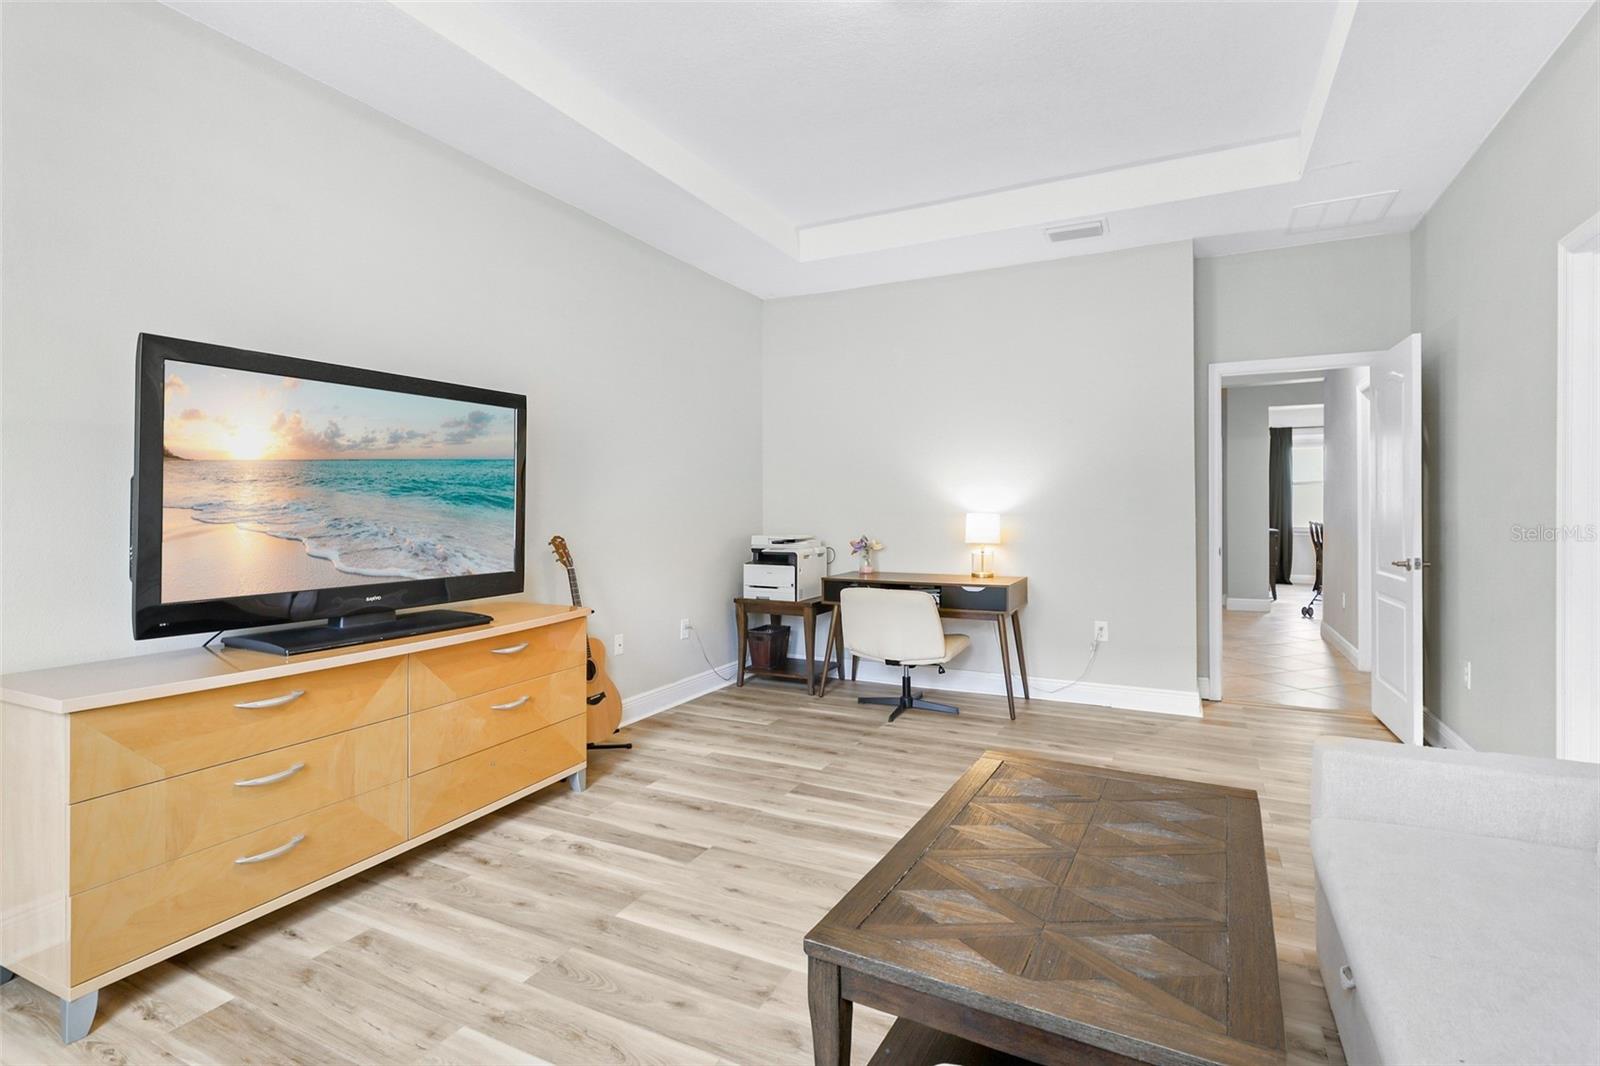
Under contract-accepting backup offers. Welcome home to this stunning 2,900+ square foot 4 bedroom PLUS bonus room, 3 1/2 bath residence with a POOL and 3 car garage in the amenity-rich, gated community of Del Tierra, where modern luxury meets functional design. The light-filled, open-concept interior features soaring tray ceilings, crisp neutral paint (2025), and an elegant white kitchen complete with granite countertops, soft-close cabinetry, and stainless steel appliances. The thoughtful split floor plan offers maximum privacy, featuring a spacious primary suite, two bedrooms connected by a Jack-and-Jill bath, a large secondary bedroom with its own en-suite, and a versatile, oversized bonus room—all finished with durable, luxury vinyl plank flooring. Step through the family room’s expansive windows to your private outdoor oasis, where a pebbletec pool with a sunshelf and a large pavered patio overlooks a serene conservation area. Meticulously maintained, the home boasts a new roof (2025), fresh exterior paint (2025), and upgraded tall baseboards throughout. Complemented by a large laundry room with a utility sink and a convenient half-bath, this property offers an exceptional lifestyle with NO CDD fees and low $135/month HOA dues, granting you access to a resort-style pool, fitness center, and gated security. Gene Witt Elementary school is only 0.5 miles away!!
Additional Information
- Amenities
- Fitness Center, Gated, Playground, Pool
- Interior Features
- Ceiling Fans(s), Eat-in Kitchen, Open Floorplan, Primary Bedroom Main Floor, Solid Wood Cabinets, Stone Counters, Tray Ceiling(s), Window Treatments
- Exterior Features
- Lighting, Sidewalk
- HOA Fee
- $135
- HOA Freqency
- Monthly
- Financing
- Cash, Conventional, FHA, VA Loan
- Location
- Landscaped
- Community Features
- Gated Community - No Guard, Park, Playground, Pool, Street Lights, No Deed Restriction
- Property Description
- One Story
- Zoning
- PDR
- Appliances
- Dishwasher, Disposal, Electric Water Heater, Microwave, Range, Range Hood, Refrigerator
- Heating
- Central
- Air Conditioning
- Central Air
- Exterior Construction
- Block
- Exterior Features
- Lighting, Sidewalk
- Stories
- 1
- Levels
- One
- Roof
- Shingle
- Foundation
- Slab
- Pool
- Yes
- Pool Type
- Child Safety Fence, Deck, In Ground, Screen Enclosure
- Garage
- 3 Car Garage
- Garage Spaces
- 3
- Elementary School
- Gene Witt Elementary
- Middle School
- Carlos E. Haile Middle
- High School
- Parrish Community High
- View
- Trees/Woods
Listing courtesy of REDFIN CORPORATION. 813-518-8756
Mortgage Calculator
StellarMLS is the source of this information via Internet Data Exchange Program. All listing information is deemed reliable but not guaranteed and should be independently verified through personal inspection by appropriate professionals. Listings displayed on this website may be subject to prior sale or removal from sale. Availability of any listing should always be independently verified. Listing information is provided for consumer personal, non-commercial use, solely to identify potential properties for potential purchase. All other use is strictly prohibited and may violate relevant federal and state law. Data last updated on