15854 Bay Vista Drive, Clermont, FL 34714
- $344,900
- 3
- BD
- 2
- BA
- 1,704
- SqFt




- List Price
- $344,900
- Status
- ACTIVE
- Days on Market
- 56
- Price Change
- ▼ $5,000 1785546826
- MLS#
- O6418992
- Subtype
- Residential
- Style
- One Story
- Architectural Style
- Traditional
- Year Built
- 2001
- Bedrooms
- 3
- Bathrooms
- 2
- Full Baths
- 2
- Living Area
- 1,704
- Lot Size
- 5,500
- Acres
- 0.13
- Subdivision
- Weston Hills Sub
- MLS Area Major
- Clermont
Property Description
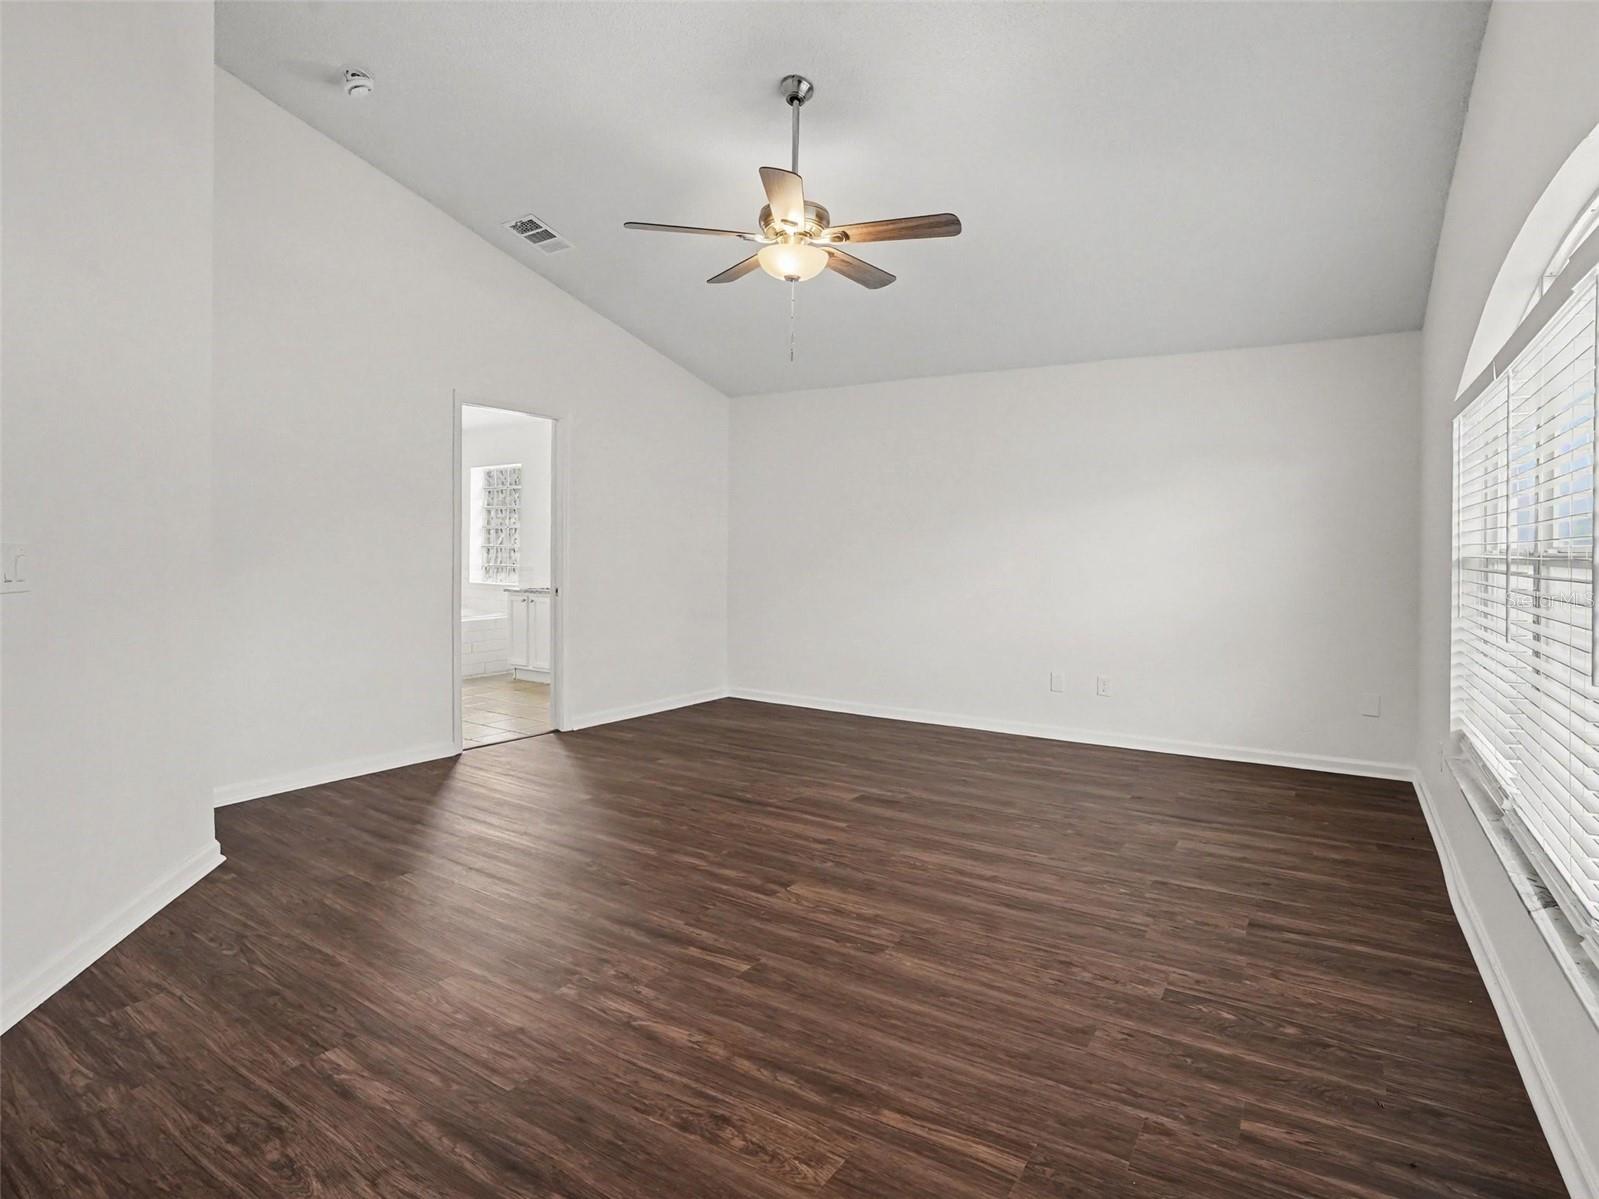
Welcome to this fully renovated, move-in-ready 3-bedroom, 2-bathroom home in the desirable Weston Hills community! Featuring a spacious open floor plan, the home flows effortlessly with fresh interior paint, new LVP flooring in the main living areas and primary suite, and steam-cleaned tile in the secondary spaces. The kitchen is equipped with granite countertops, deep-cleaned cabinetry, new pantry shelving, and a new stainless steel Whirlpool dishwasher. The primary suite serves as a quiet retreat featuring a large walk-in closet and an en-suite bath with a double-sink vanity and updated fixtures. Enjoy complete peace of mind with major structural and system upgrades, including a Brand-New Architectural Shingle Roof (2026), a freshly painted elastomeric stucco exterior, a rescreened back porch, and a freshly serviced HVAC system with a new digital thermostat. Ideally located in Clermont near top-rated schools, shopping, dining, and major highways, this home is completely move-in ready. Schedule your private showing today!
Additional Information
- Interior Features
- Cathedral Ceiling(s), Ceiling Fans(s), High Ceilings, Living Room/Dining Room Combo, Primary Bedroom Main Floor, Stone Counters, Thermostat, Walk-In Closet(s)
- Exterior Features
- Lighting, Private Mailbox, Rain Gutters, Sidewalk, Sliding Doors
- HOA Fee
- $335
- HOA Freqency
- Quarterly
- Financing
- Cash, Conventional, FHA, VA Loan
- Community Features
- No Deed Restriction
- Property Description
- One Story
- Zoning
- R-4
- Appliances
- Dishwasher, Disposal, Microwave, Range
- Heating
- Central, Electric
- Air Conditioning
- Central Air
- Exterior Construction
- Block, Stucco, Frame
- Exterior Features
- Lighting, Private Mailbox, Rain Gutters, Sidewalk, Sliding Doors
- Levels
- One
- Roof
- Shingle
- Foundation
- Slab
- Parking
- Other
- Parking Features
- Other
- Garage
- 2 Car Garage
- Garage Spaces
- 2
- Garage Features
- Other
- Elementary School
- Sawgrass Bay Elementary
- Middle School
- Windy Hill Middle
- High School
- East Ridge High
Listing courtesy of ENTERA REALTY LLC. 713-248-9869
Mortgage Calculator
StellarMLS is the source of this information via Internet Data Exchange Program. All listing information is deemed reliable but not guaranteed and should be independently verified through personal inspection by appropriate professionals. Listings displayed on this website may be subject to prior sale or removal from sale. Availability of any listing should always be independently verified. Listing information is provided for consumer personal, non-commercial use, solely to identify potential properties for potential purchase. All other use is strictly prohibited and may violate relevant federal and state law. Data last updated on